Developing a small resort or nature retreat requires balancing guest experience, site constraints, and total budget. For projects ranging from 2 to 10 accommodation units, modular construction offers a structured alternative to traditional site building. However, successfully executing a modular accommodation project involves more than buying off-the-shelf units.
A functional modular resort relies on aligning the chosen building system with your specific site conditions, access roads, utility infrastructure, local planning requirements, and budget expectations. Selecting a unit based solely on a catalog image or a base price often leads to unexpected costs during shipping, foundation preparation, or final assembly.
At ModularHouseHub, we assist overseas buyers, resort developers, and land owners in evaluating project requirements, comparing structural options, clarifying supply scopes, and coordinating procurement for small-scale hospitality developments.
Is a Modular Building Suitable for Your Small Resort?
Modular construction works well for many small accommodation developments, but it is not a universal answer for every site or architectural vision. Evaluating suitability early prevents misallocated planning budgets.
Projects Well-Suited for Modular Buildings
- Small Nature Retreats & Eco-Resorts: Sites where minimizing ground disturbance and shortening on-site construction time are priority factors.
- Boutique Accommodation (2–10 Units): Developments requiring repeatable unit layouts that maintain consistent quality standards across all guest rooms.
- Vacation Properties & Farm Stays: Property owners adding guest accommodation to existing land in phased stages.
- Remote or Seasonal Destinations: Projects where sourcing local skilled labor is difficult or excessively expensive.
When Traditional Construction May Be More Practical
- Highly Custom, One-Off Architecture: Designs where every single unit features distinct geometry, variable rooflines, or unique structural spans.
- Extremely Restricted Site Access: Sites accessible only via narrow tracks or tight turns that cannot accommodate standard delivery trucks or shipping containers.
- Substantial Central Facilities: Large open-plan clubhouses, high-capacity restaurants, or multi-story central amenities requiring wide structural spans best built on-site.
- Locations with Restrictive Local Timber or Stone Rules: Regions requiring specific traditional materials or hyper-local masonry practices for historical compliance.
How Many Modular Units Does a Small Resort Need?
Planning the layout of a small resort requires distinguishing between guest rooms and complete building units. A resort requiring six guest rooms does not automatically equal six modular buildings.
+-----------------------------------------------------------------------+
|                         SMALL RESORT LAYOUT                           |
|                                                                       |
|   +-----------------+   +-----------------+   +-----------------+     |
|   | Guest Unit 1    |   | Guest Unit 2    |   | Guest Unit 3    |     |
|   +-----------------+   +-----------------+   +-----------------+     |
|            \                     |                     /              |
|             \                    |                    /               |
|              +---------------------------------------+                |
|              |      Guest Circulation & Walkways     |                |
|              +---------------------------------------+                |
|                                  |                                    |
|             +--------------------+--------------------+               |
|             |                                         |               |
|   +------------------+                       +------------------+     |
|   | Administration / |                       | Shared Amenities |     |
|   | Check-In / Linen |                       |  (Dining/Lounge) |     |
|   +------------------+                       +------------------+     |
+-----------------------------------------------------------------------+
Key Layout & Space Considerations
- Guest Accommodation: Individual or paired rooms designed for sleeping, private bathrooms, and personal outdoor deck space.
- Administration & Check-In: Space for guest check-in, office administration, and luggage storage.
- Operational Storage & Housekeeping: Dedicated units or partitioned sections for linen storage, laundry facilities, and maintenance tools.
- Dining & Shared Space: Depending on your business model, dining may range from small kitchenettes inside each guest unit to a separate shared dining building.
- Circulation & Privacy: Distance between units, orientation for views, and dedicated paths for service staff versus guest access.
Illustrative Planning Scenarios
- 2 to 3 Units: Typically deployed as private land additions, high-end exclusive retreats, or initial pilot projects. Operational functions are often managed from an existing main house or small dedicated utility room.
- 4 to 6 Units: A common scale for boutique nature retreats. This setup usually includes 4–5 guest accommodation units along with 1 smaller unit assigned for office, linen storage, and staff equipment.
- 6 to 10 Units: A structured small resort layout. This capacity justifies dedicated structures for guest reception, laundry management, and centralized outdoor amenities.
Which Modular Building System Could Fit Your Project?
Different modular systems handle structural loads, transportation, and assembly in distinct ways. The optimal system depends on how your site is accessed, the desired aesthetic, and your target budget.
Modular Cabin
- Best Suited For: Individual guest suites, premium nature retreats, and eco-cabins prioritizing visual integration with natural surroundings.
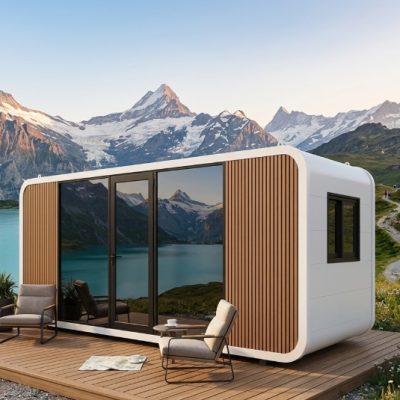
- Key Characteristics: Delivered as completed or semi-completed volumetric units. Offers refined exterior cladding options and residential-style interior finishes.
- Transport & Assembly: Shipped as large units; requires adequate road clearance and crane lifting capacity at the site.
Expandable Container House
- Best Suited For: Compact shipping footprints requiring maximum interior floor space upon arrival.
- Key Characteristics: Features side sections that fold out from a central core, providing an expanded floor plan from a standard container size during transit.
- Transport & Assembly: Efficient international freight footprint; requires flat, accessible ground for unfolding and structural securing.
Detachable Container House
- Best Suited For: Component-based shipping to locations with difficult site access or limited crane availability.
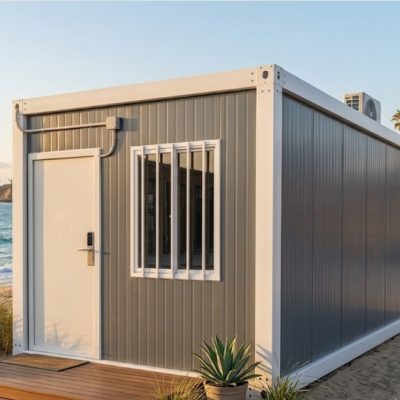
- Key Characteristics: Frame, wall panels, roof, and floor are shipped as knocked-down components and assembled on site piece by piece.
- Transport & Assembly: Fits into standard shipping containers; labor-intensive on-site assembly, but manageable with basic lifting tools.
Flat Pack Container House
- Best Suited For: Standardized multi-unit layouts, staff accommodation, or auxiliary utility buildings.
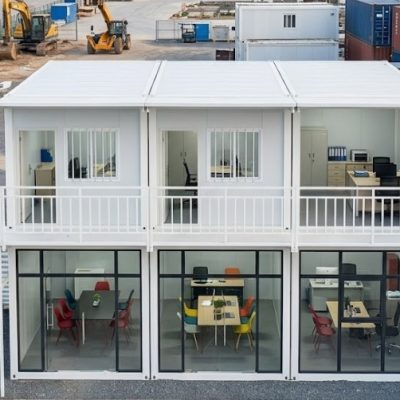
- Key Characteristics: Roof and floor frames are pre-assembled at the factory with side wall panels packed inside the unit frame.
- Transport & Assembly: Multiple units stack into standard freight dimensions; faster assembly than fully detachable units.
Prefab House
- Best Suited For: Larger residential-style layouts, multi-bedroom family suites, or main resort administration buildings.
- Key Characteristics: Uses panelized light-gauge steel or wooden structural framing tailored to specific architectural floor plans.
- Transport & Assembly: Shipped as framed components or panels; requires comprehensive on-site installation and finishing work.
Comparing Modular Systems for Resort Planning
Product terminology varies across manufacturers. Focus your comparison on structural design, assembly scope, and transport logistics rather than product names alone.
| Project Consideration | What to Check During Planning |
| Number of Units | Total guest units required plus dedicated space for reception, storage, and utility functions. |
| Unit Layout & Space | Internal dimensions, bathroom placement, wall partitions, and integration of outdoor decks. |
| Site Access | Road width, overhead cable clearances, turning radii, and maximum weight limits for delivery trucks. |
| Transportation | Volume per unit, ocean container loading capacity, and local transport requirements from port to site. |
| Customization Needs | Window dimensions, exterior wall cladding, insulation type, and internal surface finishes. |
| Foundation Options | Ground stability, slope angle, screw pile versus concrete pier foundations, and site grading requirements. |
| Utility Infrastructure | Placement of plumbing connections, main electrical distribution panels, and sewage line exits. |
| On-Site Installation | Crane availability, required local assembly labor, tools, and estimated assembly days per unit. |
| Local Planning Requirements | Applicable building codes, energy standards, wind/snow load requirements, and permit documentation. |
| Future Expansion | Site layout provisions for adding additional units, power upgrades, and drainage capacity in Phase 2. |
Key Factors in Site Planning
Planning a modular resort requires evaluating how delivery trucks, installation equipment, and utilities interact with your physical land.
           [ Main Access Road ]
                    │
                    ▼
     ┌──────────────────────────────┐
     │ Unloading & Staging Area     │
     └──────────────┬───────────────┘
                    │
                    ├──► [ Crane / Placement Path ]
                    │
                    ├──► Unit 1 (Guest Cabin)  ───┐
                    │                             │
                    ├──► Unit 2 (Guest Cabin)  ───┼──► [ Utility Connections: ]
                    │                             │    [ Water, Electric, Sewer ]
                    └──► Unit 3 (Reception/Store) ┘
- Access Roads & Delivery: Assess road width, bridge load ratings, and tree clearances between the main highway and your land.
- Unloading & Staging: Confirm there is sufficient flat, clear space on site for delivery trucks to turn around and for cranes or telehandlers to operate safely.
- Positioning & Privacy: Orient accommodation units to maximize natural views while preserving privacy between guest windows and verandas.
- Foundations: Pier or screw pile foundations are common for small modular units because they reduce site excavation and adapt well to sloped terrain. Specific engineering requirements must be verified against local soil conditions.
- Utilities: Plan the routing for main water supply, electrical distribution, and septic or municipal sewage connections before setting foundation positions.
What Affects the Total Cost of a Modular Resort?
The purchase price of a modular building unit represents only a portion of the total capital required to construct a functional resort.
┌─────────────────────────────────────────────────────────────────────────┐
| TOTAL PROJECT INVESTMENT                                                |
├───────────────────────────────────┬─────────────────────────────────────┤
| Factory Supply Scope              | On-Site & Operational Scope         |
├───────────────────────────────────┼─────────────────────────────────────┤
| • Base Building Structure         | • Site Preparation & Foundations    |
| • Interior Finishes & Fixtures    | • Ocean Freight & Inland Transport  |
| • Windows, Doors, & Insulation    | • On-Site Crane & Assembly Labor    |
| • Integrated Plumbing/Electrical  | • Utility Hookups & External Works  |
| • Optional Furnishings            | • Local Permits & Professional Fees |
└───────────────────────────────────┴─────────────────────────────────────┘
Factory Supply Scope
- Base structural framework and wall panel specifications.
- Insulation type and thickness (e.g., EPS, Rockwool, PU).
- Interior wall panels, flooring materials, and ceiling finishes.
- Bathroom fixtures, plumbing lines, and electrical distribution panels.
- Integrated cabinetry, furniture, or kitchenettes (if specified).
Logistics & On-Site Expenses
- Freight from factory to export port, international ocean shipping, and port clearance fees.
- Transport from arrival port to the project site.
- Earthworks, ground leveling, and foundation construction (concrete piers, slabs, or screw piles).
- On-site assembly labor, crane or forklift rental, and structural sealing.
- Utility main hookups (water supply, electrical mains, septic system or sewer line).
- External site improvements like decks, timber walkways, landscaping, and outdoor lighting.
- Local architectural drawings, engineering sign-offs, and building permit application fees.
What to Prepare Before Requesting a Quote
Gathering core project details early helps ensure product comparisons and cost assessments accurately reflect your project scope.
Project Information Checklist
[ ] Project Location & Country: __________________________________________
[ ] Approximate Target Opening Date: _____________________________________
[ ] Total Number of Accommodation Units: ________________________________
[ ] Desired Unit Floor Area (sqm or sqft): ______________________________
[ ] Intended Use (e.g., Eco-Resort, Farm Stay, Boutique Hotel): _________
[ ] Site Access Conditions (e.g., Paved Road, Gravel Track, Narrow Bridge): ________
[ ] Preferred Building System (Modular Cabin, Expandable, Detachable, etc.): _____
[ ] Site Plan / Rough Layout Draft (Attached: Yes / No)
[ ] Local Structural or Energy Requirements (if known): __________________
[ ] Preferred Scope (Bare Shell vs Turnkey Furnished): ___________________
Note: You do not need finished architectural blueprints to begin a discussion. Preliminary site photos, a hand-drawn layout, and a target unit count are sufficient for initial system evaluation.
When Might a Small Modular Resort Not Be the Right Fit?
Modular construction is a practical method, but it is not optimal for every situation. Being clear on its limitations saves time and budget.
- Extremely Restricted Delivery Paths: If delivery trucks cannot get within reasonable proximity of the building footprints due to narrow paths, dense forests, or weight-restricted bridges, manual on-site construction may be necessary.
- Highly Variable Custom Architecture: When every accommodation unit requires distinct custom framing, non-standard structural geometry, or complex hand-finished detailing, factory production efficiencies diminish.
- Large Open-Span Facilities: Main dining halls or sports facilities requiring broad, uninterrupted floor spans are often better served by traditional steel or timber framing built on site.
- Unusual Local Compliance Rules: Certain jurisdictions enforce strict local material requirements or structural rules that conflict with standardized modular manufacturing methods.
Determining suitability early ensures that you choose a building method aligned with your actual site conditions and project goals.
How ModularHouseHub Supports Your Project
ModularHouseHub acts as a project solutions provider, helping overseas buyers bridge the gap between initial resort concepts and supplier execution.
┌─────────────────────────────────────────────────────────────────────────┐
| MODULARHOUSEHUB SUPPORT PROCESS                                         |
├───────────────────┬───────────────────┬───────────────────┬─────────────┤
| 1. Review         | 2. Building System| 3. Specification  | 4. Supply   |
|    Requirements   |    Evaluation     |    Configuration  |    Scope    |
├───────────────────┼───────────────────┼───────────────────┼─────────────┤
| • Location & Site | • Modular Cabin   | • Floor Plans     | • Quotations|
| • Unit Count      | • Expandable      | • Material Specs  | • Included /|
| • Target Dates    | • Detachable      | • Utility Ports   |   Excluded  |
| • Access Limits   | • Flat Pack       | • Finishes        | • Transport |
└───────────────────┴───────────────────┴───────────────────┴─────────────┘
- Project Requirement Review: We examine your site details, target room count, planned layout, and operational requirements to understand project constraints.
- Building System Evaluation: We compare options—such as Modular Cabins, Expandable Houses, or Detachable Container Houses—to identify systems that fit your site access and design goals.
- Specification & Layout Configuration: We assist in clarifying floor plans, structural insulation choices, window/door placements, interior surface finishes, and bathroom layouts.
- Quotation & Scope Review: We help review quotation details, line items, supply inclusions, transport assumptions, and interface requirements to reduce unexpected cost additions during construction.
- Production & Logistics Coordination: We assist in communicating order parameters, reviewing packing layouts, and tracking production and shipping schedules.
Frequently Asked Questions
Can a small resort use different types of modular buildings?
Yes. Many small resorts pair different modular systems based on function. For example, a project might deploy Modular Cabins for guest accommodation while using a Flat Pack Container House or Detachable Unit for check-in, back-of-house storage, or laundry.
How many modular units are needed for a small resort?
Unit counts depend on your business plan. Small boutique retreats often start with 2 to 6 accommodation units plus 1 auxiliary unit for operations. Expanding in stages allows developers to test market demand before committing additional capital.
What information should I provide before requesting a quotation?
Provide your project location, estimated unit quantity, preferred footprint size, general site access conditions, target completion date, and any preliminary layout sketches or site photos.
Does the unit price include shipping and installation?
Factory quotes typically cover the building structure and pre-installed factory fixtures. International ocean freight, port charges, inland transport, site foundations, crane rental, utility hookups, and local installation labor are quoted separately based on project location.
Can modular resort units be customized?
Yes. Customization options generally include exterior wall cladding styles, insulation thickness, window and door configurations, interior floor/wall materials, bathroom fixtures, and electrical layout placements.
What site preparation is required before units arrive?
Sites must be cleared, leveled, and prepared with an appropriate foundation system (such as concrete piers, screw piles, or a slab). Utility service lines for water, electricity, and sewage should be routed to connection points near each building footprint prior to delivery.
Can additional units be added to the resort later?
Yes. Modular layouts adapt well to phased development. Adding units later requires ensuring that your initial site layout, electrical service panels, water supply lines, and drainage infrastructure have sufficient capacity to handle future expansion.
Do I need local permits for a modular resort?
Yes. Modular buildings must comply with local planning, zoning, building safety, fire, and utility regulations. Buyers should confirm structural, energy, and permit requirements with local planning authorities or a local licensed engineer.
Related Guides & Articles
To further evaluate building systems and planning strategies for your property, review our related technical articles and product breakdowns:
- Planning & Layout: How Many Modular Units Do You Need for a 20-Room Resort?
- System Comparisons: Should a Small Resort Use Modular Cabins or Expandable Container Houses?
- Project Execution: How to Plan a Small Modular Resort
- Container System Technical Breakdown: Detachable vs Flat Pack vs Expandable Container House
- Construction Alternatives: How Does a Modular Cabin Compare With a Traditional Site-Built Cabin?
- Cost Analysis: What Affects the Total Cost of a Detachable Container House Project?
Discuss Your Small Resort Project
If you have an accommodation concept, land under development, or an initial unit layout, contact our team to review your project specifications and evaluate suitable building systems.
To start a project discussion, please share:
- Your project location and country.
- Estimated number of guest units and target unit size.
- Available site photos, access information, or preliminary sketches.
- Your target construction schedule and operational requirements.
Contact Us: wendy@modularhousehub.com | Submit Project Details Online
Key Takeaway
A successful small modular resort requires evaluating structural options against physical site access, total utility infrastructure, on-site assembly requirements, and realistic budget allocations. Matching the building system to the property before committing to procurement helps deliver predictable costs and a high-quality guest experience.