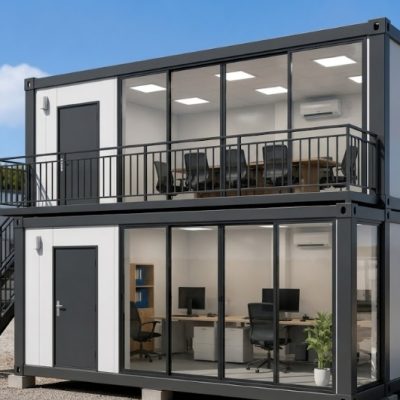
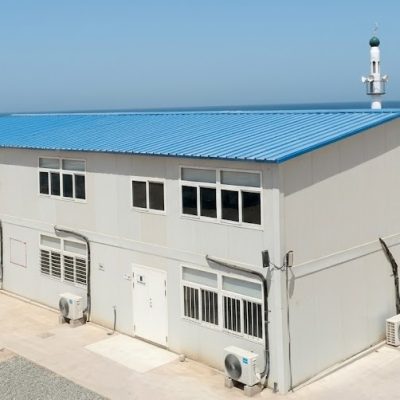
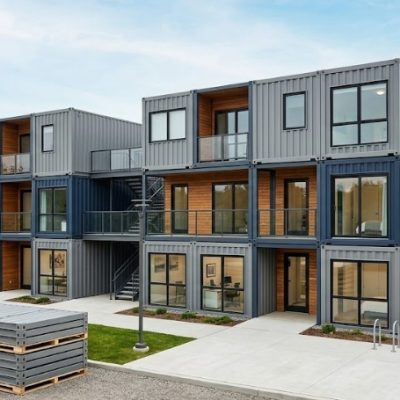
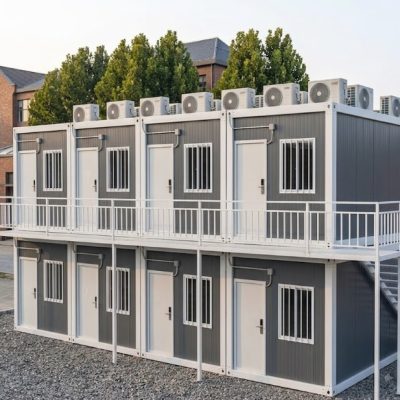
Looking for scalable, high-space modular housing? This application guide covers expandable living solutions, including $20\text{ft}$ and $40\text{ft}$ Expandable Container Houses and Foldable Modular Homes designed for backyard ADUs, vacation retreats, and remote housing projects.projects.
Key Takeaways
- High Transport Efficiency vs. Expanded Floor Space: Expandable container houses fold down to standard ISO shipping container dimensions ($20\text{ft}$ or $40\text{ft}$) for low-cost ocean and truck transit, then unfold on site to triple their usable interior footprint (reaching up to $36\text{ m}^2$ or $74\text{ m}^2$).
- Turnkey Factory Integration: Units arrive pre-fitted with hinged structural steel frames, sandwich panel insulation, double-glazed PVC/aluminum windows, pre-wired electrical grids, and integrated wet bath modules for same-day site deployment.
- Broad Application Spectrum: Expandable housing systems serve primary private residences, high-yield Accessory Dwelling Units (ADUs), vacation rental cabins, site office hubs, and emergency relief shelters.
- Condensed Site Preparation & Labor: Fast bolt-and-hinge expansion requires only 3 to 4 workers and a light crane or forklift, eliminating wet masonry construction and reducing on-site trade coordination.
What Are Expandable Living Solutions?
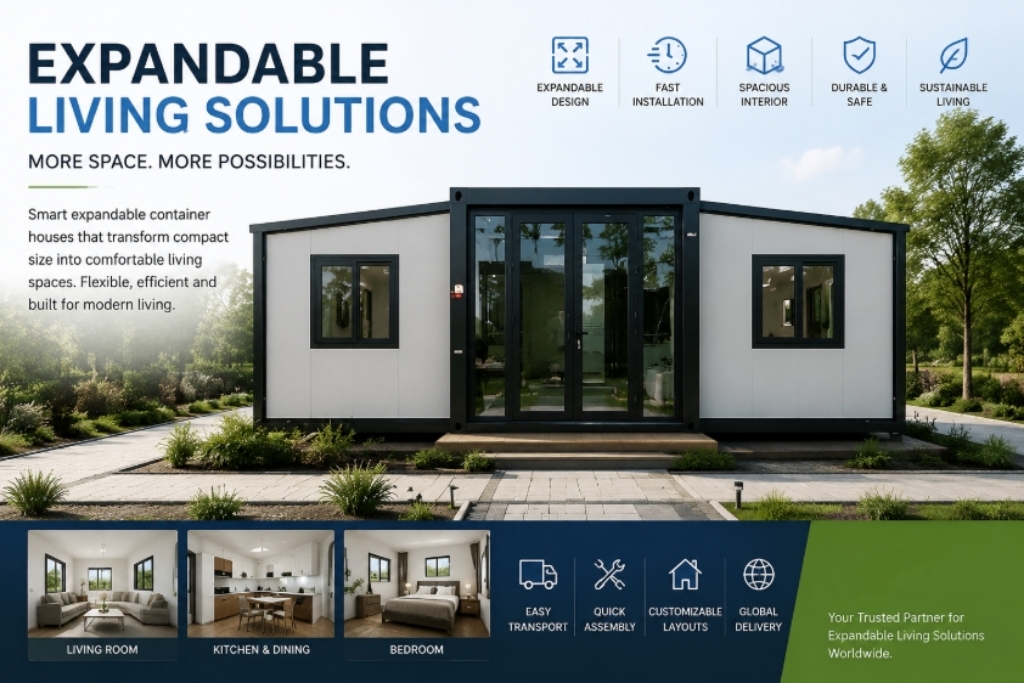
Expandable living solutions are pre-engineered volumetric building platforms designed with hinged side structures that fold for transit and expand on site to maximize usable residential or commercial space.
Unlike fixed-dimension shipping containers or rigid flat-pack modules, expandable container homes utilize a central utility core flanked by two folding side wings. During ocean or flatbed transport, the side wings fold inward into a compact ISO-sized shipping box. Once delivered to the destination pad, the wings pull outward, expanding the interior living area by nearly 300%.
These expandable housing systems are available in several structural configurations:
- $20\text{ft}$ & $40\text{ft}$ Expandable Container Houses: Complete multi-room residential layouts featuring pre-installed bathrooms, kitchenettes, and folding wall systems.
- Folding Container Houses: Ultra-fast deployment units designed for rapid assembly, frequent relocation, and high-density transportation.
- Customized Expandable Modular Homes: Specialized layouts with upgraded exterior cladding, insulation upgrades, and custom interior room partitions.
What Are the Key Applications of Expandable Housing Solutions?
                        +-----------------------------------+
                        |   EXPANDABLE HOUSING USES         |
                        +-----------------------------------+
                                          |
        +-----------------+---------------+---------------+-----------------+
        |                 |                               |                 |
        v                 v                               v                 v
+-----------------+ +-----------------+           +-----------------+ +-----------------+
| Private Homes & | | Vacation Homes  |           | Temporary &     | | Commercial &    |
| Backyard ADUs   | | & Glamping      |           | Remote Camps    | | Business Units  |
+-----------------+ +-----------------+           +-----------------+ +-----------------+
| * Single Family | | * Lake Cabins   |           | * Workforce     | | * Site Offices  |
| * Backyard ADUs | | * Mountain ADUs |             Housing         | | * Pop-Up Retail |
| * Guest Houses  | | * Resort Units  |           | * Relief Shelter| | * Field Clinics |
| * Granny Flats  | | * Rental Pods   |           | * Project Hubs  | | * Reception Hubs|
+-----------------+ +-----------------+           +-----------------+ +-----------------+
1. Private Residential Homes & Backyard ADUs
Property owners and real estate developers utilize expandable homes to establish secondary dwellings, rental units, or affordable primary residences on existing land parcels without prolonged construction noise or site disruption.
- Primary Uses: Accessory Dwelling Units (ADUs), backyard guest suites, single-family homes, multi-generational family quarters, and starter homes.
- Key Advantages: Pre-installed bathroom and kitchen utility connections, complete multi-bedroom floor plans, and rapid same-day site installation.
2. Vacation Properties & Destination Lodging
Tourism operators and private landowners use expandable container units to deploy fully furnished vacation cabins in scenic coastal, mountain, or forest locations.
- Primary Uses: Lakeside cabins, country retreats, mountain chalets, holiday park accommodations, and short-term rental listings (Airbnb/VRBO).
- Key Advantages: Minimal site foundation impact, Low-E double-glazed windows, clean modern exterior aesthetics, and high booking turnover readiness.
3. Rapid Workforce Housing & Remote Accommodation
Energy companies, civil contractors, and government bodies require comfortable, fully partitioned housing that can be transported over long distances and set up quickly in isolated environments.
- Primary Uses: Executive site dormitories, remote mining quarters, field operational offices, and disaster relief emergency shelters.
- Key Advantages: Standard ISO transport compliance, pre-wired distribution breaker boxes, integrated shower and toilet fixtures, and high thermal insulation performance.
4. Commercial Workspaces & Mobile Business Outlets
The expandable framework easily adapts to commercial applications where temporary or mobile business premises are required.
- Primary Uses: Construction site headquarters, mobile sales offices, pop-up retail stores, medical field clinics, and event registration pavilions.
- Key Advantages: Compact transport dimensions, high internal ceiling heights upon expansion, open-plan spatial configurations, and simple disassembly for relocation.
Which Expandable Modular Product Fits Your Project Specifications?
Selecting the correct expandable housing platform depends on required occupant capacity, target insulation values, and structural mobility requirements:
| Product Platform | Folded Shipping Dimensions | Unfolded Usable Floor Space | Standard Layout Scope | Best Operational Application |
| $20\text{ft}$ Expandable Container House | $5900\text{ mm} \times 2200\text{ mm} \times 2520\text{ mm}$ | $\approx 36\text{ m}^2$ ($387\text{ sq ft}$) | 1 to 2 Bedrooms, 1 Bath, Open Living/Kitchen | Backyard ADUs, guest houses, remote offices, glamping |
| $40\text{ft}$ Expandable Container House | $11800\text{ mm} \times 2200\text{ mm} \times 2520\text{ mm}$ | $\approx 74\text{ m}^2$ ($796\text{ sq ft}$) | 2 to 4 Bedrooms, 1–2 Baths, Full Kitchen/Living | Permanent family homes, luxury resort suites, long-term housing |
| Folding Container House | $5900\text{ mm} \times 2438\text{ mm} \times 400\text{ mm}$ | $\approx 14\text{ m}^2$ ($150\text{ sq ft}$) | Single open room, optional plug-in sanitary pod | Disaster relief camps, temporary workforce housing, site storage |
| Customized Expandable Home | Tailored shipping footprint | Up to $75+\text{ m}^2$ custom layout | Custom wall partitions, upgraded interior joinery | Boutique real estate projects, specialized commercial hubs |
Why Choose Expandable Housing Systems over Traditional Construction?
1. Expanded Space with Standardized Freight Rates
Because expandable homes fold down to fit standard ocean shipping container envelopes, international ocean freight and inland flatbed trucking costs are kept to a minimum compared to shipping rigid fully volumetric structures.
2. Rapid Same-Day Assembly
A standard $20\text{ft}$ or $40\text{ft}$ expandable home can be unfolded, leveled, sealed, and connected to utility mains in under 2 to 4 hours with a basic rigging team (3 to 4 workers) and a crane or heavy forklift.
3. Integrated Factory Plumbing & Wiring
Electrical wiring, distribution breaker boxes, LED lighting, ceiling panels, vinyl/SPC flooring, and complete wet bathrooms (shower, toilet, washbasin) are pre-installed in the central core at the factory, minimizing on-site trade labor.
4. Durable Steel Frame & Climate Control
Constructed with galvanized steel structural framing, folding hinges, and insulated sandwich wall panels ($50\text{ mm}$ to $100\text{ mm}$ EPS, Rockwool, or PU), expandable homes deliver weather-tight protection, high thermal retention, and structural durability.
What Factors Should Buyers Consider Before Purchasing Expandable Homes?
- Foundation Pad & Site Preparation: Ensure the installation site features a flat, level concrete slab, strip footings, or strategically placed concrete pier blocks to support the center core and extended side wings evenly.
- Utility Hookup & Plumbing Connections: Plan for site utility connections. Fresh water supply pipes, waste outlets, and electrical mains link directly to pre-routed central core connection points.
- Crane Access & Delivery Clearance: Verify that delivery flatbed trucks and mobile cranes or heavy forklifts can access the site, clearing overhead utility lines, gate widths, and tree branches.
- Local Building Permits & Zoning Compliance: Review municipal zoning bylaws for ADUs or temporary structures, confirming local requirements for structural wind load, snow load, and insulation ratings prior to factory production.
What Are the Frequently Asked Questions (FAQ)?
How long does it take to unfold and install an expandable container home on site?
Unfolding and securing a $20\text{ft}$ or $40\text{ft}$ expandable home takes 3 to 4 workers approximately 2 to 4 hours using a light crane or forklift. Plumbing, electrical utility tie-ins, and interior trim positioning are typically completed on the same day.
Do expandable container homes include a kitchen and bathroom?
Yes. The central core of the house arrives from the factory pre-fitted with a fully functional wet bathroom (toilet, shower, vanity, exhaust fan) and a kitchen sink counter unit, pre-plumbed to external connection points.
What kind of insulation is used in expandable container wall panels?
Standard wall and roof panels utilize $50\text{ mm}$ to $75\text{ mm}$ EPS (Expanded Polystyrene) sandwich panels. For severe hot or cold climates, upgraded core options such as $75\text{ mm}$ or $100\text{ mm}$ Fireproof Rockwool or PU (Polyurethane) panels are available to meet stringent thermal energy codes.
Can expandable container homes be relocated after being installed?
Yes. Expandable container houses are built on heavy galvanized structural steel chassis with crane lifting points. The side wings can be folded back into the central core, secured, crane-lifted onto a flatbed trailer, and transported to a new project location.
How Can You Request Floor Plans and Project Quotations?
Whether you are developing a residential ADU, launching a vacation rental park, or purchasing temporary housing units for an industrial project, our sales engineering team provides detailed CAD floor plans, 3D renderings, material spec sheets, and landed freight quotes.