Key Takeaways
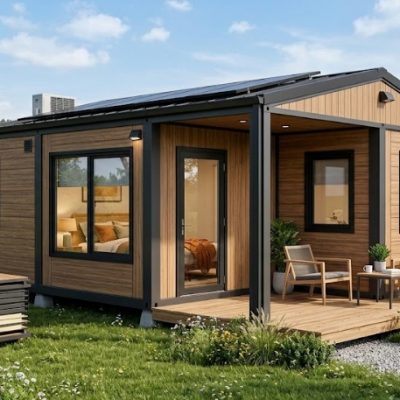
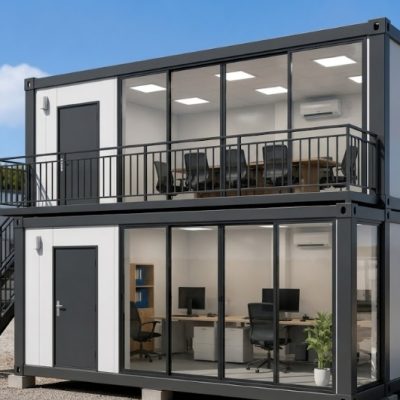
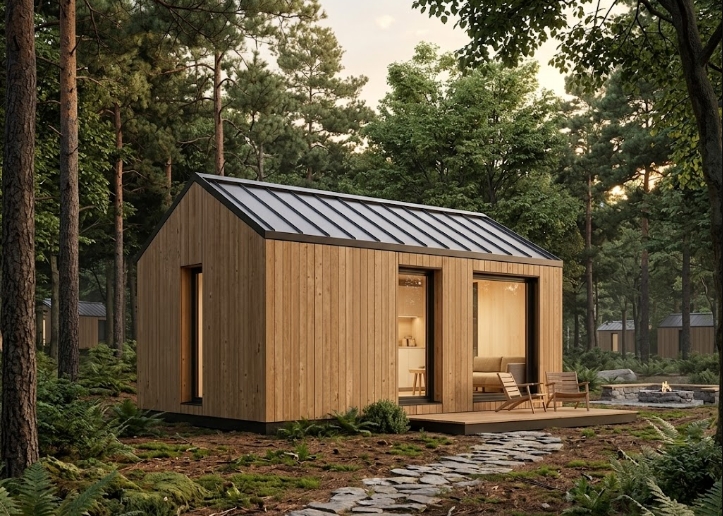
- Contemporary Architectural Style: Features minimalist exterior lines, expansive glass frontages, open-plan interiors, and seamless integration between indoor and outdoor living spaces.
- Precision Off-Site Engineering: Key structural components—including steel framing, insulated wall systems, and exterior cladding—are manufactured off-site to ensure quality control and structural consistency.
- Scalable Project Adaptability: Engineered for private residential builds, boutique resort units, eco-tourism projects, and commercial residential developments.
- Streamlined Construction Workflow: Off-site fabrication minimizes site labor requirements, reduces weather delays, and simplifies total project management.
What Is a Modern Prefab Villa?
A Modern Prefab Villa is a contemporary residential housing solution designed using prefabricated structural components and off-site manufacturing processes.
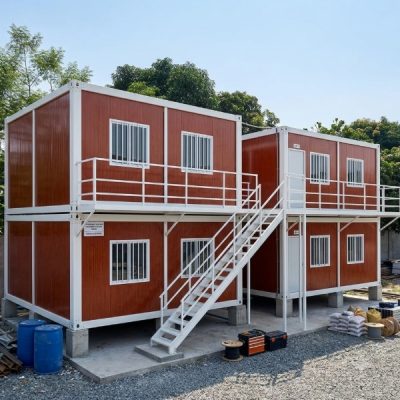
Unlike traditional on-site masonry or wood-frame villa construction, prefabricated villas rely on pre-engineered structural steel frames, insulated wall panels, integrated roofing systems, and exterior architectural cladding prepared prior to site delivery. Once transported to the build site, components are assembled on a prepared concrete foundation, significantly streamlining installation and site management.
Modern prefab villas emphasize contemporary architectural design, combining minimalist exterior styling with large windows, open living areas, and versatile spatial configurations. They provide a practical, high-end building solution for private landowners, real estate developers, and hospitality operators seeking scalable villa designs.
What Are the Technical Specifications of a Modern Prefab Villa?
The table below outlines standard material standards, structural frameworks, and customizable system options for a Modern Prefab Villa:
| Specification Category | Details & Standard Configuration |
| Product Type | Modern Prefab Villa |
| Building Style | Contemporary minimalist architectural design |
| Primary Structure | Heavy-duty galvanized structural steel chassis / light-gauge steel framing |
| Exterior Wall System | Integrated insulated sandwich panels with fiber cement, WPC, or metal decorative cladding |
| Glazing & Window System | Thermal-break aluminum frames with double-glazed tempered Low-E glass |
| Interior Layout Options | Customizable floor plans (Bedrooms, living rooms, kitchens, bathrooms, terrace spaces) |
| Primary Applications | Private villas, vacation homes, boutique resorts, real estate developments |
| Customization Capability | Floor plans, exterior finishes, glazing placement, and interior material selection |
Note: Final specifications depend on project engineering requirements, site wind/snow load calculations, and regional building standards.
Why Choose a Modern Prefab Villa for Your Project?
1. Contemporary Aesthetics for Modern Residential Living
Modern Prefab Villas combine architectural visual appeal with practical residential functionality. Key design elements include open-plan living zones, full-height window systems, clean exterior cladding options, and integrated outdoor terraces.
2. Flexible Architectural Adaptation
Villa layouts can be tailored to match specific land dimensions, natural site orientations, and project scale requirements:
- Single-Family Residences: Custom floor plans tailored to private living standards.
- Vacation & Holiday Lodging: Compact or expanded layouts optimized for short-term stays.
- Multi-Unit Developments: Standardized villa configurations engineered for master-planned communities.
3. Multi-Sector Commercial and Residential Application
Prefabricated villas serve both private homeowners and commercial project developers. Their high-end appearance makes them an attractive option for eco-resort projects, boutique hotel expansions, and luxury rental developments.
4. Structured Construction Management and Quality Assurance
Because major structural framing, wall insulation, and exterior panels are fabricated in controlled factory environments, material tolerances are strictly maintained. Off-site preparation reduces on-site material waste, lowers labor overhead, and limits climate-related construction delays.
How Does a Modern Prefab Villa Compare to Other Building Systems?
Comparing prefabricated villas with alternative building methodologies clarifies the technical and operational differences for procurement planning:
Modern Prefab Villa vs. Modern Modular Home
| Feature / Category | Modern Prefab Villa | Modern Modular Home |
| Design Focus | High-end architectural styling, customized spatial proportions | Standardized modular housing layouts & compact living |
| Target Audience | Private villa buyers, luxury resort developers | Homeowners, suburban landowners, short-term rental hosts |
| Aesthetic Orientation | Premium architectural finishes, expansive glass curtain walls | Functional, clean residential aesthetics |
| Primary Application | Standalone villas, boutique eco-resorts, housing estates | Primary homes, accessory dwelling units (ADUs), guest quarters |
Modern Prefab Villa vs. Traditional Villa Construction
| Feature / Category | Modern Prefab Villa | Traditional Villa Construction |
| Manufacturing Method | Off-site factory fabrication + on-site structural assembly | 100% on-site construction (brick, mortar, timber, concrete) |
| Site Construction Schedule | Significantly reduced on-site installation timeline | Extended construction schedule subject to weather delays |
| Material Quality Control | Factory-monitored manufacturing & precision engineering | Dependent on local trade skills & variable site conditions |
| Site Labor Overhead | Reduced labor crew requirement during installation | High labor reliance across multiple trades over long durations |
What Applications Are Suitable for Modern Prefab Villas?
Private Residential Villas
Customizable living solutions for private landowners:
- Primary single-family luxury residences and modern estates
- Second homes and weekend retreat villas
- Multi-generational family housing blocks
Resort and Hospitality Projects
Scalable accommodation units engineered for tourism developers:
- Eco-resort guest villas and boutique hotel bungalows
- Nature reserve retreats and coastal resort lodging
- Holiday accommodation villages requiring unified architectural styling
Master-Planned Residential Developments
Standardized villa designs for real estate developers:
- Suburban housing communities and private villa enclaves
- Resort-style residential expansion projects
- Commercial housing projects requiring consistent construction standards
How Does a Modern Prefab Villa Project Work?
Executing a Modern Prefab Villa project follows four structured operational stages:
- Project Requirement & Site Analysis:The project team confirms land parameters, foundation specifications, local building codes, spatial requirements (room counts, terrace sizes), and climate conditions.
- Architectural & Structural Design Development:CAD floor plans, 3D exterior renderings, structural framing calculations, and utility routing schematics are finalized according to client preferences.
- Off-Site Prefabrication & Factory Inspection:Structural steel frames, insulated wall panels, windows, doors, and exterior cladding materials are manufactured under quality-controlled factory standards.
- Logistics, On-Site Erection & Completion:Prefabricated components are shipped to the site. Installation crews assemble the structural frame on the concrete foundation, anchor wall and roof systems, seal exterior joints, and complete utility hookups.
What Customization Options Are Available for Modern Prefab Villas?
Floor Plan & Spatial Layouts
- Single-bedroom boutique resort layouts up to multi-bedroom family villa configurations.
- Integration of open-concept kitchens, master suites, covered verandas, and rooftop terraces.
Architectural Finishes & Exterior Styling
- Exterior cladding materials: Wood-plastic composite (WPC) slats, dark metal standing-seam panels, or smooth fiber cement siding.
- Styles available: Modern Minimalist, Scandinavian, or Nature-Inspired Eco-Architecture.
Structural Configurations
- Standalone single villas or grouped cluster developments designed for hospitality projects.
What Key Factors Should Buyers Consider Before Purchasing?
Before initiating a procurement order for a Modern Prefab Villa, project buyers should evaluate:
- Local Building Regulations & Permits: Review local municipal planning requirements, zoning setback rules, structural height limits, and foundation approvals.
- Site Foundation Preparation: Ensure the installation site is surveyed and a flat concrete slab or pier foundation system is prepared prior to component delivery.
- Climate Rating Specs: Select appropriate insulation thickness (PU/Rockwool) and thermal-break double-glazed windows based on local temperature extremes, wind ratings, and coastal salinity exposure.
- Transportation & Site Access: Verify that access roads, overhead clearances, and site staging areas can accommodate transport trucks and crane equipment during unloading and assembly.
Frequently Asked Questions (FAQ)
What is a Modern Prefab Villa?
A Modern Prefab Villa is a contemporary residential structure engineered using off-site prefabricated structural steel framing and insulated panel systems, designed for efficient on-site assembly and modern architectural appeal.
Can Modern Prefab Villas be customized?
Yes. Floor plans, total floor area, room configurations, window placements, exterior cladding materials, and interior wall finishes can be customized to align with project requirements.
Are prefabricated villas suitable for permanent residential use?
Yes. When manufactured to local structural engineering codes, properly insulated, and anchored to an engineered concrete foundation, modern prefab villas serve as permanent residences with service lives comparable to traditional builds.
Can prefab villas be deployed for commercial resort developments?
Yes. Modern prefab villas are widely specified for resorts, eco-lodges, and holiday parks because their off-site manufacturing model ensures consistent design execution across multi-unit projects.
How long does a prefab villa project take to complete?
Total project delivery schedules depend on design complexity, factory manufacturing volume, ocean/land shipping duration, and local site foundation preparation. The on-site assembly phase is significantly faster than traditional construction methods.
How Can You Request a Project Layout and Quotation?
Whether you are developing a private luxury residence, an eco-resort accommodation cluster, or a master-planned housing community, our engineering team provides complete architectural floor plans, technical specifications, and landed shipping quotations.