Key Takeaways
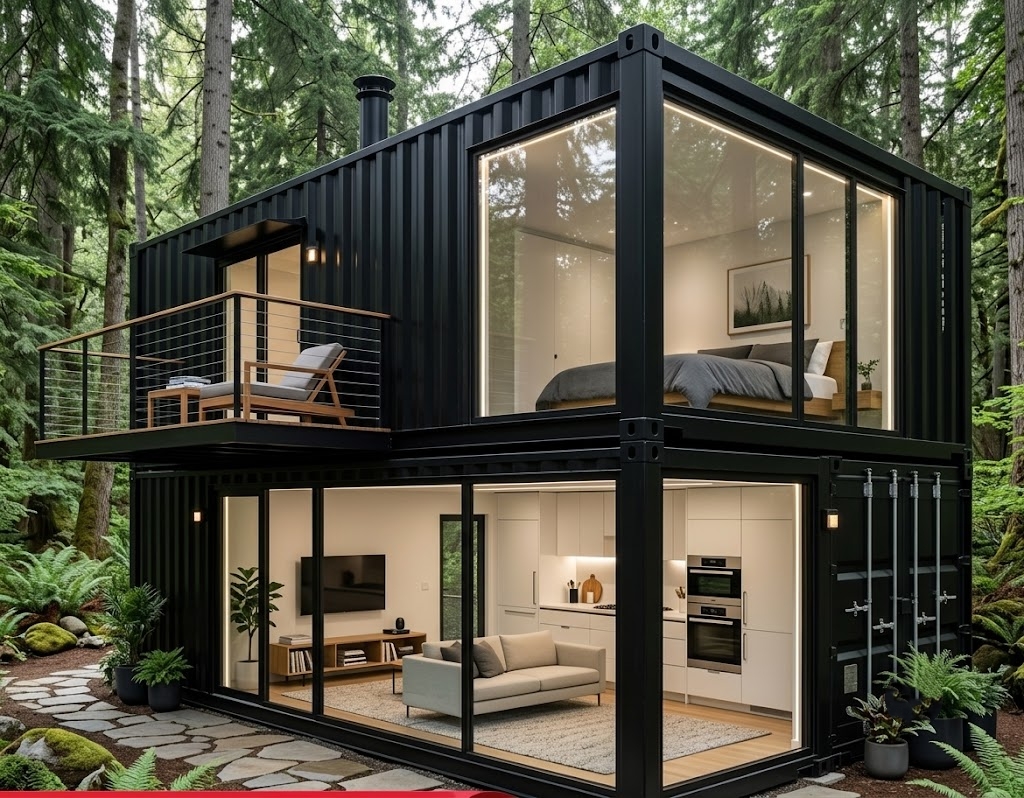
- Contemporary Residential Aesthetics: Integrates floor-to-ceiling double-glazed glass frontages, open-plan interiors, and modern exterior cladding, bridging the gap between temporary cabins and permanent custom residences.
- Flexible Structural Chassis: Built using Corten steel container frame architecture or heavy-duty light-gauge steel structural chassis, supporting both single-module units and multi-unit two-story residential configurations.
- Factory Off-Site Pre-Finishing: Internal wiring, plumbing, flooring, wall lining, and sanitary facilities are up to 80%–90% pre-installed in factory conditions, minimizing site labor and accelerating completion schedules.
- High Commercial ROI: Designed for real estate developers, resort operators, Airbnb hosts, and landowners looking for low-impact construction with high rental yield potential.
What Is a Modern Modular Home?
A Modern Modular Home is a contemporary residential building engineered through volumetric off-site construction, utilizing standardized 3D modules manufactured in a factory setting and assembled on-site.
Unlike basic temporary site cabins or industrial container units, a modern modular home prioritizes permanent residential living standards, energy efficiency, and modern architectural design. The structural framework typically employs modified high-cube ISO steel container frames or custom-welded structural steel chassis. This allows large open-span living areas, panoramic glass curtain walls, and cantilevered balconies without compromising structural integrity.
Factory production includes wall insulation (polyurethane foam, rockwool, or XPS boards), interior drywall or decorative wall paneling, pre-run electrical conduits, plumbing lines, flooring, and pre-fitted bathroom fixtures. Once delivered to the jobsite via flatbed truck, modules are positioned onto prepared foundation footings or concrete slabs, joined structurally, connected to local utilities, and finished along external seams.
What Are the Technical Specifications of a Modern Modular Home?
The table below outlines standard material specifications, structural dimensions, and system choices for standard modern modular residential units:
| Specification Category | Details & Standard Configuration |
| Product Type | Modern Modular Home |
| Structural Frame System | ISO Corten steel container frame or heavy-duty welded light gauge steel structural chassis |
| Standard Module Sizes (L×W×H) | 20ft ($6,058 \times 2,438 \times 2,896\text{ mm}$), 40ft ($12,192 \times 2,438 \times 2,896\text{ mm}$), or custom wide modules (up to $3,500\text{ mm}$ width) |
| Building Heights | Single-story, 2-story stacked, or split-level architectural layouts |
| Wall & Ceiling Insulation Core | Spray polyurethane foam (PU), high-density Rockwool, or XPS insulation boards ($50\text{ mm}$ to $100\text{ mm}$ thickness) |
| External Cladding Options | Fiber cement decorative wood-grain panels, WPC (Wood-Plastic Composite) cladding, or aluminum composite panels |
| Glazing & Window System | Thermal-break aluminum frames with double-glazed tempered Low-E glass (sliding, casement, or full curtain wall) |
| Interior Wall & Ceiling Finish | Bamboo-fiber integrated wallboards, painted fiber cement boards, or drywall finish |
| Flooring System | SPC click-lock rigid core flooring, commercial vinyl sheeting, or engineered hardwood over waterproof sub-floor |
| Integrated Facilities | Pre-wired electrical system (CE/UL/SAA standard), LED lighting, distribution box, fully fitted bathroom, optional kitchen cabinet package |
| Primary Applications | Private residences, vacation cabins, eco-resorts, short-term rental units, real estate community developments |
Note: Thermal insulation ratings, structural frame thickness, glazing specs, and interior finishes can be customized to match local building codes, energy efficiency ratings, and site wind/snow load requirements.
Why Choose a Modern Modular Home for Your Project?
1. Contemporary Architectural Design with Modular Flexibility
Modern modular homes combine clean architectural lines, minimalist exteriors, and open-plan interiors with flexible modular scalability. Buyers can start with a single compact studio module and expand horizontally or vertically by adding modules over time. This approach allows developers and homeowners to adapt layouts to specific land dimensions, natural orientations, and living requirements.
2. Accelerated Project Timelines and Reduced On-Site Labor
Traditional residential site builds require long schedules for framing, drywalling, tiling, and utility installation, exposing projects to weather delays and rising labor costs. Because modular units are built indoors under factory quality control, site preparation and module fabrication occur simultaneously. On-site installation primarily involves crane placement, module bolting, seam sealing, and utility hookups—reducing total project delivery schedules by up to 50%.
3. High Customization for Varied Climate Conditions
Every site presents unique climate demands. Modern modular homes can be engineered with varying insulation core densities, double- or triple-glazed Low-E glass, and corrosion-resistant frame coatings. This ensures thermal comfort and structural stability across diverse environments, from coastal saltwater areas and windy mountain terrain to high-heat desert zones.
4. Strong Commercial Return for Hospitality and Rental Investments
For resort operators, glamping developers, and real estate investors, rapid deployment directly translates to quicker occupancy and cash flow. The modern visual appeal—featuring glass frontages and wood-composite accents—commands higher nightly rental rates on accommodation platforms (such as Airbnb or eco-resort booking channels) compared to basic cabins.
How Does a Modern Modular Home Compare to Other Building Systems?
Evaluating structural and visual differences helps procurement teams select the proper construction methodology for their land and budget:
Modern Modular Home vs. Traditional Prefabricated House
| Feature & Category | Modern Modular Home | Traditional Prefabricated House |
| Design Focus | Contemporary architectural styling, large glass frontages, open plans | Functional, budget-controlled residential housing |
| Factory Completion Level | High (80%–90%): Pre-fitted bath, floor, electrical, plumbing | Moderate: Knockdown frame and wall panel components |
| On-Site Construction Work | Crane positioning, structural bolting, seam sealing, utility hookup | Full frame assembly, roof truss installation, panel slotting, interior fit-out |
| Target Audience | Private home buyers, resort operators, boutique developers | Large-scale housing developments, worker camps, resettlement housing |
Modern Modular Home vs. Standard Container House
| Feature & Category | Modern Modular Home | Standard Container House |
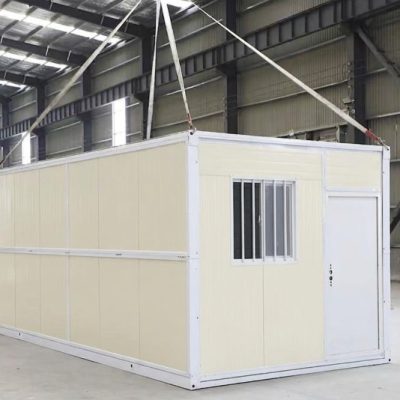
| Primary Aesthetic & Style | Modern residential home look (cladding hides raw container metal) | Industrial box appearance with corrugated steel walls |
| Natural Daylighting | Full floor-to-ceiling glass walls & large window apertures | Standard punched sliding window cutouts |
| Living Comfort & Acoustics | Enhanced multi-layer insulation and acoustic wall linings | Basic sandwich panel thermal and sound dampening |
| Primary Application | Primary homes, vacation retreats, luxury rental units | Site offices, short-term dormitories, utility shelters |
What Applications Are Suitable for Modern Modular Homes?
Private Residential Homes & Accessory Dwelling Units (ADUs)
Permanent residential living solutions for individual landowners and urban backyards:
- Primary single-family residential homes and modern villas
- Backyard Accessory Dwelling Units (ADUs) for extended family or rental income
- Suburban infill housing on narrow or irregularly shaped land parcels
Vacation Homes, Mountain Cabins & Eco-Resorts
Architectural accommodation designed for scenic natural settings:
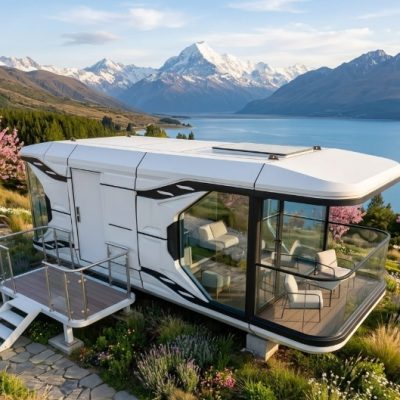
- Mountain cabins, forest retreats, and lakeside weekend homes
- Coastal beach bungalows with corrosion-resistant frame treatments
- Eco-resort lodging units that minimize ground disturbance during installation
Short-Term Rental & Investment Properties
Scalable hospitality units engineered for high return on investment:
- Standalone rental units for Airbnb and vacation booking platforms
- Boutique glamping sites and resort expansion modules
- Mobile hospitality suites for seasonal tourism locations
Residential Community & Real Estate Developments
Scalable building solutions for master-planned communities:
- Micro-home residential developments and suburban pocket neighborhoods
- Staff accommodation villages for luxury hospitality resorts
- Multi-unit housing expansion projects requiring uniform architectural quality
How Does a Modern Modular Home Project Work?
Executing a modern modular home project follows four structured engineering stages:
- Site Assessment & Requirement Confirmation:The client confirms land dimensions, local building permit requirements, foundation preferences (concrete slab, piers, or ground screws), climate conditions, room counts, and target delivery dates.
- Architectural Customization & Engineering CAD:Architects and structural engineers finalize floor plans, window placement, cladding materials, interior colors, electrical/plumbing conduit routes, and HVAC layout drawings.
- Factory Off-Site Manufacturing:Steel frame chassis are welded and treated for corrosion resistance. Wall/roof systems, insulation, glass curtain walls, interior floorings, bathrooms, and electrical wiring are installed under factory quality control.
- Logistics, Crane Erection & Final Hookup:Finished 3D modules are wrapped and shipped via flatbed truck or flat-rack ocean containers. On-site, a crane lifts the modules onto the foundation. Structural connections are secured, external weather joints sealed, and main water, sewer, and electrical lines connected.
What Design and Layout Options Are Available?
Single-Module Compact Layouts
- Studio Residence ($20\text{ft}$ / $40\text{ft}$): Open-plan living area, integrated kitchenette, sleeping zone, and private enclosed bathroom.
- Accessory Office / Guest Suite: Single-room space designed for home offices, creative studios, or standalone guest quarters.
Multi-Module & Two-Story Configurations
- Side-by-Side Horizontal Expansion: Connecting two or more 40ft modules laterally to create 2-bedroom or 3-bedroom family layouts with expansive central living rooms.
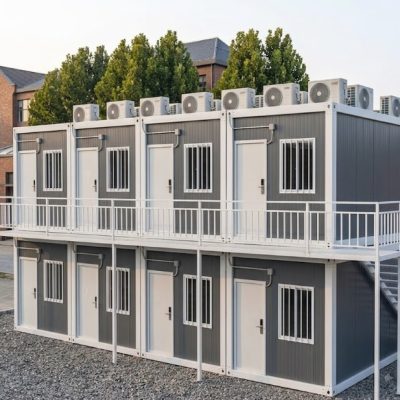
- Two-Story Stacked Architecture: Stacking modules vertically with internal staircases or external cantilevered balconies to optimize smaller land footprints.
Exterior Architectural Finishing Options
- Glass Frontage: Floor-to-ceiling double-glazed tempered glass curtain walls for maximum natural light.
- Exterior Cladding: Composite wood-grain wall slats, matte dark metal panels, or concrete-textured fiber cement boards.
- Outdoor Extensions: Integrated steel-framed composite wood decks, rooftop terraces, and shade pergolas.
What Key Factors Should Buyers Consider Before Purchasing?
Before placing a purchase order for a Modern Modular Home, project owners should evaluate:
- Local Zoning & Building Permits: Verify local municipal regulations regarding modular residential construction, minimum square footage, set-back rules, and permanent foundation requirements.
- Site Foundation & Crane Access: Ensure the project site has a level foundation (concrete piers, strip footings, or slab) and adequate road access for flatbed transport trucks and crane positioning.
- Utility Connection Planning: Plan on-site electrical main supply connection, freshwater line pressure, and septic tank or municipal sewer connection locations prior to module delivery.
- Climate-Specific Insulation Selection: Select spray polyurethane foam (PU) insulation and thermal-break Low-E glass for extreme cold or high-heat climate zones to maintain energy efficiency.
Frequently Asked Questions (FAQ)
What is a modern modular home?
A modern modular home is a contemporary residential structure manufactured off-site in 3D factory modules using steel frames, insulated wall systems, and high-end architectural finishes. The modules are shipped to the land site, positioned on a foundation, and connected to utility mains.
Are modern modular homes built from shipping containers?
Many modern modular homes utilize heavy-duty ISO shipping container structural frames as their core box chassis because of their high structural strength and standardized shipping dimensions. However, custom light gauge steel chassis are also used when wider custom module dimensions are required.
Can a modern modular home be used as a permanent primary residence?
Yes. When manufactured to regional building codes, insulated for local climate conditions, and anchored to a permanent concrete foundation, modern modular homes function as permanent primary residences with service lives comparable to traditional site-built homes.
How are utilities (water, electricity, sewage) connected to a modern modular home?
Electrical conduits, water lines, and drainage pipes are pre-installed within the walls and floors at the factory. These internal runs terminate at centralized junction points beneath or behind the module, where local licensed contractors connect them to site power, water supply, and sewage systems.
Can modern modular homes withstand harsh weather conditions?
Yes. The structural steel chassis provides high wind load resistance and structural integrity. Selecting proper sandwich panel insulation (such as Rockwool or PU spray foam) and double-glazed Low-E glass ensures thermal performance across freezing winter or hot desert environments.
How Can You Request a Project Layout and Quotation?
Whether you are building a private backyard ADU, developing a scenic vacation rental site, or planning a multi-unit modular resort, our engineering team provides complete architectural floor plans, 3D visual renderings, structural material schedules, and landed shipping estimates.