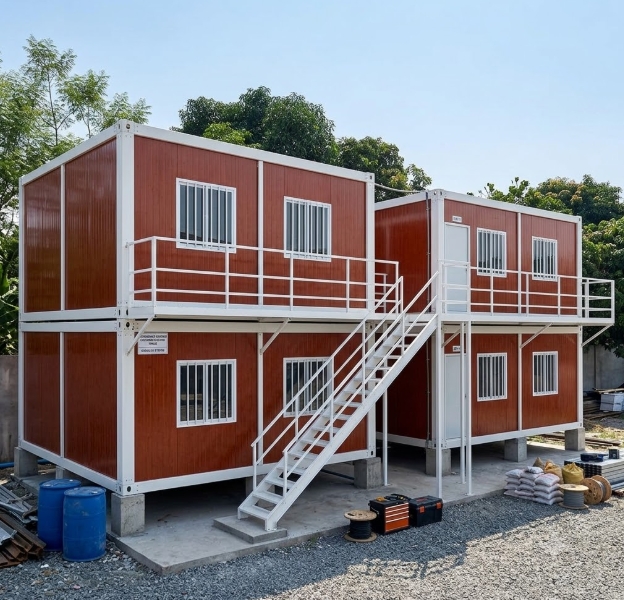
Key Takeaways
- Multi-Cycle Jobsite Relocation: Built with 100% knock-down, bolt-together steel frames, enabling full disassembly, transport, and re-erection across sequential project lifecycles.
- High Freight & Logistics Efficiency: Shipped as loose structural beams, posts, and wall panels, maximizing container and truck loading density for remote and inland sites.
- Flexible Workforce Layouts: Standardized modular components allow single supervisor rooms, multi-bed dormitories, mess halls, and ablution facilities to be integrated into a unified camp footprint.
- Low-Cost Maintenance & Part Swapping: Individual wall panels, windows, or frame members can be unbolted and replaced on-site without tearing down adjoining building modules.
What Is a Detachable Worker Accommodation House?
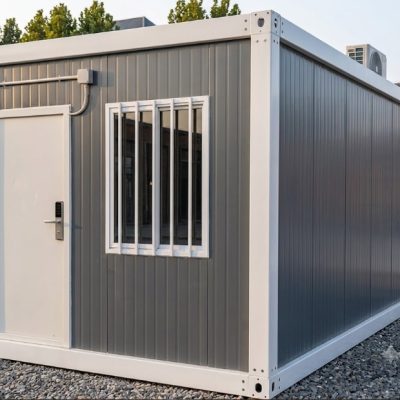
A detachable worker accommodation house is a prefabricated modular housing system designed specifically for temporary and semi-permanent workforce camps at construction, mining, energy, and industrial sites.
The structural system consists of fully knocked-down galvanized steel frames, insulated sandwich wall panels, pre-engineered roof chassis profiles, and interior utility fittings. Unlike pre-welded cabins, all components are assembled on-site using mechanical bolt fasteners and tracking channels.
When a project concludes, the building can be completely unbolted, stacked flat, and transported to a new jobsite. This structural flexibility allows contractors, project owners, and fleet rental companies to deploy reusable, comfortable living quarters for personnel in locations where traditional construction is impractical or cost-prohibitive.
What Are the Technical Specifications of a Detachable Worker Accommodation House?
The table below outlines the core material parameters, structural specs, and configuration options for standard detachable workforce accommodation units:
| Specification Category | Details & Standard Configuration |
| Product Type | Detachable Worker Accommodation House |
| Standard Dimensions (L×W×H) | 5900 × 2438 × 2800 mm (Standard 20ft modular footprint) |
| Main Structural Frame | Cold-formed / hot-dip galvanized steel profile frame with anti-corrosion coating |
| Assembly Method | On-site bolt-together frame connection and slot-in panel installation |
| Wall Insulation Core | 50mm / 75mm / 100mm Sandwich Panels (EPS, Rockwool, or Polyurethane / PU) |
| Roof & Floor Structure | Galvanized steel joists, insulated roof sheets, fiber cement subfloor board + PVC commercial vinyl |
| Integrated Utility Options | Pre-wired electrical conduit networks, LED lighting, distribution boxes, pre-plumbed wet walls |
| Primary Applications | Construction workforce dorms, mining accommodation camps, energy project housing, field offices |
Note: Component dimensions, panel thicknesses, steel frame gauges, and local electrical compliance standards (CE, UL, SAA) are adjusted based on project procurement requirements.
Why Choose a Detachable Worker Accommodation House for Your Project?
1. Designed Specifically for Workforce Housing Operations
Worker housing projects require functional, heavy-duty living environments that scale with site headcounts. Detachable accommodation modules can be configured into high-density dormitories, single management rooms, central mess halls, and sanitation blocks, providing clean living quarters that support daily site operations.
2. Reusable Asset for Multi-Site Contractors
For infrastructure developers, mining operators, and general contractors moving between sequential project sites, fixed brick-and-mortar housing represents lost capital. Detachable worker accommodation units can be disassembled into flat component bundles at project completion and re-erected on the next site, lowering long-term equipment amortization costs.
3. Flexible Accommodation Layouts
Every jobsite has unique headcount and space constraints. The modular grid allows project managers to combine 20ft units horizontally or stack them up to two stories. Interior wall panels can be added or omitted to create private single-occupancy rooms, open-plan 4-to-8 bed dorms, or shared recreation lounges.
4. Practical Deployment in Remote and Industrial Zones
Energy, mining, and civil infrastructure projects often operate in remote zones with limited local construction labor and poor road access. Because detachable accommodation units ship in loose, flat-packed components, shipping weight and transport volume per living unit are minimized, simplifying logistics over rough terrain.
What Applications Are Suitable for Detachable Worker Accommodation Houses?
Construction Worker Camps
Essential housing infrastructure for large-scale civil works:
- Commercial and residential building sites
- Road, bridge, and highway construction projects
- Railway and transit infrastructure developments
- Field contractor offices, worker dormitories, and site dining halls
Mining and Heavy Industrial Operations
Heavy-duty living facilities for resource extraction sites:
- Remote mining exploration camps and processing plants
- Industrial plant expansion housing
- Long-term site maintenance staff quarters
Energy and Utility Developments
Scalable field housing for utility contractors working on linear or spread-out assets:
- Solar farm and wind energy installation sites
- Oil, gas, and pipeline development camps
- Hydropower plant construction housing
Government, Municipal, and Public Works
Rapidly deployable structures for public infrastructure initiatives:
- Emergency relief worker accommodation
- Remote municipal civil project housing
- Public works contractor camps
How Does the Procurement and Installation Process Work?
A typical detachable workforce housing project follows a structured four-stage process:
- Requirement Analysis:The buyer identifies workforce headcount, climate conditions, target room occupancy (dorms vs. supervisor suites), required sanitation facilities, and site power/plumbing access.
- Layout & Camp Planning:Engineers prepare modular CAD floor plans showing accommodation blocks, central kitchen/dining spaces, administrative offices, and laundry facilities tailored to the site footprint.
- Component Manufacturing:Steel frames, roof profiles, floor joists, doors, windows, and sandwich panels are factory-fabricated, quality-inspected, and packed into unbundled component sets.
- On-Site Assembly:Local installation crews level the footings, bolt the steel framework together, insert wall panels, connect utility runs, and finish interior joints. The building can be unbolted and moved when the site closes.
What Facilities Can Be Integrated into the Accommodation Layout?
Sleeping & Living Quarters
- Multi-Bed Worker Dormitories: Efficient layouts featuring bunk or single beds, individual lockers, and climate control.
- Supervisor Suites: Private single-room quarters with desk space and optional private en-suite bathrooms.
Supporting Sanitation & Utility Areas
- Centralized Ablution Blocks: Multi-stall shower cabins, toilets, urinals, and vanity basins.
- Commercial Kitchens & Dining Halls: Open-plan dining spaces connected to food prep and storage areas.
- Camp Laundries & Common Lounges: Shared washing machine rooms, drying areas, and worker rest facilities.
Camp Management Offices
- Site manager offices, safety induction rooms, tool storage modules, and security guard posts integrated directly into the housing complex.
How Does a Detachable House Compare to a Flat Pack Unit for Workforce Housing?
Understanding the differences between Detachable and Flat Pack models helps project managers select the right structural format:
| Feature & Category | Detachable Worker Accommodation House | Flat Pack Worker Accommodation House |
| Delivery Format | Fully knocked-down loose frames and panels | Pre-assembled factory roof and floor chassis |
| Shipping Density | Highest: 10 to 17 units per 40ft HQ container | High: 4 to 6 units per 40ft HQ container |
| Site Assembly Method | Piece-by-piece frame bolting and panel slotting | Roof chassis lifted and bolted onto corner columns |
| Disassembly Capability | 100% Component-Level Disassembly | Disassembles back into flat pack bundles |
| Primary Advantage | Lowest per-unit transport cost & full part replacement | Faster site setup for large-scale deployments |
| Target User Group | Multi-project contractors, remote exploration camps | Large workforce camps, multi-story site offices |
What Factors Should Buyers Consider Before Purchasing?
Before issuing a procurement request for workforce housing, buyers should evaluate:
- Total Headcount & Room Occupancy: Calculate required beds based on single-occupancy vs. multi-bed dorm ratios.
- Project Duration & Mobility Needs: Determine whether units will remain permanently on-site or be moved across multiple project lifecycles.
- Site Climate & Thermal Insulation: Select appropriate panel cores (EPS for standard climates, Rockwool for fire safety and acoustic separation, PU for extreme cold/heat).
- Utility Infrastructure: Verify site power voltage standards, water pressure, and waste treatment capacity for shower and kitchen facilities.
- Logistics & Crane Access: Confirm local road clearance and lifting equipment availability (forklift or small crane) for unloading and frame erection.
Frequently Asked Questions (FAQ)
What is a detachable worker accommodation house?
A detachable worker accommodation house is a modular building system made from prefabricated steel frames and sandwich panels that are assembled on-site with bolt connections. It provides heavy-duty workforce housing that can be disassembled, packed flat, and relocated to new project sites.
Where are detachable worker accommodation houses typically used?
They are used in construction camps, mining sites, oil and gas fields, energy projects, and remote industrial locations where temporary, reliable worker housing is required.
Can detachable worker accommodation houses be fully reused on future projects?
Yes. Because the main structural frame is held together by mechanical bolts rather than welds, the building can be unbolted, packed, and re-erected on a new site without destroying structural components.
How many workers can a detachable accommodation camp support?
Accommodation capacity depends on site acreage and unit configuration. Individual 20ft units can house 1 to 2 supervisors or 4 to 8 workers in bunk-bed setups. Connecting multiple units allows camps to support anywhere from 20 to over 1,000 workers.
Can private bathrooms and kitchens be integrated into the housing units?
Yes. Units can be pre-plumbed and equipped with self-contained bathroom cabins, shower stalls, toilets, water heaters, and kitchenette prep spaces depending on floor plan requirements.
How to Request a Project Layout and Quotation?
Whether you are designing a 50-man construction camp or a 500-man remote mining village, our engineering team provides complete CAD floor plans, structural calculations, material specifications, and landed shipping estimates.