Key Takeaways
- Optimized for Phased Development & Relocation: Features a 100% bolt-together structural frame, enabling accommodation blocks to be assembled, unbolted, and relocated across changing project sites or leased land.
- Maximum Container Loading Density: Delivered fully knocked down as loose structural profiles and panels, fitting up to 10 to 17 unbundled units into a single 40ft HQ container to minimize transport overhead.
- Customizable Guest & Residential Configurations: Standardized modular grids allow seamless integration of private en-suite bathrooms, kitchenettes, studio layouts, multi-room family suites, and staff quarters.
- Low Operating & Replacement Costs: Individual sandwich wall panels, glass doors, and structural beams can be serviced or replaced independently without dismantling adjoining building modules.
What Is a Detachable Accommodation Container House?
A detachable accommodation container house is a prefabricated modular housing system engineered for rapid site installation, complete structural knockdown, and multi-site lifecycle reuse across resort developments, rental housing, and remote living facilities.
Unlike traditional pre-welded cabins or heavy modular blocks, a detachable accommodation house arrives at the site fully disassembled into base frame beams, top rim profiles, corner posts, floor joists, interchangeable sandwich wall panels, doors, double-glazed windows, and utility conduit channels.
On-site crews assemble the steel frame using mechanical bolt fasteners, slot in the wall panels, and connect pre-plumbed wet wall modules. When land leases expire or resort expansion plans shift, the structure can be completely unbolted, packed flat, and re-erected at a new site. This structural flexibility provides resort developers, housing operators, and contractors with an adaptable housing asset.
What Are the Technical Specifications of a Detachable Accommodation Container House?
The table below details the standard structural dimensions, material parameters, and system configurations for a standard 20ft-equivalent detachable accommodation module:
| Specification Category | Details & Standard Configuration |
| Product Type | Detachable Accommodation Container House |
| Standard Dimensions (L×W×H) | 5900 × 2438 × 2800 mm (Standard 20ft modular footprint) |
| Main Frame Structure | Cold-formed / hot-dip galvanized steel profile frame with anti-corrosion coating |
| Assembly Method | Mechanical bolt-together frame connection and slot-in panel installation |
| Primary Structural Feature | 100% knockdown design for complete disassembly, relocation, and component replacement |
| Wall Insulation Options | 50mm / 75mm / 100mm Sandwich Panels (EPS, Rockwool, or Polyurethane / PU) |
| Roof & Floor Structure | Galvanized steel joists, insulated roof sheets, fiber cement subfloor + PVC / SPC flooring |
| Integrated Wet Unit Prep | Pre-plumbed wall channels for shower stalls, toilets, vanity basins, and kitchenettes |
| Primary Applications | Resort cabins, holiday rentals, staff housing, modular student dorms, eco-lodges |
Note: Steel frame gauges, panel core densities, glass specifications, and regional electrical wiring standards (CE, UL, SAA) can be adjusted to comply with regional building codes and project specs.
Why Choose a Detachable Accommodation Container House for Your Project?
1. Flexible Investment Model for Hospitality & Resort Projects
Tourism and lodging developments often face seasonal demand fluctuations or land lease restrictions. Detachable accommodation modules allow operators to start with a smaller footprint and expand capacity incrementally as occupancy increases, avoiding large upfront capital expenditure in permanent concrete structures.
2. High Shipping Density and Low Transport Overhead
Because the accommodation unit ships fully knocked down rather than as pre-built 3D boxes, component packing density is maximized. Up to 10 to 12 complete unbundled detachable accommodation kits fit into a single 40ft High Cube shipping container, reducing long-distance sea and truck freight costs per room.
3. Complete Disassembly and Relocation Capability
When operating on leased land, nature reserves, or temporary project sites, permanent building construction is often restricted. Detachable accommodation units can be completely unbolted at the end of an operational cycle, packed flat, and re-erected at another location without destroying the primary structural frames.
4. Tailored Guest Experience and Living Comfort
Accommodation projects require attractive interior and exterior finishes to suit different target markets. Standard units accept floor-to-ceiling glass facades, decorative exterior cladding (such as wood-plastic composites), custom lighting, integrated wet-room modules, and sound-insulating wall panel cores.
How Does a Detachable Unit Compare to a Flat Pack Accommodation Unit?
Selecting the right modular format depends on logistics access, site crane availability, and relocation frequency:
| Feature & Category | Detachable Accommodation Container | Flat Pack Accommodation Container |
| Structural Delivery Format | Fully knocked-down loose steel profiles & panels | Pre-assembled factory roof and floor chassis |
| Shipping Loading Density | Highest: 10 to 17 units per 40ft HQ container | High: 4 to 6 units per 40ft HQ container |
| Site Assembly Method | Piece-by-piece frame bolting & panel slotting | Roof chassis lifted onto corner posts with a crane |
| Disassembly Capability | 100% Component-Level Disassembly | Disassembles back into flat pack bundles |
| Best Suited For | Phased resort builds, island/remote delivery, rental fleets | Rapid multi-unit camp setup, multi-story motels |
| Target Operators | Eco-resorts, developers on leased land, housing fleets | Large workforce housing, temporary hotel blocks |
What Applications Are Suitable for Detachable Accommodation Container Houses?
Resort and Tourism Developments
Scalable lodging solutions for hospitality operators and nature retreats:
- Glamping resorts and eco-tourism cabins
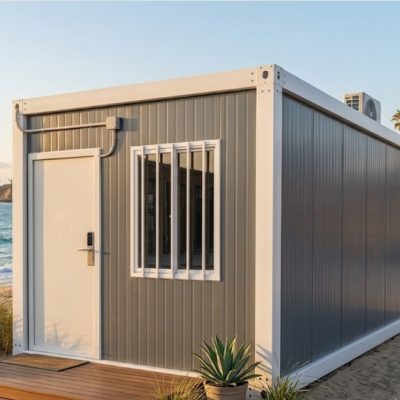
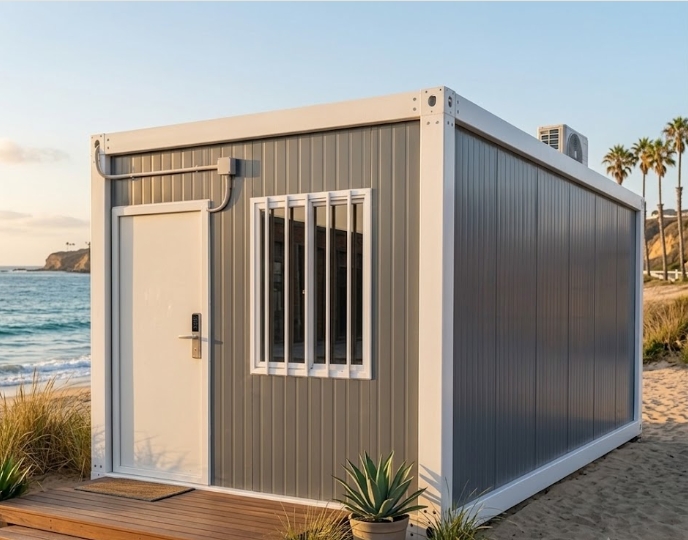
- Lakeside and beachside holiday rental chalets
- Mountain retreat lodging and seasonal tourist cabins
- Modular boutique hotel room additions
Hotel & Motel Capacity Expansion
Cost-effective room expansion options for established lodging facilities:
- Seasonal capacity buffers for peak tourist months
- Standalone executive suites and VIP guest cabins
- On-site hospitality staff housing and management quarters
Rental Housing & Residential Communities
Durable living structures for residential and municipal projects:
- Modular rental apartments and studio housing
- Student dormitories and young professional housing
- Temporary residential communities and urban infill housing
- Municipal emergency accommodation and public housing blocks
Remote Accommodation Facilities
Comfortable living units for isolated sites where traditional building labor is unavailable:
- Mining and forestry research stations
- Park ranger stations and field lodge quarters
- Remote agricultural and utility maintenance lodging
How Does the Procurement and Installation Process Work?
A typical detachable accommodation project follows a four-stage process:
- Project Requirement Definition:The buyer confirms target room counts, layout functions (ensuite bathrooms, kitchenettes, studio vs. multi-room), local weather loads, and electrical/plumbing standards.
- Modular Layout & Architectural Design:Engineers generate detailed CAD floor plans, structural calculations, window/door positioning, and utility connection layouts based on site conditions.
- Component Manufacturing:Galvanized steel profiles, roof systems, floor joists, sandwich wall panels, glass doors, and electrical conduit kits are factory-fabricated and packed into component bundles.
- On-Site Assembly (and Future Disassembly):Local crews level the site footings, bolt the steel frame together, slot in wall panels, finish roof and floor layers, connect plumbing wet walls, and install interior fixtures. The process can be reversed whenever site relocation is required.
What Customization Options Are Available for Modular Accommodation Units?
Room Layout Configurations
- Studio Cabins: Open-plan layout integrating a sleeping area, desk, and private bathroom module.
- Multi-Room Suites: Separated master bedrooms, living room, private bathroom, and kitchenette prep areas.
- Dormitory Layouts: High-density configurations featuring single or bunk bed layouts with shared or multi-stall bathrooms.
Interior Finishes & Utility Systems
- Flooring: Heavy-duty PVC commercial vinyl, SPC click flooring, or fiber cement subfloors.
- Bathroom Prep: Factory-fitted shower cabins, flush toilets, vanity basins, water heaters, and exhaust systems.
- Electrical & Lighting: Integrated LED ceiling panels, pop-up power outlets, switches, and pre-wired distribution boxes meeting regional standards.
Exterior Architectural Enhancements
- Decorative wood-plastic composite (WPC) cladding, metal carved exterior siding, or custom paint finishes.
- Floor-to-ceiling double-glazed aluminum glass walls or sliding balcony entrance doors.
- Integrated exterior verandas, steel awnings, and composite wood deck extensions.
What Factors Should Buyers Consider Before Purchasing?
Before placing an order for detachable accommodation container houses, project buyers should evaluate:
- Site Location & Logistics Access: Confirm road conditions for transport trucks and ensure basic manual labor or light lifting equipment is available for frame assembly.
- Target Guest Comfort & Insulation: Select appropriate sandwich panel core materials (EPS for mild zones, Rockwool for acoustic isolation and fire safety, PU for extreme cold/heat).
- Plumbing and Utility Access: Verify site power supply (voltage and phase), fresh water inlet pressure, and sewage line connections for integrated bathroom facilities.
- Building Regulations & Certifications: Check local municipal building codes regarding temporary modular structures, structural wind loads, and electrical compliance.
Frequently Asked Questions (FAQ)
What is a detachable accommodation container house?
A detachable accommodation container house is a modular building system made from prefabricated steel frames and sandwich panels connected on-site via mechanical bolts. It provides fully functional living spaces that can be assembled, disassembled, packed flat, and relocated when project needs change.
Can detachable accommodation container houses be used for resorts and eco-tourism?
Yes. They are widely used for resort cabins, eco-lodges, glamping sites, and holiday rentals. They can be customized with glass curtain walls, timber-style exterior cladding, and private ensuite bathrooms to match resort branding.
Are detachable accommodation units suitable for long-term residential use?
Yes. When installed on level concrete foundations, properly weather-sealed, and configured with insulated PU or Rockwool panels, detachable accommodation houses have a service life of 10 to 15+ years.
Can private bathrooms, kitchenettes, and furniture be included?
Yes. Units can be supplied pre-plumbed and wired for private ensuite bathrooms (shower, toilet, vanity), kitchenettes, lighting networks, air conditioning brackets, and loose furniture packages.
Can multiple accommodation units be connected or stacked together?
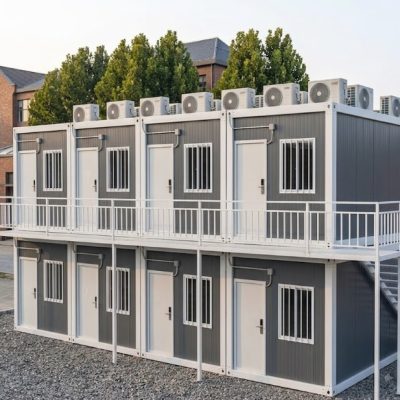
Yes. Individual 20ft modular units can be joined side-by-side or end-to-end by omitting interior wall panels to form larger suites. They can also be stacked up to two stories high to maximize floor area on tight site footprints.
How to Request a Site Layout Design and Quotation?
Whether you are developing a boutique eco-resort, expanding a hotel property, or building a modular rental housing complex, our technical team provides complete CAD floor plans, 3D renderings, material specifications, and landed freight estimates.