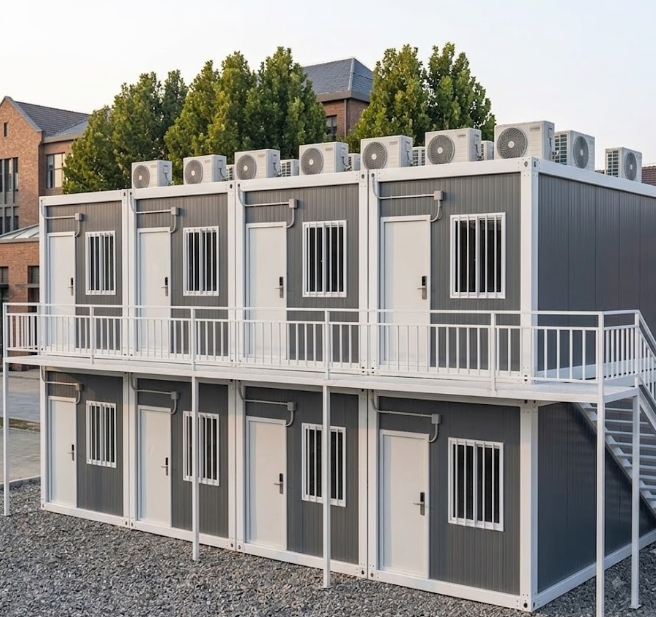
Key Takeaways
- Multi-Project Relocation Capability: Engineered with fully knocked-down, bolt-together steel frames, allowing site offices to be unbolted, packed flat, and re-erected across sequential jobsites.
- Maximum Container Loading Density: Component-level breakdown allows up to 10 to 17 complete unbundled office sets to fit in a single 40ft HQ container, minimizing long-distance freight costs.
- Customizable Workspace Configurations: Standardized modular components support single-desk executive offices, multi-room administrative complexes, open-plan engineering spaces, and meeting rooms.
- Modular Maintenance & Part Replacement: Wall panels, glass doors, and structural framing profiles can be individually removed and replaced on-site if damaged, extending asset lifecycle value.
What Is a Detachable Office Container House?
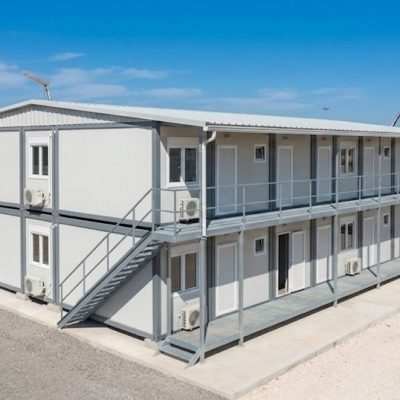
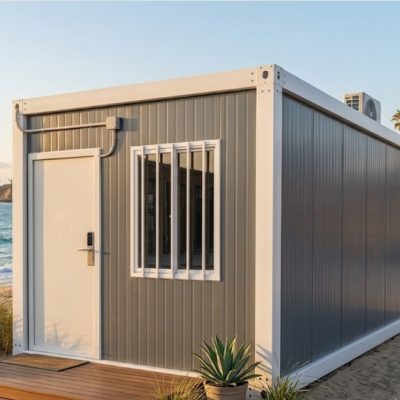
A detachable office container house is a prefabricated modular building system engineered for flexible assembly, complete structural disassembly, and multi-cycle relocation across temporary and semi-permanent jobsites.
Unlike pre-assembled container cabins or flat pack units with factory-welded chassis, a detachable office house arrives at the jobsite fully knocked down into individual structural components. The kit includes base beams, corner columns, top rim frames, purlins, interchangeable insulated sandwich wall panels, windows, doors, and pre-cut floor boards.
On-site crews assemble the steel frame using mechanical bolt connections and slot the wall panels into tracking channels. When a construction or industrial project ends, the structure can be completely unbolted, stacked flat, and transported to a new location. This complete knockdown capability provides a practical, re-usable office asset for general contractors, fleet rental companies, and project managers.
What Are the Technical Specifications of a Detachable Office Container House?
The table below outlines the standard material parameters, structural dimensions, and interior options for a standard 20ft-equivalent detachable office module:
| Specification Category | Details & Standard Configuration |
| Product Type | Detachable Office Container House |
| Standard Dimensions (L×W×H) | 5900 × 2438 × 2800 mm (Standard 20ft modular footprint) |
| Main Frame Structure | Cold-formed / hot-dip galvanized steel profile frame with anti-corrosion coating |
| Installation Method | Mechanical bolt-together frame connection and slot-in panel assembly on-site |
| Primary Structural Feature | 100% knockdown design for complete disassembly, relocation, and reuse |
| Wall Insulation Core | 50mm / 75mm / 100mm Sandwich Panels (EPS, Rockwool, or Polyurethane / PU) |
| Interior & System Options | Pre-wired electrical conduits, LED panel lighting, distribution box, network cabling channels, AC brackets |
| Primary Applications | Construction site offices, project management rooms, meeting rooms, temporary commercial facilities |
Note: Technical specifications, panel colors, glass specifications, and regional electrical standards (CE, UL, SAA) can be customized based on project procurement requirements and local building regulations.
Why Choose a Detachable Office Container House for Your Project?
1. Flexible Workspace for Changing Project Needs
Construction, civil infrastructure, and industrial operations require administrative workspaces that can be established quickly and adjusted as site conditions evolve. Detachable office units provide clean, climate-controlled environments for project managers, engineers, safety inspectors, and administrative staff without requiring permanent concrete construction.
2. Relocatable and Reusable Office Solution
For contractors and fleet operators managing multiple project lifecycles, permanent or fixed site buildings represent sunk costs. Detachable office container houses can be unbolted at project completion, packed into flat component bundles, and re-erected at a new jobsite, lowering equipment amortization costs over time.
3. Customizable Office Layouts
Different administrative tasks require distinct room arrangements. The standardized grid allows individual 20ft units to stand alone as single manager cabins or security offices. By omitting internal partition wall panels, multiple units can be joined horizontally to form open-plan drafting halls, multi-desk administrative blocks, or large conference rooms.
4. Practical for Temporary and Semi-Permanent Facilities
Whether needed for a 6-month construction phase or a 5-year remote industrial installation, detachable office buildings provide stable structural performance. Insulated sandwich panels and double-glazed windows ensure acoustic dampening and thermal comfort across varying ambient climates.
How Does a Detachable Office Compare to a Flat Pack Office?
Evaluating structural differences between Detachable and Flat Pack models helps procurement teams select the correct modular format for their shipping and operational requirements:
| Feature & Category | Detachable Office Container House | Flat Pack Office Container House |
| Structural Delivery Format | Fully knocked-down individual steel beams & panels | Pre-assembled factory roof and floor chassis |
| Shipping Loading Density | Highest: 10 to 17 units per 40ft HQ shipping container | High: 4 to 6 units per 40ft HQ shipping container |
| Site Assembly Method | Piece-by-piece frame bolting and panel installation | Roof chassis lifted onto corner columns with a crane |
| Disassembly Capability | 100% Component-Level Disassembly | Disassembles back into flat pack bundles |
| Best Suited For | Multi-project reuse, remote transport, fleet rental | Rapid multi-unit camp setup, multi-story office blocks |
| Primary Target User | Contractors moving between sequential sites | Large site camps, long-term regional headquarters |
What Applications Are Suitable for Detachable Office Container Houses?
Construction Site Offices
Administrative centers for general contractors, project managers, site engineers, and safety inspectors across residential, commercial, and civil infrastructure developments.
Infrastructure and Industrial Projects
Durable, dust-tight field offices for roadwork corridors, bridge construction, power plant installations, energy developments, and factory expansion sites.
Commercial Temporary Offices
Flexible business accommodation for temporary sales offices, real estate showrooms, pop-up customer service centers, and event administration hubs.
Government and Public Sector Projects
Deployable facilities for temporary municipal administration offices, field research stations, public service kiosks, and emergency management hubs.
How Does the Assembly and Disassembly Process Work?
Detachable office container houses follow a standardized four-stage project workflow:
- Requirement Confirmation:The buyer confirms required total office area, expected employee count, target room layout (private offices, open desks, meeting space), electrical needs, and site location conditions.
- Modular Layout Design:Engineers prepare modular CAD floor plans showing desk placements, door/window configurations, electrical outlet positions, and data conduit runs.
- Component Manufacturing:Galvanized steel frame profiles, roof sheets, floor joists, sandwich panels, windows, and pre-hung doors are factory-fabricated and packed into unbundled component kits.
- On-Site Assembly (and Future Relocation):Crews level the ground footings, bolt the lower and upper steel frames together, insert wall panels, install ceiling and floor finishes, and connect pre-wired electrical networks. When the job finishes, the sequence is reversed for transport.
What Customization Options Are Available for Modular Field Offices?
Office Layout Configurations
- Single-room private manager offices or reception booths
- Multi-room office buildings with private executive cabins and shared work areas
- Integrated meeting room and conference hall combinations
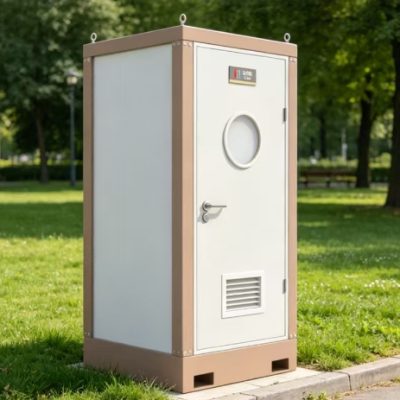
- Mixed-use modules combining office workspace with private restroom facilities
Interior Systems & Utility Options
- Commercial-grade PVC vinyl flooring, SPC click flooring, or fiber cement subflooring
- Integrated LED lighting fixtures, distribution breaker boxes, wall switches, and international sockets
- Pre-wired network data conduits and pop-up floor socket prep
- Factory-installed air conditioning wall brackets or window AC cutouts
Exterior Design & Architectural Trimming
- Exterior panel color customization (standard white-grey, blue, dark grey, or custom corporate branding)
- Double-glazed aluminum thermal-break sliding windows or floor-to-ceiling glass wall panels
- Heavy-duty insulated steel security doors or sliding glass entry doors
What Factors Should Procurement Teams Consider Before Buying?
Before issuing a purchase order for detachable office container houses, project buyers should review:
- Office Capacity & Personnel Density: Calculate total required floor space based on desk counts, meeting area requirements, and storage needs.
- Project Duration & Mobility Plan: Confirm whether the building will remain on one site long-term or be disassembled and moved across multiple sequential sites.
- Climate & Thermal Insulation: Select appropriate sandwich panel core materials (EPS for mild climates, Rockwool for fire safety and acoustic control, PU for extreme cold or heat).
- Electrical & Telecom Standards: Verify destination voltage standards (110V / 220V / 380V), socket types, and data cable routing requirements.
- Transport Access & Assembly Labor: Confirm site road access for delivery trucks and the availability of basic hand tools and assembly labor.
Frequently Asked Questions (FAQ)
What is a detachable office container house?
A detachable office container house is a modular building system made from prefabricated steel framing profiles and sandwich wall panels. All components are connected using bolts and fasteners on-site, allowing the complete office structure to be assembled, fully disassembled, and relocated as project requirements change.
Where can detachable office container houses be used?
They are used on construction sites, industrial facilities, roadwork corridors, energy project camps, commercial expansion sites, and remote workplaces where temporary or semi-permanent administrative space is needed.
Can a detachable office container house be completely relocated?
Yes. The frame structure is held together by mechanical bolt connections rather than permanent welds. When a project ends, workers can unbolt the steel frames, remove the panels, stack the components flat, and transport them to a new site for re-erection.
Can the office layout be customized for different room functions?
Yes. Non-load-bearing interior partition walls can be added or removed to create private executive offices, open-plan team workspaces, conference rooms, reception desks, and storage rooms.
Can office furniture, electrical systems, and air conditioning be included?
Yes. Units can be supplied with pre-installed electrical conduit networks, LED lights, power sockets, network channels, air conditioner cutouts, and optional office furniture packages (desks, chairs, filing cabinets).
How to Request a Site Layout Design and Quotation?
Whether you are equipping a construction jobsite, setting up a remote industrial office, or building a modular rental fleet, our engineering team provides complete CAD floor plans, 3D renderings, material specifications, and landed freight estimates.