Key Takeaways
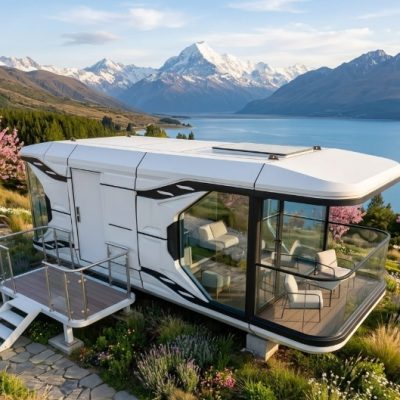
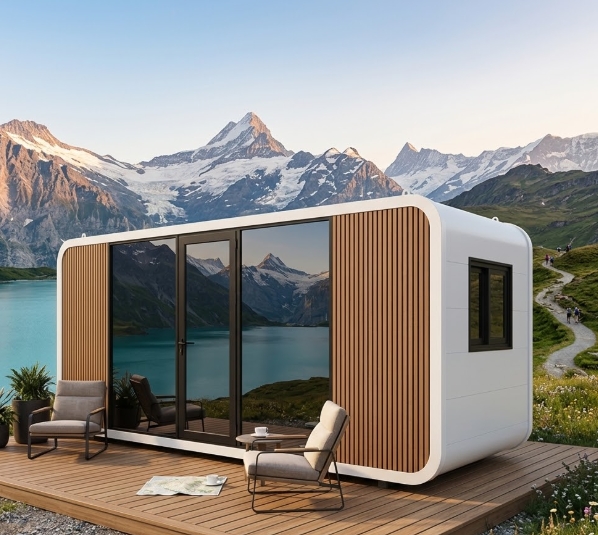
- Iconic Curved Aesthetics: Features a rounded profile and continuous panoramic glass windows designed to create distinct visual identity for outdoor hospitality and glamping developments.
- Pre-Engineered Off-Site Construction: Manufactured as a volumetric modular unit built on a galvanized steel chassis with insulated composite wall panels, enabling rapid site installation.
- High Site Planning Versatility: Compact footprint permits placement in terrain-restricted locations, including forest sites, mountain slopes, coastal zones, and lakeside plots.
- Plug-and-Play Operational Readiness: Outfitted off-site with integrated wiring, plumbing networks, wet bath modules, and climate control systems to minimize on-site trade labor.
What Is an Apple Cabin?
An Apple Cabin is a modern modular accommodation pod engineered for resort projects, glamping sites, scenic tourist destinations, and vacation rental properties.
Named for its rounded profile and clean exterior contours, the Apple Cabin provides a factory-manufactured alternative to traditional site-built guest rooms. The building system consists of a heavy-duty structural steel frame, insulated exterior paneling, and double-glazed tempered Low-E glass walls.
Delivered as a pre-assembled volumetric module or rapid-assembly kit, an Apple Cabin requires minimal site preparation beyond a concrete pier or pad foundation and main utility connections. Layouts, interior finishes, and appliance packages can be configured to match specific resort operational requirements, regional climate conditions, and local building codes.
What Are the Technical Specifications of an Apple Cabin?
The table below outlines standard performance metrics, structural parameters, and system configurations for the Apple Cabin modular system:
| Specification Category | Details & Standard Engineering Parameters |
| Product Type | Apple Cabin Modular Accommodation Pod |
| Building Concept | Prefabricated volumetric cabin solution |
| Primary Structure | Hot-dip galvanized structural steel chassis & light-gauge steel framing |
| Exterior Shell | Fluorocarbon-coated aluminum composite cladding / fiberglass reinforced shell |
| Insulation Core | Polyurethane (PU) spray foam or high-density Rockwool ($75\text{ mm}$ to $100\text{ mm}$) |
| Glazing System | Double-glazed tempered Low-E glass with thermal-break aluminum frames |
| Design Lifespan | 30 to 50 years depending on environmental exposure & maintenance |
| Primary Applications | Eco-resorts, glamping sites, scenic lodging, vacation rentals, private retreats |
| Configuration Options | Single independent unit, multi-unit cluster, or connected suite configurations |
Note: Final structural load calculations, insulation thickness, and HVAC equipment ratings are verified based on target site wind/snow loads and destination climate zones.
Why Choose an Apple Cabin for Your Project?
1. Distinctive Visual Identity and Guest Attraction
The recognizable rounded architecture creates strong visual appeal on online booking platforms and marketing channels. For resort developers, deploying Apple Cabins offers a differentiated guest lodging option compared to standard rectangular cabins or traditional hotel rooms.
2. High-Density and Low-Impact Site Planning
The compact footprint allows developers to position cabin units on challenging topographies, such as steep slopes, forest glades, and coastal strips. Off-site prefabrication reduces heavy equipment site disruption, making it suitable for environmentally sensitive nature reserves.
3. Reduced On-Site Construction and Trade Labor
Because the cabin’s steel frame, wall insulation, interior wall lining, flooring, electrical wiring, and wet bathroom fixtures are pre-assembled in factory conditions, site work is largely limited to foundation anchor bolt attachment and utility hookups.
4. Configurable Business Models and Operations
Apple Cabins support various commercial deployment strategies:
- Short-Term Rentals: Standalone Airbnb units with high guest turnover capabilities.
- Resort Clusters: Grouped accommodation villages sharing centralized hospitality services.
- Private Vacation Outposts: Secondary residential retreats and backyard guest quarters.
How Does an Apple Cabin Compare to Alternative Housing Systems?
Comparing structural forms and user experiences clarifies how the Apple Cabin fits into modular procurement plans:
Apple Cabin vs. A Frame Prefab Cabin
| Feature / Category | Apple Cabin | A Frame Prefab Cabin |
| Architectural Style | Modern rounded / curved exterior pod design | Classic steep-pitched triangular roof architecture |
| Spatial Experience | Compact studio-style living with curved panoramic views | Vertical spatial feel, often incorporating a sleeping loft |
| Footprint Efficiency | Optimized compact footprint for restricted sites | Requires wider ground footprint due to sloping A-frame legs |
| Primary Target Market | Glamping parks, resort clusters, scenic lodging | Vacation homes, mountain retreats, short-term rentals |
Apple Cabin vs. Space Capsule House
| Feature / Category | Apple Cabin | Space Capsule House |
| Design Aesthetics | Soft rounded cabin aesthetic suited for nature | Futuristic, metallic, sci-fi spacecraft styling |
| Interior Atmosphere | Warm, nature-oriented cabin finish options | Tech-focused, integrated LED backlighting & smart controls |
| Material Shell | Composite aluminum / fiberglass insulated shell | Heavy aluminum alloy aircraft-grade exterior shell |
| Ideal Setting | Forests, eco-resorts, lakesides, glamping grounds | High-tech scenic parks, urban rooftop resorts, tourist sites |
What Applications Are Suitable for Apple Cabins?
Resort Accommodation & Eco-Tourism
- Boutique eco-resorts requiring standalone guest pods with private bathroom facilities
- Resort extensions seeking rapid capacity additions without long construction site downtime
- Wellness retreats and nature-based lodging properties
Glamping Sites & Holiday Parks
- Luxury glamping operators upgrading from canvas tents to hard-shell four-season units
- Themed holiday parks and farm-stay accommodation sites
- Outdoor hospitality developments requiring durable, low-maintenance guest quarters
Scenic Tourist Area Lodging
- National park concessions, mountain attractions, and coastal scenic lookouts
- Cultural tourism sites requiring low-profile building structures that complement natural surroundings
Private Vacation & Residential Auxiliary Units
- Backyard accessory dwelling units (ADUs) and home offices
- Private weekend retreats, lakeside guest cabins, and countryside hobby rooms
How Does an Apple Cabin Project Work?
Procuring and installing an Apple Cabin follows four structured operational stages:
- Site Assessment & Requirement Confirmation:The project team evaluates destination land topography, climate parameters (wind, snow, ambient temperature range), required unit counts, utility access points (water, power, sewage), and local permit requirements.
- Cabin Configuration & Layout Design:Floor plans, window placements, interior finish materials, sanitary fixture selection, and optional appliance/HVAC packages are finalized in CAD engineering drawings.
- Factory Prefabrication & Inspection:Structural chassis welding, frame galvanization, insulation injection, cladding attachment, interior fit-out, and pre-shipment quality testing are completed under factory supervision.
- Logistics, Site Placement & Utility Connection:Cabins are transported via flatbed trailer to the site, lifted onto concrete foundations using a mobile crane, anchored down, and connected to local power mains, fresh water, and drainage lines.
What Interior and Equipment Options Are Available?
Accommodation Layout Configurations
- Double Bed Studio: Open-plan layout featuring a queen/king bed space, panoramic viewing window, and integrated storage.
- Twin/Family Layout: Multi-bed arrangement optimized for family occupancy or group resort lodging.
- Executive Suite: Configured with a distinct sleeping zone, compact lounge seating, and desk workstation.
Integrated Wet Bathroom Module
- Fully partitioned bathroom space featuring a ceramic toilet (or smart toilet option), glass-enclosed shower, vanity basin, mirror with integrated lighting, and ceiling exhaust fan.
Furniture & Environmental Control Options
- Factory-installed inverter split-system or cassette air conditioning and heating units.
- Built-in wardrobes, luggage racks, headboards, integrated LED cove lighting, and double-curtain or motorized window blinds.
What Key Factors Should Buyers Consider Before Purchasing?
- Local Planning Codes & Land Permitting: Review local zoning laws regarding modular buildings, temporary accommodation structures, and foundation anchorage requirements.
- Civil Foundation Preparation: Ensure the installation site has a certified, level foundation prepared (concrete pad, concrete strip footings, or steel ground screws) prior to module delivery.
- Climate Rating Requirements: Select appropriate thermal insulation thickness (75mm–100mm PU/Rockwool) and double/triple glazing specs to match local winter freezing or summer heat conditions.
- Site Transportation & Crane Access: Verify that delivery trucks and mobile cranes can navigate access roads, narrow turns, bridges, and overhead power line clearances leading to the unloading pad.
What Are the Frequently Asked Questions (FAQ)?
What is an Apple Cabin?
An Apple Cabin is a factory-built modular accommodation unit featuring a distinct rounded exterior profile, insulated steel framework, and double-glazed panoramic windows, designed for resort, glamping, and residential applications.
Why is it called an Apple Cabin?
The name originates from its compact, gently rounded architectural form, which offers a sleek, softened appearance compared to standard boxy container units.
Can Apple Cabins be customized for cold or hot climates?
Yes. Insulation density, wall core thickness, double-glazed Low-E glass specs, and HVAC capacities can be upgraded to handle extreme heat, sub-zero cold, and high humidity conditions.
Can Apple Cabins be used for permanent living?
Yes. When installed on a permanent foundation, built to structural engineering codes, and connected to standard utility grids, Apple Cabins can serve as permanent residences or long-term guest quarters.
Can multiple Apple Cabins be grouped together for a resort project?
Yes. Multiple units are routinely deployed in linear, clustered, or horseshoe arrangements to form cohesive resort villages, complete with centralized walkways, landscaping, and shared utility networks.
How Can You Request a Project Layout and Quotation?
Whether you are designing an eco-resort master plan, adding rental units to a glamping site, or purchasing a private cabin, our engineering team provides full architectural layouts, technical CAD drawings, and landed shipping estimates.