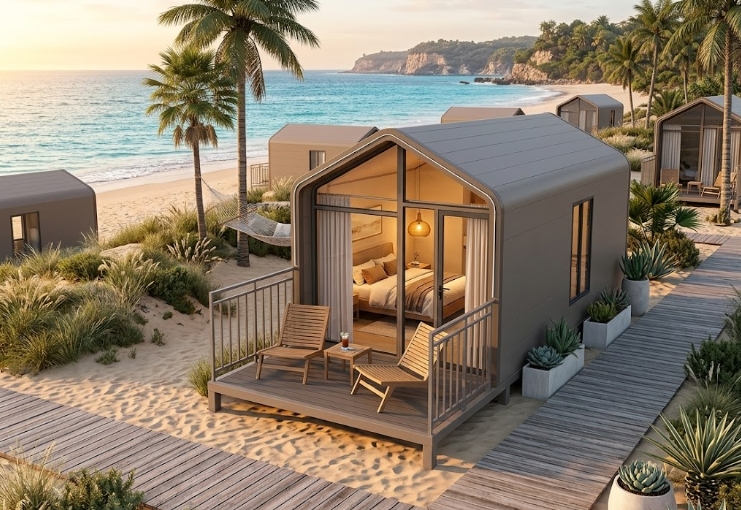
Key Takeaways
- Space-Efficient Residential Solution: Compact volumetric design built for narrow land plots, backyard accessory dwelling units (ADUs), holiday retreats, and short-term rental developments.
- High-Performance Wall & Thermal Core: Constructed with metal carved exterior panels and an 80mm XPS or polyurethane insulation core for reliable thermal efficiency across varying climate conditions.
- Off-Site Pre-Integrated Production: Internal ceiling, wall panels, SPC flooring, plumbing, electrical wiring, and bathroom fixtures are pre-installed in factory conditions to minimize site labor.
- Turnkey Configuration Packages: Optional kitchen modules, appliance packages, and loose furniture sets allow full turnkey delivery based on client procurement requirements.
What Is a Small Modular Home?
A Small Modular Home is a compact residential structure manufactured off-site using modular construction techniques. Built on a galvanized steel chassis, it combines a small physical footprint with functional interior planning, integrated utility systems, and modern architectural aesthetics.
Unlike standard container conversions, small modular homes are engineered specifically for residential living. The design incorporates a light-steel structural skeleton, insulated exterior wall systems, interior wall linings, and floor-to-ceiling glass curtain walls to maximize interior natural light and visual space.
Small modular homes ship to the project location as pre-finished 3D volumetric units or modular sub-assemblies. Once placed on a concrete slab, ground screws, or pier foundation, the unit is anchored, connected to local water, electrical, and drainage utilities, and made ready for immediate occupancy.
What Are the Technical Specifications of a Small Modular Home?
The table below outlines standard material specifications, structural dimensions, and integrated systems for a Small Modular Home:
| Specification Category | Details & Standard Configuration |
| Product Type | Small Modular Home |
| Primary Structure | Heavy-duty galvanized steel frame system |
| Exterior Wall System | Metal carved decorative insulation panels (Available colors: Dark Brown, Light Brown, White) |
| Thermal Insulation Core | 80mm extruded polystyrene (XPS) board or polyurethane (PU) insulation layer |
| Glazing & Window System | Double-glazed tempered glass curtain wall system with aluminum frame profiles |
| Interior Wall & Ceiling Finish | Aluminum panel wall/ceiling system, SPC (Stone Plastic Composite) flooring |
| Integrated Bathroom Package | Aluminum alloy glass shower door, shower set, ceramic sink washbasin, mirror, toilet, floor drain, bathroom heater, stainless steel hanger |
| Utilities & Electrical System | PVC electrical piping, 3-hole power sockets, switch panels, USB charging panels, internal water supply/drainage piping |
| Optional Integrated Packages | Custom kitchen package, electrical appliance suite, loose furniture set |
| Primary Applications | Private homes, backyard ADUs, holiday cabins, eco-resort lodging, Airbnb rental units |
Main Structure & Thermal Insulation
- Galvanized Steel Frame: The primary load-bearing chassis uses cold-formed galvanized steel profiles to resist corrosion and maintain structural alignment during transit and crane lifting.
- Metal Carved Wall Panels: Exterior wall cladding features high-density metal carved panels offered in dark brown, light brown, or white finishes to protect against weather exposure.
- Insulation Performance: Wall assemblies integrate either an 80mm XPS extruded board or a injected polyurethane layer to limit heat transfer and preserve indoor climate control.
- Glass Curtain Wall: Large-format glass sections allow natural lighting into main living areas, creating an open spatial feel within a compact footprint.
Interior & Bathroom Configuration
- Interior Finishes: Standard interior fit-outs feature pre-mounted aluminum wall and ceiling panels combined with waterproof, wear-resistant SPC click flooring.
- Full Bathroom Module: Bathroom zones come equipped with an aluminum-framed glass shower enclosure, shower hardware, vanity sink, mirror, toilet unit, floor drain, and ceiling heater/exhaust unit.
Utilities & Optional Equipment Packages
- Electrical & Plumbing Networks: Internal distribution covers pre-routed PVC electrical conduits, switch control panels, 3-hole outlets, USB charge points, and concealed water supply/drainage lines designed to comply with local codes.
- Optional Kitchen Package: Includes an induction cooktop, range hood, storage cabinetry, counter surface with sink, and optional breakfast bar.
- Optional Appliance Suite: Selectable options include split air conditioning units, electric water heaters, compact refrigerators, washer/dryer combos, 4K projector systems, floor heating systems, and motorized window curtains.
- Optional Furniture Package: Complete loose furniture packages include double beds, living room sofas, coffee tables, and accent chairs.
Why Choose a Small Modular Home for Your Project?
1. Efficient Land Utilization
Small modular homes optimize interior layouts within a compact physical footprint. They allow landowners and developers to build functional residential units on small suburban lots, backyard locations, or restricted rural plots without extensive site disturbance.
2. Multi-Purpose Deployment Flexibility
The adaptable structural design allows the same base unit to be configured as a primary small residence, a backyard guest house (ADU), a remote holiday cabin, or a commercial short-term rental unit.
3. Reduced Site Labor and Simplified Assembly
Because interior finishes, utility routing, and sanitary fixtures are pre-installed during factory production, on-site construction is limited to base foundation alignment, crane positioning, exterior seam sealing, and utility connections.
4. Reliable Performance in Remote Locations
The rigid galvanized steel chassis and insulated wall system enable deployment in scenic or remote destinations—such as mountain plots, coastal zones, and forest properties—where traditional raw material transport and trade labor are costly or limited.
How Does a Small Modular Home Compare to a Container House?
| Feature / Category | Small Modular Home | Standard Container House |
| Design Focus | Residential architectural appearance & living comfort | Functional modular space & standardized transport |
| Exterior Appearance | Decorative metal cladding with glass curtain walls | Corrugated industrial steel container walls |
| Interior Wall Finish | Pre-finished aluminum panels & SPC residential flooring | Exposed panel walls or basic utility board finish |
| Glazing & Daylighting | Floor-to-ceiling panoramic double-glazed windows | Standard punched window cutouts |
| Target Application | Permanent residences, ADUs, luxury rentals, resorts | Site offices, temporary dormitories, storage units |
What Applications Are Suitable for Small Modular Homes?
Private Residential & Accessory Dwelling Units (ADUs)
- Secondary backyard houses for family accommodation or long-term rental income
- Primary single-family micro-homes on compact residential land parcels
- Independent guest houses on rural or suburban estates
Vacation Cabins & Eco-Resort Lodging
- Standalone holiday cabins in mountain, forest, or lakeside locations
- Boutique accommodation units for eco-resort operators and glamping destinations
- Seasonal weekend retreats requiring low maintenance during vacant periods
Short-Term Rental & Real Estate Investments
- Turnkey rental units optimized for high occupancy on vacation rental platforms
- Multi-unit modular accommodation communities for hospitality developers
- Staff lodging blocks for remote resorts or commercial operations
How Does a Small Modular Home Project Work?
- Project Requirement & Site Confirmation:The client confirms land dimensions, foundation type (slab, piers, ground screws), regional electrical/plumbing standards, climate conditions, and layout requirements.
- Engineering & Layout Customization:Floor plans, window placements, interior color themes, and optional packages (kitchen, appliances, loose furniture) are finalized in technical CAD drawings.
- Factory Production & Quality Control:The steel chassis is assembled, exterior wall panels and insulation are installed, electrical and plumbing systems are pre-routed, and bathroom fixtures are fitted in factory conditions.
- Transport, Placement & Utility Connection:The complete module is flatbed-transported to the site, crane-lifted onto the foundation, anchored down, and connected to main electrical, freshwater, and sewage lines.
What Key Factors Should Buyers Consider Before Purchasing?
- Local Building Permits & Zoning: Verify local zoning rules regarding minimum living area, setback distances, maximum height, and ADU construction allowances.
- Site Foundation Preparation: Ensure a level concrete slab, concrete strip footing, or ground screw array is installed before module delivery.
- Electrical and Plumbing Compliance: Confirm that internal factory-installed wiring gauges, socket configurations, and pipe thread types match destination country standards.
- Logistics & Crane Access: Verify that delivery trucks and mobile cranes have clear access roads, overhead clearance, and turning space at the project location.
What Are the Frequently Asked Questions (FAQ)?
What is a Small Modular Home?
A Small Modular Home is a compact, factory-fabricated residential building constructed with a galvanized steel frame, insulated wall panels, integrated utilities, and residential finishes designed for efficient off-site delivery and rapid installation.
Can a Small Modular Home be used as a permanent primary residence?
Yes. When installed on an approved foundation, engineered for local climate loads, and connected to municipal or off-grid utilities, small modular homes function as permanent residential dwellings.
Is the interior floor plan customizable?
Yes. Partition walls, window locations, electrical point counts, bathroom layouts, and optional kitchen or furniture layouts can be modified during the engineering design stage prior to manufacturing.
Are electrical appliances and furniture included in the base package?
Basic lighting, wiring networks, distribution panels, and complete sanitary bathroom packages are standard. Kitchen modules, HVAC units, water heaters, electronic appliances, and loose furniture are available as optional turnkey packages.
How is the modular home shipped to the installation site?
The module is packaged, wrapped, and transported via standard flatbed truck or ocean freight container depending on unit dimensions and project location.
How Can You Request a Project Layout and Quotation?
Whether you are planning a single backyard ADU, a private vacation cabin, or a multi-unit rental development, our engineering team provides complete floor plans, material specs, CAD drawings, and ocean freight quotations.