Key Takeaways
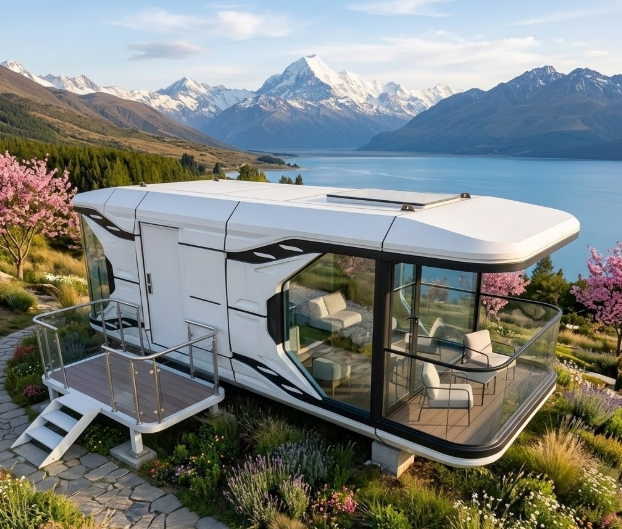
- Futuristic Architectural Styling: Engineered with aerodynamic contours, metallic exterior paneling, and panoramic glass walls to maximize destination appeal for scenic attractions and glamping sites.
- Volumetric Off-Site Manufacturing: Fabricated as fully integrated, self-contained modular pods on heavy-duty structural steel chassis, significantly reducing on-site construction timelines.
- Terrain-Flexible Installation: Designed for rapid crane positioning on piers, steel screw anchors, or pad foundations, enabling deployment on steep slopes, forest glades, and coastal zones.
- Integrated Smart Automation: Outfitted with pre-wired digital access controls, motorized curtains, climate control systems, and integrated wet bath modules for immediate operational startup.
What Is a Space Capsule House?
A Space Capsule House is a modern, pre-engineered modular accommodation pod inspired by futuristic capsule architecture.
Designed primarily for hospitality and eco-tourism developments, a space capsule house offers an alternative to traditional brick-and-mortar hotel construction. The building system features an insulated metallic exterior shell built over a heavy-duty steel frame, combined with floor-to-ceiling panoramic glass windows.
Delivered as a pre-assembled volumetric structure, the space capsule house integrates structural framing, thermal insulation, interior wall lining, electrical networks, plumbing, and sanitary fixtures within a single factory-tested unit. Interior floor plans, lighting packages, and environmental control equipment can be customized according to site climate conditions, local building regulations, and target guest demographics.
What Are the Technical Specifications of a Space Capsule House?
The table below outlines standard structural parameters, material standards, and system configurations for the Space Capsule House system:
| Specification Category | Details & Standard Engineering Parameters |
| Product Type | Space Capsule House |
| Building Concept | Prefabricated volumetric capsule accommodation unit |
| Structural Frame | Hot-dip galvanized structural steel chassis & aluminum framing |
| Exterior Envelope | Fluorocarbon-coated aluminum alloy shell / fiberglass composite panels |
| Thermal Insulation Core | Polyurethane (PU) spray foam core ($75\text{ mm}$ to $100\text{ mm}$ thickness) |
| Glazing & Window System | Curved panoramic double-glazed tempered Low-E glass with aluminum alloy frames |
| Design Lifespan | 30 to 50 years depending on environmental conditions and maintenance |
| Primary Applications | Scenic resorts, glamping parks, tourist attractions, eco-lodges, private retreats |
| Customization Scope | Spatial floor plans, smart automation systems, sanitary fixtures, interior finish panels |
Note: Final structural load calculations, insulation thickness, and climate control configurations are confirmed based on destination wind loads, snow loads, and local municipal standards.
Why Choose a Space Capsule House for Your Project?
1. Differentiated Guest Attraction for High-Yield Tourism
The futuristic visual profile creates strong brand recognition across digital booking platforms and social media. Deploying space capsule houses allows hospitality operators to position their properties as high-end destination stays, driving higher average daily rates (ADR) and occupancy.
2. Tailored for Commercial Hospitality and Resort Operations
Space capsule houses are engineered specifically for commercial resort applications. Units can be deployed individually or arranged in linear, horseshoe, or clustered master plans to form integrated resort communities sharing central utilities, pathways, and reception facilities.
3. Rapid Deployment on Terrain-Restricted Land Parcels
Because space capsule houses are fully pre-assembled off-site, developers can install accommodation units in locations where traditional concrete construction is cost-prohibitive or environmentally restricted, including mountain ridges, forest glades, desert dunes, and coastal lines.
4. Modular Interior Adaptability and Smart Automation
Despite their compact external footprint, space capsule interiors are optimized for ergonomics. The layout can integrate distinct sleeping quarters, an enclosed wet bathroom module, seating areas, compact workspaces, and smart digital controls (app-controlled lighting, climate systems, and keyless entry).
How Does a Space Capsule House Compare to Alternative Housing Systems?
Comparing structural parameters and guest experience profiles helps procurement teams evaluate the right modular system for their land development strategy:
Space Capsule House vs. Apple Cabin
| Feature / Category | Space Capsule House | Apple Cabin |
| Design Aesthetics | Metallic, futuristic, tech-inspired capsule architecture | Soft, rounded, natural cabin profile |
| Target Guest Experience | High-tech, immersive futuristic getaway | Cozy, modern nature-focused retreat |
| Exterior Material Shell | Aluminum alloy cladding / aviation-grade metal panels | Fluorocarbon-coated aluminum composite / fiberglass |
| Primary Target Market | Scenic area attractions, themed resorts, high-tech campsites | Glamping grounds, eco-resorts, garden suites |
Space Capsule House vs. A Frame Prefab Cabin
| Feature / Category | Space Capsule House | A Frame Prefab Cabin |
| Architectural Style | Horizontal capsule pod with curved glass facade | Classic steep-pitched triangular roof architecture |
| Interior Layout Options | Single-level studio layout with integrated smart systems | Configurable single-level or lofted multi-room layout |
| Primary Use Case | Turnkey short-term tourism accommodation | Vacation homes, mountain cabins, long-term rentals |
| Operational Focus | Rapid deployment for destination hospitality | Residential living and holiday home developments |
What Applications Are Suitable for Space Capsule Houses?
Scenic Tourist Attractions & National Parks
- Concession accommodation within mountain destinations, nature reserves, and coastal scenic lookouts
- Cultural tourism developments requiring low-impact accommodation units
Luxury Glamping Parks & Eco-Resorts
- High-end glamping operators upgrading from canvas tents to hard-shell four-season pods
- Eco-tourism resorts seeking weather-resistant, climate-controlled guest rooms
Boutique Resorts & Themed Hotel Developments
- Standalone accommodation clusters within holiday villages, wellness retreats, and golf resorts
- Themed hotel extensions designed for high visual appeal and short payback periods
Private Leisure Estates & Auxiliary Guest Pods
- Backyard accessory dwelling units (ADUs), home offices, and private lounge spaces
- Secondary residential guest rooms on rural estates and lakeside properties
How Does a Space Capsule House Project Work?
Procuring and executing a Space Capsule House project follows four structured phases:
- Project Requirement & Site Assessment:The client submits land parameters, required unit quantities, target guest capacity, local climate conditions (temperature range, wind/snow loads), utility availability, and permit parameters.
- Design & Configuration Planning:Floor plans, window locations, bathroom fixture packages, interior panel finishes, lighting layouts, and smart home automation equipment are finalized in CAD technical drawings.
- Factory Production & Quality Assembly:The steel chassis is welded, hot-dip galvanized, and fitted with the exterior metal shell, PU insulation core, glass curtain walls, internal wiring, plumbing networks, and bathroom modules under factory quality standards.
- Logistics, Site Placement & Utility Connection:Finished units are shipped via flatbed transport, positioned onto prepared concrete piers or steel foundation anchors using a mobile crane, and connected to main power, fresh water, and sewage lines.
What Interior and Equipment Options Are Available?
Sleeping Zone Layouts
- Double Bed Studio: Open studio layout featuring a integrated queen/king bed frame, headboard, and panoramic window view.
- Family Accommodation Unit: Configured to accommodate multi-guest seating or secondary bed spaces for family travel.
- Premium Executive Suite: Configured with a dedicated sleeping area, small lounge sofa, work desk, and integrated storage wardrobes.
Integrated Wet Bathroom Modules
- Partitioned wet bath module featuring a glass shower partition, ceramic toilet (or smart toilet option), vanity basin, LED vanity mirror, and ceiling exhaust ventilation.
Smart Home Automation & Environmental Controls
- Factory-integrated smart control hubs governing LED lighting scenes, HVAC temperature settings, motorized privacy curtains, sound systems, and keyless digital door locks.
Furnishing and Storage Packages
- Built-in beds, mattresses, side tables, lounge seating, storage cabinets, mini-bar storage, and integrated ambient LED cove lighting.
What Key Factors Should Buyers Consider Before Purchasing?
Before issuing a procurement order for a Space Capsule House, project buyers should evaluate:
- Local Planning Codes & Building Approvals: Confirm regional zoning laws regarding temporary vs. permanent modular structures, setback rules, and foundation anchorage requirements.
- Civil Foundation Preparation: Ensure the installation pad is surveyed and level concrete piers, strip footings, or ground screw arrays are placed before delivery.
- Climate Specifications: Select appropriate PU insulation thickness ($75\text{ mm}$ to $100\text{ mm}$) and double-glazed Low-E glass specs to match regional freezing winters, desert heat, or high humidity.
- Transport Logistics & Crane Access: Verify that delivery trucks and mobile cranes can navigate access roads, tight turns, bridges, and overhead tree/powerline clearances leading to the unloading site.
- Target Guest Experience & Business Model: Align internal layout and smart amenity packages with target guest room rates and resort operational requirements.
What Are the Frequently Asked Questions (FAQ)?
What is a Space Capsule House?
A Space Capsule House is a prefabricated modular accommodation unit engineered with a metallic exterior shell, panoramic glass walls, and an integrated interior fit-out, designed for tourism, resort, and glamping applications.
Where can Space Capsule Houses be deployed?
They are commonly deployed in scenic attractions, national parks, eco-resorts, glamping sites, lakeside destinations, desert camps, and private residential properties.
Can Space Capsule Houses be customized?
Yes. Floor plans, window sizes, interior wall materials, bathroom fixtures, smart automation packages, and exterior panel colors can be fully customized based on project specifications.
Are Space Capsule Houses suitable for commercial hotels and resorts?
Yes. Space capsule houses are widely used as standalone guest rooms for boutique hotels, resorts, and themed hospitality projects seeking fast site assembly and high guest attraction.
Can multiple capsule houses be grouped into a single resort master plan?
Yes. Multiple units can be arranged in linear rows, semi-circles, or staggered clusters connected by walkways, shared utility grids, and central reception facilities.
Can Space Capsule Houses perform effectively in extreme climates?
Yes. When specified with high-density polyurethane ($75\text{ mm}$ to $100\text{ mm}$) insulation, double-glazed Low-E glass, and adequate HVAC systems, space capsule houses operate efficiently in both sub-zero winter and high-heat summer environments.
How Can You Request a Project Layout and Quotation?
Whether you are developing a scenic tourist attraction, an eco-resort master plan, or a private glamping site, our engineering team provides complete floor plans, technical CAD drawings, interior specs, and landed shipping estimates.