Key Takeaways
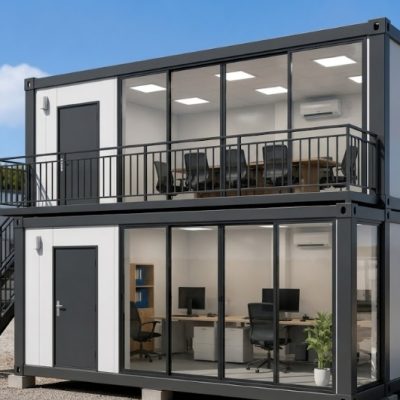
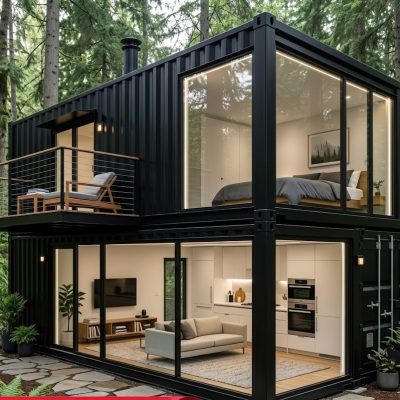
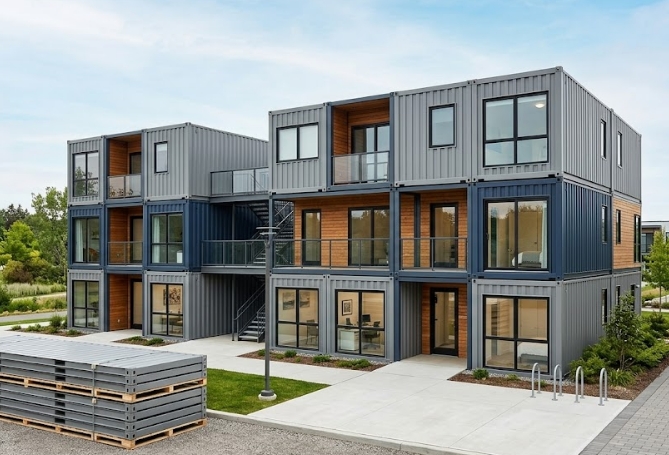
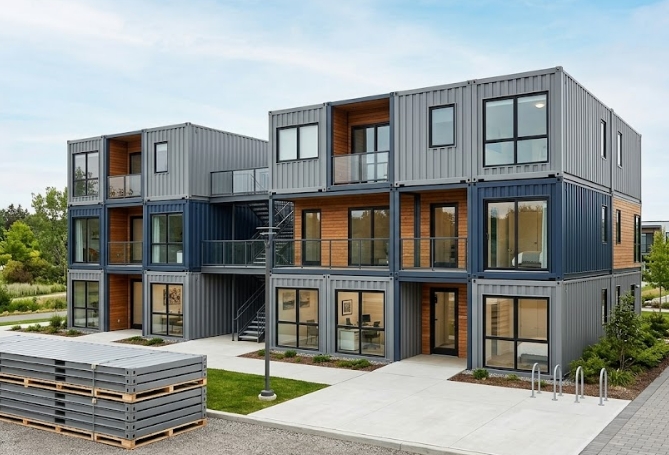
- Scalable Complex Architecture: Individual flat pack modules can be joined horizontally and stacked up to 3 stories high to create large-scale accommodation camps, office headquarters, school campuses, and medical complexes.
- Seamless Open-Plan Environments: Interior sandwich wall panels between adjacent units can be omitted, allowing for expansive, unobstructed spaces such as mess halls, conference rooms, classrooms, and open-plan offices.
- Optimized Freight Logistics: Components ship knocked-down in flat-packed bundles (up to 4–8 units per 40ft HQ container), delivering high volume-to-freight efficiency for large-scale international tenders.
- Factory-Standardized Precision: Automated manufacturing ensures strict dimensional tolerances, reliable bolt-together frame assembly, and integrated rainwater drainage across multi-unit roofs.
What Is a Multi-Unit Flat Pack Container Building?
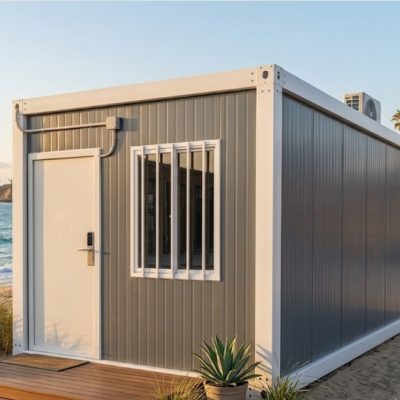
A multi-unit flat pack container building is a modular construction system engineered by combining multiple prefabricated flat pack container units into a single unified structural complex.
Rather than functioning as isolated single cabins, these units are structurally linked side-by-side, end-to-end, and stacked vertically up to three levels. Specialized structural connectors, perimeter beam seals, and internal trim systems join the individual frames into a cohesive building envelope.
This multi-unit configuration allows architects, general contractors, and project developers to design complete operational campuses—such as 500-bed workforce dormitories, multi-story corporate site offices, temporary schools, and emergency field hospitals—while benefiting from factory prefabrication and flat-packed transport density.
What Are the Technical Specifications of a Multi-Unit Flat Pack Container Building?
The table below outlines the core material specifications, structural thresholds, and engineering parameters for multi-unit container building complexes:
| Specification Category | Details & Standard Configuration |
| Product Type | Multi-Unit Flat Pack Container Building |
| Single Unit Base Size | 6,058 × 2,438 × 2,800 mm (Standard 20ft modular footprint) |
| Structural Stacking Limit | Up to 3 stories high without external structural steel framing |
| Main Frame Structure | Heavy-duty hot-dip galvanized steel profile frame with anti-corrosion coating |
| Shipping & Logistics | 4 to 8 units per 40ft HQ shipping container (knocked-down flat pack bundles) |
| Wall Insulation Options | 50mm / 75mm / 100mm Sandwich Panels (EPS, Rockwool, or Polyurethane / PU) |
| Roof & Drainage | Interlinked roof chassis with internal gutter channels and corner downspout columns |
| Flooring System | Steel chassis + 18mm fiber cement board + heavy-duty commercial PVC vinyl or SPC click flooring |
| Fire Resistance | Class A non-combustible rating (Rockwool insulation option) |
| Integrated Utilities | Factory pre-wired electrical networks, LED panel lighting, distribution panels, pre-plumbed wet wall manifolds |
Note: Engineering specs, wind load ratings, snow load capacities, seismic performance, and fire barriers can be designed to comply with local building regulations and project tender requirements.
How Does a Multi-Unit Building Compare to a Single Flat Pack Container House?
Understanding the operational differences between single standalone units and integrated multi-unit complexes helps buyers select the right architectural scope for their site:
| Feature & Category | Single Flat Pack Container House | Multi-Unit Flat Pack Container Building |
| Project Scope | Small-scale / Standalone (single room or office) | Large-scale / Complex Facilities (multi-room campuses) |
| Space Footprint | Fixed ~14.7 m² (~160 sq. ft.) per standalone unit | Scalable from 30 m² to over 5,000 m² across multi-story layouts |
| Layout Interlinkability | Independent unit with fixed perimeter walls | Removable interior walls for wide open-plan rooms and corridors |
| Structural Stacking | Usually single-story or 2-unit stack | Engineered for 2 to 3-story complex developments |
| Primary Target Buyer | Small contractors, private landowners, site checkpoints | Engineering firms, mining/energy operators, government tenders |
Why Choose a Multi-Unit Flat Pack Container Building for Your Project?
1. Engineered for Large Open-Plan Layouts
A primary challenge with standard container units is room width constraints. Multi-unit flat pack architecture solves this by allowing internal wall panels between adjacent modules to be removed. This creates wide, uninterrupted floor areas suitable for:
- Large commercial dining halls and mess facilities
- Multi-desk corporate office halls and drafting rooms
- School auditoriums, gymnasiums, and large training rooms
- Multi-bed hospital wards and emergency triage rooms
2. High Freight Density for Bulk Deployments
When a project requires tens or hundreds of room units, shipping pre-assembled boxes creates severe freight bottlenecks. Flat pack multi-unit components ship collapsed:
- Up to 4 to 6 complete structural units fit in a single 40ft High Cube container.
- Land transportation to inland or remote job sites requires fewer trucks.
- Total landed shipping cost per square meter of usable building space is minimized.
3. Phased Construction and Scalable Development
Multi-unit container buildings operate as modular building blocks. Developers can erect a single-story 20-unit accommodation block in Phase 1 and seamlessly add a second story or extend the building laterally in Phase 2 as site headcounts grow, minimizing initial capital expenditure.
4. Reduced On-Site Construction Time
Because structural roof chassis, floor frames, corner columns, and wall panels arrive prefabricated, main structural framing is completed rapidly. Replacing traditional wet construction (brick, mortar, timber framing) with dry modular assembly reduces on-site build timelines by 60% to 70%.
What Applications Are Suitable for Multi-Unit Flat Pack Container Buildings?
Large-Scale Workforce Camps & Mining Towns
The benchmark solution for resource exploration, mining camps, energy developments, and major infrastructure works:
- Multi-story worker and supervisor dormitories
- Centralized mess halls and commercial kitchen complexes
- Camp administration headquarters and medical clinics
- Centralized ablution blocks and commercial laundries
Modular Commercial Offices & Site Headquarters
Professional field headquarters for general contractors, engineering firms, and municipal project managers:
- Multi-level executive site offices with interior staircases
- Open-plan engineering halls and conference rooms
- Showrooms, sales centers, and field laboratories
Multi-Family Modular Housing & Apartments
Cost-effective modular housing solutions for public sector developments and private developers:
- Multi-story affordable rental apartment blocks
- Emergency relief housing communities
- Student housing dormitories and seasonal worker apartments
Educational & Community Facilities
Adaptable institutional buildings for remote or rapidly growing communities:
- Multi-classroom school buildings and administration blocks
- Community healthcare centers and field hospitals
- Vocational training hubs and public service buildings
How Does the On-Site Installation Process Work?
Multi-unit container complexes are erected using a structured, step-by-step modular assembly sequence:
- Step 1: Civil Foundation & Sub-Structure PlacementThe site ground is leveled and prepared with concrete strip footings, pad piers, or a slab. Individual bottom floor chassis are set onto the foundation points, leveled, and bolted together.
- Step 2: Structural Column & Roof Chassis AssemblyCorner columns are bolted to the base frames. Cranes or hoists lift the pre-assembled roof chassis onto the columns, securing the structural skeleton of the ground floor (and upper floors for multi-story builds).
- Step 3: Perimeter Wall Panel & Joint SealingExterior insulated sandwich panels are installed in perimeter tracks. Interior partition walls are added according to the floor plan. Weatherproof gaskets and structural joining plates lock adjoining units together.
- Step 4: Roof Waterproofing, Utilities & Interior TrimmingInter-unit roof gutters are sealed to ensure seamless rainwater drainage. Internal floor seam covers and wall trims are fixed, and pre-wired electrical networks and plumbing manifolds are connected to main utility infrastructure.
What Customization Options Are Available for Multi-Unit Projects?
Architectural Facades & External Roofs
- Secondary Pitched Roofs: Steel truss or secondary panel roofs designed to handle heavy rainfall, snow loads, or enhance thermal insulation.
- Decorative Exterior Cladding: Metal composite panels, WPC wood-look boards, or architectural louvers to disguise container seams and create a permanent building appearance.
- Corridors & Staircases: Internal enclosed stairwells or external steel staircases, walkways, verandas, and balustrades.
Interior Structural & Material Specifications
- Wall Insulation Core: Choice of EPS, A-class fireproof Rockwool, or high-density Polyurethane (PU) depending on climate and safety codes.
- Flooring Systems: Heavy-duty commercial PVC sheet, click-lock SPC timber-style flooring, or anti-slip aluminum chequer plate for wet areas.
- Glazing & Partitions: Double-glazed curtain walls, floor-to-ceiling glass office partitions, and heavy-duty insulated steel exit doors.
What Transport and Site Logistics Should Buyers Consider?
Before issuing a tender or purchasing a multi-unit flat pack building, project teams must review:
- Site Lifting Equipment: Ensure a 3-ton to 5-ton mobile crane or heavy-duty forklift is available on-site to position roof chassis and stack upper-story modules.
- Assembly Labor Capacity: Multi-unit installations typically require a dedicated crew of 4 to 8 trained installers per building block.
- Site Foundation Precision: Multi-unit complexes require precise ground leveling across the entire footprint to ensure structural bolt alignment across adjoining frames.
- Local Building & Fire Codes: Verify fire-resistance ratings (e.g., Rockwool requirement for multi-story housing), wind load calculations, and structural engineering certifications for the project location.
Frequently Asked Questions (FAQ)
How large can a multi-unit flat pack container building be?
There is no strict technical limit to horizontal expansion. By linking modules end-to-end and side-by-side, complexes can span thousands of square meters. Vertically, standard engineered frames allow stacking up to 3 stories high without additional structural steel supports.
How are adjoining flat pack container units sealed against rain and wind?
Adjoining units use specialized structural connecting plates and heavy-duty EPDM rubber gaskets between frames. Inter-module roof joints feature integrated continuous steel gutters and sealant to direct rainwater into corner downspouts, creating a completely weather-tight building envelope.
Can wall panels between units be removed to create large open spaces?
Yes. Non-load-bearing side panels can be omitted during assembly to create large open halls for mess facilities, open-plan offices, or classrooms, while maintaining structural integrity through the steel corner columns and rim beams.
What is the lifespan of a multi-unit flat pack container building?
With hot-dip galvanized steel frames and quality sandwich panel cladding, multi-unit buildings have a structural lifespan of 15 to 20+ years, depending on environmental conditions, coastal proximity, and regular maintenance.
Can a multi-unit complex be disassembled and relocated?
Yes. Unlike traditional concrete structures, the entire multi-unit building can be unbolted, disassembled into flat pack components, re-packed into shipping containers, and transported to a new project site.
What Are the Key Considerations Before Purchasing a Multi-Unit Complex?
To ensure accurate engineering design and smooth site deployment, procurement teams should evaluate:
- Total required floor area, room layout, and building story height (1, 2, or 3 levels)
- Intended application (workforce camp, corporate offices, modular housing, school)
- Project site climate conditions (wind speed, snow load, ambient temperature range)
- Required insulation core (EPS vs. Rockwool vs. PU) and regional fire safety codes
- Site crane/forklift access and local assembly labor availability
How to Request an Engineering Layout and Quotation?
If you are preparing a project tender or planning a multi-unit modular facility for a construction camp, office headquarters, or housing development, our engineering team can provide floor plans, 3D structural models, technical spec sheets, and shipping evaluations.