Key Takeaways
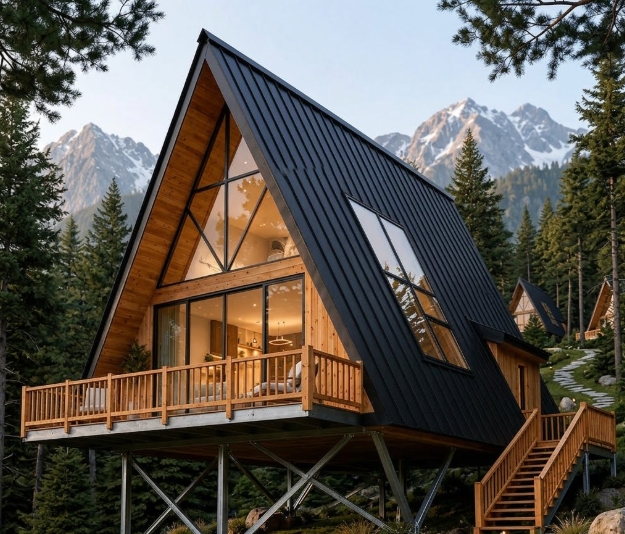
- Iconic Architectural Style: Features a classic triangular A-frame roof pitch paired with full-height panoramic glazing, creating high visual appeal for scenic landscapes, mountain plots, and resort developments.
- Configurable Building System: Engineered as a flexible modular system rather than a single fixed model, allowing custom floor plans, interior wall materials, bathroom fixtures, and equipment packages.
- Heavy-Duty Steel Envelope: Constructed with hot-dip galvanized Q235B structural steel tubing, designed for an approximate 50-year structural lifespan, 7-degree anti-seismic rating, and 0.6 kN/m² wind load resistance.
- Factory-Integrated Fit-Out: Outfitted off-site with 100mm polyurethane (PU) thermal insulation, double-tempered Low-E glass curtain walls, SPC flooring, and integrated plumbing and electrical networks to reduce site erection labor.
What Is an A Frame Prefab Cabin?
An A Frame Prefab Cabin is a modern modular residential structure built around the classic triangular A-frame architectural form.
Unlike traditional site-built timber cabins, this prefabricated cabin utilizes a pre-engineered galvanized steel framework combined with insulated composite wall panels and double-glazed curtain walls. The building system is designed for off-site manufacturing and rapid site assembly, offering an efficient construction path for private property owners, hospitality developers, and short-term rental investors.
The A Frame Prefab Cabin is a configurable platform. Floor layouts, interior partition walls, window configurations, and optional appliance packages can be modified to align with regional building regulations, destination climate conditions, and specific project budgets.
What Are the Technical Specifications of an A Frame Prefab Cabin?
The table below outlines standard performance metrics, structural framing standards, and material configurations for the A Frame Prefab Cabin system:
| Specification Category | Details & Standard Engineering Parameters |
| Product Type | A Frame Prefab Cabin |
| Building System | Configurable volumetric modular building system |
| Structural Lifespan | Designed for approximately 50 years |
| Roof Load Rating | 0.5 kN/m² |
| Floor Load Rating | 2.0 kN/m² |
| Wind Load Rating | 0.6 kN/m² |
| Anti-Seismic Rating | 7 Degree |
| Primary Applications | Vacation homes, short-term rentals, eco-resorts, glamping lodging, guest houses |
Main Structure & Building Envelope
- Galvanized Steel Framework: Built using structural Q235B steel tubing. Main structural tubes measure $150 \times 100 \times 3.0\text{ mm}$, with secondary framing tubes measuring $100 \times 50 \times 3.0\text{ mm}$.
- Corrosion Protection: Steel frame profiles undergo three-layer corrosion protection: hot-dip galvanizing, epoxy primer application, and a protective polyurethane (PU) topcoat for exterior durability.
- Exterior Wall & Roof Insulation: Wall assemblies integrate an aluminum alloy outer shell with fluorocarbon coating, an 8mm FR board, a 100mm injected PU insulation core, and a galvanized steel keel grid. Insulation thickness can be adjusted for extreme climate zones.
Interior Finishes, Doors & Glazing
- Glazing & Window System: High-visibility facade sections use 6+12A+6mm double-tempered Low-E glass mounted in aluminum structural frames. Optional electric fabric privacy blinds can be integrated.
- Door Assemblies: Entrance doors can be specified as fingerprint smart-lock steel doors or aluminum alloy glass doors.
- Floor & Ceiling Materials: Living areas feature Stone Plastic Composite (SPC) click flooring or anti-slip ceramic tiles. Ceilings combine an upper PU insulation layer with carbon crystal decorative interior panels.
Integrated Bathroom & Utility Systems
- Sanitary Package: Integrated bathroom modules include a ceramic countertop basin, LED sensor vanity mirror, smart toilet, shower hardware, and floor drains.
- Electrical & Plumbing Networks: Factory-installed internal systems include concealed PVC wire conduits, electrical leakage protection switches, multi-gang switches, standard power outlets, LED downlights, and concealed LED strip lighting. Water distribution uses independent hot and cold PEX/PVC lines.
- Optional Climate & Equipment Packages: Optional factory-installed equipment includes Midea 1.5-ton cassette air conditioners (dual units), electric water heaters, custom kitchen cabinets, and loose furniture suites (beds, sofas, dining tables, storage units).
Why Choose an A Frame Prefab Cabin for Your Project?
1. High Visual Impact for Tourism and Hospitality
The steep roof pitch and front-facing glass facade provide high visual recognition. This architectural style integrates well into mountain forests, lakeside properties, and scenic countryside locations, making it a popular choice for resort operators and vacation rental owners.
2. Configurable Structural Layouts
The interior space can be planned as an open studio, a one-bedroom cabin with a sleeping loft, or a fully segmented unit with a dedicated kitchen and bathroom. This flexibility allows buyers to adjust room counts based on target guest occupancy or family living needs.
3. Reduced Site Construction Timelines
Because key structural frames, wall panels, glazing, and sanitary networks are pre-assembled in factory conditions, site work is primarily limited to foundation preparation, module positioning, exterior seam sealing, and main utility hookups.
4. Climate Adaptability
The triangular structural profile naturally sheds rain and snow loads. Combined with a 100mm PU insulation core and double-glazed Low-E glass, the cabin envelope maintains stable internal temperatures across hot and cold seasonal environments.
How Does an A Frame Prefab Cabin Compare to Alternative Housing Solutions?
Comparing structural and functional characteristics highlights how the A Frame Prefab Cabin performs against traditional builds and alternative modular designs:
A Frame Prefab Cabin vs. Traditional Site-Built Cabin
| Feature / Category | A Frame Prefab Cabin | Traditional Site-Built Cabin |
| Construction Method | Off-site factory fabrication + rapid site assembly | 100% on-site timber or masonry construction |
| Build Schedule | Predictable factory production; brief site assembly | Extended construction schedule; subject to weather delays |
| Material Quality Control | Precision engineering & factory-tested fittings | Dependent on local trade labor skills & site conditions |
| Site Impact | Minimal ground disturbance & limited site waste | Heavy site disruption, noise, and raw material storage |
A Frame Prefab Cabin vs. Space Capsule House
| Feature / Category | A Frame Prefab Cabin | Space Capsule House |
| Architectural Style | Traditional pitch-roof cabin architecture | Futuristic, metallic curved shell design |
| Target User Experience | Residential home atmosphere with high glass exposure | Modern tech-oriented, compact travel accommodation |
| Interior Layout Flexibility | Highly configurable (bedrooms, kitchen, loft) | Fixed internal space capsule layout |
| Primary Application | Vacation homes, Airbnb rentals, resort communities | Scenic spots, tourist parks, high-density campsites |
What Applications Are Suitable for A Frame Prefab Cabins?
Vacation & Secondary Residences
- Private weekend retreats, mountain cabins, and lakeside family properties
- Secondary residential dwellings and independent guest houses on rural estates
Airbnb & Short-Term Rental Units
- Standalone rental cabins designed for scenic vacation markets
- Micro-accommodation units for landowners expanding farm-stay or vineyard rental operations
Eco-Resort & Hospitality Projects
- Multi-unit accommodation clusters for eco-resorts and glamping destinations
- Themed lodging quarters for outdoor hospitality parks and nature reserves
How Does an A Frame Prefab Cabin Project Work?
Executing an A Frame Prefab Cabin order follows four structured project phases:
- Requirement Confirmation & Site Assessment:The buyer provides location details, local wind/snow load expectations, target layout size, utility specifications, and zoning parameters.
- Technical Design & Layout Customization:Floor plans, window placements, interior material choices, electrical outlet points, and optional furniture/HVAC packages are finalized in CAD engineering drawings.
- Factory Production & Assembly:Steel frame components are welded, galvanized, and painted. Insulation panels, glass curtain walls, interior wall finishes, and bathroom modules are pre-fitted under factory supervision.
- Logistics, Site Erection & Utility Connection:Completed modules or flat-packed sub-assemblies are flatbed-shipped to the site, lifted onto the prepared foundation (concrete slab or pier anchors), anchored down, and connected to main power, water, and sewage utilities.
What Key Factors Should Buyers Consider Before Purchasing?
- Local Planning & Building Permits: Confirm local zoning requirements regarding maximum building height, setback distances, and foundation engineering approvals for modular structures.
- Site Foundation Type: Prepare an engineered level concrete pad, concrete strip footing, or steel ground screw array based on soil conditions and structural weight loads.
- Climate & Structural Loads: Verify that standard load ratings (0.5 kN/m² roof load, 0.6 kN/m² wind load) meet local building code minimums for extreme snow or wind regions.
- Delivery Site Accessibility: Ensure transport trucks and crane equipment have sufficient clearance along access roads, overhead power lines, and gate entrances leading to the installation pad.
What Are the Frequently Asked Questions (FAQ)?
What is an A Frame Prefab Cabin?
An A Frame Prefab Cabin is a modular residential structure engineered with a triangular structural frame, insulated wall system, and large glass facade, manufactured off-site for rapid installation in vacation, rental, or resort applications.
Is the cabin design fixed or can it be customized?
It is a configurable building system. The overall floor plan, room layout, exterior frame finishes, insulation specs, interior wall materials, and appliance packages can be customized based on project demands.
Can an A Frame Prefab Cabin be used as a permanent residence?
Yes. When installed on an engineered permanent foundation and specified with adequate insulation and utility systems matching local building codes, the cabin functions as a permanent residential home.
Are A Frame Prefab Cabins suitable for Airbnb rental developments?
Yes. The distinctive architectural shape and glass frontage generate strong visual interest on booking platforms, making them a common choice for short-term rental developments and eco-resorts.
How is the cabin transported to the build site?
The cabin structure is packaged and delivered via flatbed transport trucks or standard shipping containers, depending on the overall dimensions and destination site access.
How Can You Request a Project Layout and Quotation?
Whether you are developing a single private retreat, an Airbnb rental property, or a multi-unit resort development, our engineering team provides complete floor plans, technical specifications, CAD drawings, and shipping estimates.