Key Takeaways
- Optimized Shipping Efficiency: Shipped as flat-packed components, allowing up to 6 to 8 units to fit into a single 40ft HQ shipping container, significantly reducing ocean freight costs per unit.
- Modular Linkability & Stackability: Units can be connected side-by-side or end-to-end and stacked up to 3 stories high to form large-scale accommodation camps, offices, or institutional facilities.
- Rapid Prefabricated Assembly: Features factory-built roof and floor chassis with standardized wall panels, requiring basic site labor and simple bolt connections for assembly.
- Durable Structural Frame: Constructed with hot-dip galvanized steel profiles and insulated sandwich panels (EPS, Rockwool, or PU) to ensure structural stability, thermal efficiency, and weather resistance.
What Is a Standard Flat Pack Container House?
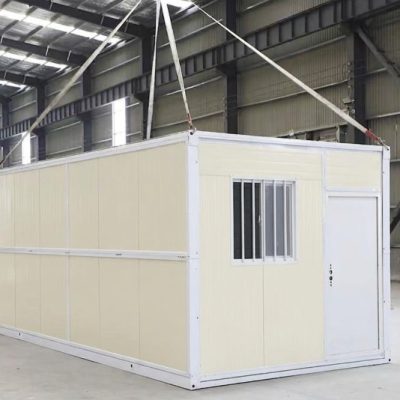
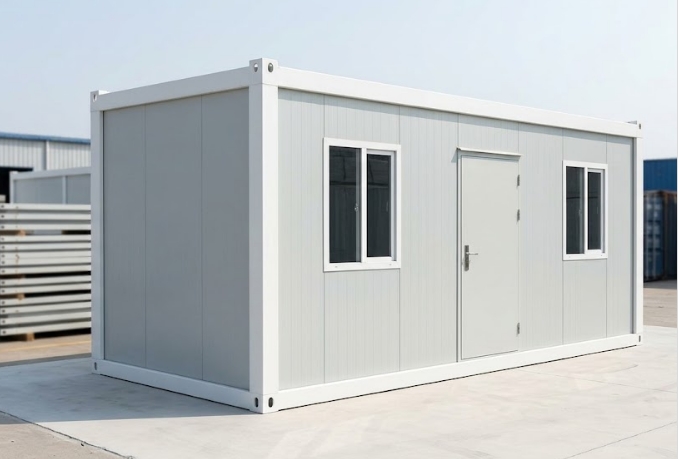
A standard flat pack container house is a prefabricated, modular building system designed for high shipping efficiency and rapid site assembly.
Unlike fully assembled container structures or foldable units, flat pack container houses are shipped as knocked-down components. Each unit includes a factory-integrated roof chassis, floor chassis, corner posts, and interchangeable wall panels.
When packed for transport, the components for a single unit are compressed into a flat bundle equivalent to a fraction of a standard shipping container’s height. On-site, crews bolt the frame together, insert the insulated panels, and connect pre-wired electrical channels. Flat pack units are the industry standard for large workforce camps, mining accommodations, construction site offices, and disaster relief housing.
What Are the Technical Specifications of a Standard Flat Pack Container House?
The table below details the standard material standards, dimensions, and engineering specifications for a standard 20ft-equivalent flat pack container unit:
| Specification Category | Details & Standard Configuration |
| Product Type | Standard Flat Pack Container House |
| Standard Dimensions (L×W×H) | 6,058 × 2,438 × 2,800 mm (approx. 20ft x 8ft x 9.2ft) |
| Main Frame Structure | Hot-dip galvanized steel profile frame with anti-corrosion coating |
| Shipping & Transport | 4–8 unbundled units per 40ft HQ shipping container |
| Roof & Floor Systems | Pre-assembled insulated roof chassis and heavy-duty steel base frame with fiber cement floor board |
| Wall Panel Options | 50mm / 75mm / 100mm Sandwich Panels (EPS, Rockwool, or Polyurethane / PU) |
| Fire Resistance | Class A (Rockwool panel option) / Flame retardant insulation |
| Interior System | PVC flooring, integrated ceiling, LED lighting, breaker box, switches, and sockets |
| Design Life Span | 15 – 20+ years depending on environmental conditions and maintenance |
Note: Technical parameters, panel thicknesses, frame colors, and electrical standards (UL, CE, SAA) can be adjusted to meet specific project tender requirements and regional building codes.
Why Choose a Standard Flat Pack Container House for Your Project?
1. High Freight and Logistics Efficiency
The primary financial advantage of flat pack architecture lies in its transport density. Because units are shipped flat:
- Freight costs per square meter are drastically lower than shipping rigid or pre-assembled containers.
- Multiple units fit into a single container cargo space, maximizing sea freight capacity.
- In-land transportation to remote or road-restricted project sites is simpler and less expensive.
2. Fast On-Site Deployment and Scalability
Flat pack components arrive prefabricated from the factory with minimal site cutting required. A small crew using standard hand tools and basic lifting equipment can assemble a structural unit in a matter of hours. This predictability makes flat pack units ideal for tight project timelines.
3. Infinite Modular Expandability
Flat pack houses operate as building blocks. By removing side wall panels and applying sealing gaskets, individual units can be joined horizontally in any direction to create large open-plan spaces, such as:
- Open-plan office halls and conference rooms
- Large dining facilities and commercial kitchens
- Multi-bed dormitories and recreation centers
- Multi-story office and housing complexes (up to 3 levels)
4. Consistent Manufacturing Standards for Large Tenders
Because all structural frames, corner pieces, wall panels, and fasteners are produced on automated factory lines, flat pack systems deliver strict dimensional consistency. This consistency ensures smooth assembly on site, even during multi-hundred-unit deployments.
What Applications Are Suitable for Standard Flat Pack Container Houses?
Workforce Accommodations and Mining Camps
Flat pack units are the benchmark solution for housing remote workforces across resource, energy, and construction sectors:
- Multi-unit worker dormitories and manager suites
- Centralized mess halls and commercial kitchen facilities
- On-site ablution blocks (shower and toilet units)
- Laundry facilities and medical stations
Construction Site Offices and Administration
Contractors and site managers utilize flat pack container systems to build clean, functional field headquarters:
- Project management offices and site meeting rooms
- Security control points and site access gates
- Subcontractor work hubs and document storage rooms
Temporary Commercial and Institutional Buildings
Thanks to flexible layout configurations, flat pack assemblies are widely used for:
- Temporary classrooms and training centers
- Community health clinics and triage facilities
- Field administration centers and emergency relief housing
- Equipment storage units and temporary retail hubs
How Does a Flat Pack Container House Work On-Site?
A flat pack unit arrives as a flat bundle and is constructed following a standardized assembly sequence:
- Step 1: Ground Preparation & Base PlacementThe ground is leveled, and concrete pad footings or a perimeter foundation are placed. The bottom floor chassis is set into position on the foundation anchors.
- Step 2: Corner Post & Roof Chassis ErectionThe four structural corner posts are bolted to the floor chassis. A crane or hoist lifts the top roof chassis onto the corner posts, where it is secured with high-tensile steel bolts.
- Step 3: Wall Panel & Joinery InstallationTongue-and-groove insulated wall panels are inserted into the frame tracks. Door and window frame panels are positioned according to the desired floor plan layout.
- Step 4: Sealing, Electrical, and TrimRoof corner drainage tubes are connected, structural seams are sealed with weather-resistant sealant, and internal trim profiles are fixed. Pre-wired electrical circuits are hooked up to the main distribution panel.
What Customization Options Are Available for Flat Pack Units?
Wall Insulation Options
- EPS (Expanded Polystyrene): Cost-effective option for temperate climates and standard site offices.
- Rockwool Insulation: Non-combustible Class A fire rating; ideal for mining camps, extreme heat, and strict safety regulations.
- PU (Polyurethane): High thermal efficiency ($R$-value); recommended for cold environments or energy-efficient living quarters.
Flooring and Finishes
- Standard 18mm fiber cement board base topped with heavy-duty 1.6mm to 2.0mm commercial PVC vinyl sheet.
- Optional SPC stone-plastic composite flooring or checkered aluminum plate for wet/utility areas.
External Facade and Roof Extensions
- Optional pitched secondary roofs for high-rainfall or heavy snow regions.
- Decorative exterior cladding panels (WPC board, metallic decorative panels) to disguise the container frame for commercial or institutional appearances.
How Does a Flat Pack Container House Compare to an Expandable Model?
Understanding the distinction between Flat Pack and Expandable models helps buyers select the correct modular format for their operational requirements:
| Feature & Category | Standard Flat Pack Unit | Expandable Container House |
| Shipping Format | Flat-packed components (knocked-down) | Hinged folded complete container |
| Freight Density | Highest: 4 to 8 units per 40ft HQ | Medium: 1 to 2 units per 40ft HQ |
| Assembly Method | Manual frame assembly and panel installation | Mechanical unfolding of side walls |
| Structural Stackability | Up to 3 stories high (engineered frame) | Single story (typically standalone) |
| Horizontal Joining | Unlimited (walls remove for wide open space) | Fixed floor plan per standalone unit |
| Primary Project Target | Large workforce camps, site offices, commercial hubs | Individual family homes, resort cabins, ADUs |
What Transport and Site Logistics Should Buyers Consider?
Before placing a bulk order for flat pack container houses, project procurement teams should evaluate:
- Site Crane / Forklift Capacity: Ensure a 3-ton to 5-ton forklift or small crane is available on site for unloading bundles and positioning roof chassis.
- Assembly Crew Requirements: A standard unit typically requires 3 to 4 workers for efficient frame erection.
- Foundation Leveling: While flat pack units do not require deep foundations, ground support points must be level to prevent frame racking and door misalignment.
- Local Electrical and Plumbing Codes: Verify whether pre-installed wiring, socket types, breakers, and plumbing fixtures match the destination country’s regulations.
Frequently Asked Questions (FAQ)
What is the difference between a flat pack container house and a standard shipping container conversion?
A flat pack container house is built from scratch using light-gauge galvanized steel framing and insulated sandwich panels designed specifically for human habitation. A converted shipping container uses a heavy, corrugated steel ISO cargo box that requires cutting, custom insulation, and modification on site. Flat pack units offer better transport efficiency and far superior modular flexibility for multi-room structures.
How many flat pack container houses can fit into a 40ft HQ container?
Depending on the specific frame design, wall panel thickness, and packing arrangement, a single 40ft High Cube (HQ) container can transport 4 to 6 complete unbundled flat pack units, or up to 8 units in knocked-down bulk packaging.
Can flat pack container houses be stacked on top of each other?
Yes. Standard flat pack units are engineered with reinforced corner columns and structural corner castings, allowing them to be safely stacked 2 to 3 stories high for high-density workforce accommodation camps and multi-level site offices.
Are flat pack container houses fireproof and insulated?
Yes. When specified with Rockwool sandwich wall panels, the wall system achieves a Class A fire-resistance rating. Thermal insulation performance depends on the core material chosen (EPS, Rockwool, or PU) and panel thickness (typically 50mm to 100mm).
How long does it take to assemble one flat pack unit?
With a trained 3-to-4-person installation team, a standard 20ft flat pack container unit can be structurally assembled, enclosed, and sealed in approximately 2 to 4 hours.
What Are the Key Considerations Before Purchasing Flat Pack Units?
To ensure accurate factory lead times and smooth site delivery, buyers should review:
- Total unit quantity and required floor space layout
- Climate conditions (wind loads, snow loads, ambient temperature ranges)
- Required wall panel insulation core (EPS vs. Rockwool vs. PU)
- Electrical voltage and socket standard requirements for the target region
- On-site assembly labor availability and lifting equipment access
How to Request a Project Quotation for Flat Pack Container Houses?
Whether you are bidding on an international construction camp tender, setting up a remote site office, or planning a multi-unit modular housing project, our engineering team can provide floor plan layouts, structural spec sheets, and landed freight estimates.