Key Takeaways
- Balanced Footprint: Delivers approximately 50% more interior floor space than a 20ft model while maintaining efficient container transport logistics.
- Multi-Zone Living: Supports distinct functional zones including a separate bedroom, open-plan living area, full bathroom, and kitchenette.
- Hospitality & Residential Focus: Engineered for projects where occupant comfort is a priority, such as boutique resorts, holiday rentals, and small family homes.
- Rapid Deployment: Prefabricated structure with pre-installed electrical and plumbing channels enables fast on-site assembly.
What Is a 30ft Expandable Container House?
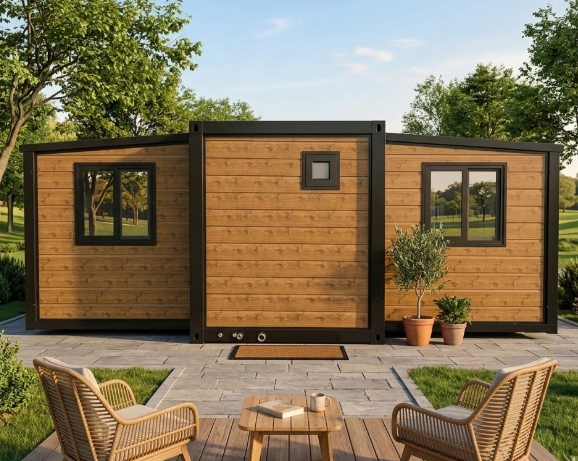
A 30ft expandable container house is a medium-sized modular building solution designed for buyers who need expanded living space without sacrificing the shipping advantages of folding container architecture.
Compared with a compact 20ft expandable container house, the 30ft model provides additional interior floor area. This added footprint allows for more versatile room layouts, making it ideal for family accommodation, holiday resort cabins, rental properties, guest suites, and mid-sized commercial spaces.
Shipped in a consolidated, folded configuration, the unit opens on-site to create a fully enclosed modular building complete with structural framing, insulated exterior walls, pre-fitted windows, and integrated utility connections.
What Are the Technical Specifications of a 30ft Expandable Container House?
The table below outlines the core material standards and technical specifications for the 30ft expandable container house:
| Specification Category | Details & Available Options |
| Product Type | 30ft Expandable Container House |
| Structure | Hot-dip galvanized steel frame modular structure |
| Standard Dimensions | LWH: 9m × 6.3m × 2.48m | Area: 56.7㎡ |
| Primary Applications | Family residential, resort accommodation, long-term rental, site management offices |
| Assembly Method | Mechanical unfolding, structural locking, and utility hookup |
| Layout Options | 1-Bedroom, 2-Bedroom, Open-Plan Studio, or Custom Workspace |
| Wall & Roof System | Insulated sandwich panels (EPS, Rock Wool, or Polyurethane / PU) |
| Interior & Fixtures | Waterproof flooring, integrated ceiling, complete bathroom fixtures, kitchen prep, pre-wired electrical system |
Note: Material specifications, insulation density, and structural engineering ratings can be adjusted based on local building codes and site climate requirements.
How Does the 30ft Model Compare to 20ft and 40ft Models?
To help buyers select the correct unit scale for their land and budget, our expandable container series follows a clear size-to-application matrix:
| Feature & Category | 20ft Model | 30ft Model | 40ft Model |
| Positioning | Compact & Efficient | Comfortable & Flexible | Spacious & Project Scale |
| Target Occupancy | 1-2 Person / Temporary Use | 1 – 3 Persons / Permanent or Holiday | 3 – 5 Persons / Full Family Home |
| Layout Capacity | Studio / 1 Basic Room | 1–2 Bedrooms + Living + Bath + Kitchen | 2–3 Bedrooms + Large Living + 1-2 Baths |
| Primary Focus | Minimalist footprint, site office, budget housing | Residential comfort, resort cabins, rental income | Full-scale residential, multi-room offices |
| Transport Format | Highly compact freight size | Medium freight size (balanced logistics) | Maximum spatial volume per shipment |
Why Choose a 30ft Expandable Container House for Your Project?
1. Optimal Balance Between Space and Transport Efficiency
The 30ft model fills the gap between compact temporary shelters and large multi-container installations. It offers a practical compromise between:
- Indoor living comfort
- Shipping freight costs
- Site footprint flexibility
- Total capital investment
For hospitality operators and private property owners, the 30ft footprint provides a comfortable living experience without requiring complex foundation engineering or multi-unit structural merging.
2. Flexible Interior Layout Capabilities
The added length allows clear spatial division into functional living zones. Popular layout configurations include:
- Private Bedroom Zone: Fully partitioned room fitting a queen-sized bed and wardrobe.
- Central Living & Dining Area: Space for a small sofa, dining table, and media setup.
- Integrated Kitchenette: Countertop space for sink, stove, and mini-fridge.
- Enclosed Bathroom: Pre-plumbed shower room, toilet, and vanity.
3. Purpose-Built for Residential and Hospitality Comfort
While smaller modular units are frequently restricted to temporary site utility, the 30ft model is engineered for prolonged human occupancy. It is commonly specified for:
- Boutique resorts and eco-lodges
- Airbnb and holiday rental properties
- Backyard guest houses and family extensions
- Rural living cabins
4. Faster On-Site Deployment Than Traditional Construction
Because structural framework, wall panels, doors, windows, and electrical conduits are factory-assembled, on-site labor requirements are minimal. The deployment sequence involves:
- Ground foundation preparation
- Delivery and positioning
- Mechanical expansion and structural securing
- Utility connection (water, sewage, grid power)
- Interior finishing and furniture placement
What Applications Are Suitable for a 30ft Expandable Container House?
Residential Housing
For homeowners, land developers, and farm owners, the 30ft unit serves as:
- Small family primary residences
- Secondary backyard dwelling units (ADUs)
- Independent guest houses
- Rural starter homes
Resort and Tourism Accommodation
For hospitality developers, 30ft expandable units provide a scalable building block for:
- Glamping resorts and eco-friendly cabins
- Holiday rentals and nature retreats
- Seasonal tourism accommodation
Long-Term Rental Projects
For real estate investors and community housing projects:
- Multi-unit modular rental developments
- Worker accommodation for senior project managers
- Affordable community housing initiatives
Commercial Facilities
When configured with open interior layouts, 30ft units can be used as:
- Professional field offices and sales centers
- Creative studios and exhibition spaces
- On-site medical clinics or service hubs
How Does a 30ft Expandable Container House Work On-Site?
The unit is delivered to the job site as a compact folded module and unfolds into its final structural form through four steps:
- Step 1: Foundation Prep & Site ClearingThe site ground is leveled, and foundations (such as concrete piers, steel posts, or a concrete slab) are placed according to load points.
- Step 2: Unloading & PositioningA crane or heavy forklift lifts the folded container unit onto the foundation anchors.
- Step 3: Unfolding the StructureThe lateral floor plates, roof sections, and side walls are pulled outward on hinges and secured using structural bolts and weather-resistant gaskets.
- Step 4: Utility Connections & Final TrimPlumbing lines, sewage outlets, and main electrical breaker panels are connected to local site utilities. Interior seam trims and sanitary fixtures are locked into place.
What Customization Options Are Available?
Interior Floor Plans
- 1-Bedroom Layout: Maximizes living room and kitchen space; ideal for couples or resort suites.
- 2-Bedroom Layout: Optimized for small families or shared rental occupancy.
- Open-Plan Commercial: Maximizes clear floor area for offices or retail.
Structural Materials & Insulation
- Core Insulation: Choice of EPS (cost-effective), Rock Wool (fire-rated A-class), or Polyurethane (PU, high thermal value for extreme hot/cold climates).
- Glazing & Openings: Double-glazed aluminum sliding windows, thermal-break frames, or custom door placement.
- Floor Surfaces: Water-resistant PVC vinyl sheet, MGO board base, or SPC composite flooring.
Interior Equipment Packages
- Kitchen cabinets and counter surfaces
- Complete bathroom sanitary ware (shower unit, toilet, basin, exhaust fan)
- Integrated LED lighting networks and international socket configurations
- Exterior decorative cladding (WPC wood-plastic panels or metallic facade sheets)
What Should Be Considered Regarding Transport and Site Logistics?
Before purchasing a 30ft expandable container house, evaluate the following site conditions:
- Delivery Access: Ensure local access roads can accommodate 30ft transport flatbed trucks and crane equipment.
- Climate & Structural Loads: Verify local wind speed ratings, snow load expectations, and required thermal insulation values.
- Building Regulations & Utility Hookups: Check regional zoning rules for modular homes and confirm access to fresh water, sewage mains (or septic systems), and electrical grid access.
Frequently Asked Questions (FAQ)
Is a 30ft expandable container house suitable for full-time family living?
Yes. With approximately 50% more usable floor area than a 20ft model, a 30ft unit provides sufficient space for separate bedrooms, a full bathroom, a kitchen, and a living area, making it practical for small families or permanent residence.
What is the main difference between a 20ft and a 30ft expandable container house?
The primary difference is interior floor area and functional division. The 20ft model is best for compact studio living or site offices, while the 30ft model offers comfortable multi-room layouts suited for residential housing and hospitality rental units.
Can 30ft expandable units be used for commercial resort projects?
Yes. Resort developers frequently use 30ft units because they offer predictable manufacturing quality, rapid site setup, and high guest comfort while lowering traditional on-site construction costs.
How long does on-site installation take?
Unfolding and structurally locking the main unit typically takes a few hours with a trained crew and crane. Connecting site utilities (water, power, septic) and completing internal finishing touches usually takes 1 to 2 days depending on site readiness.
Can the interior layout and insulation be customized for cold climates?
Yes. Wall and roof panel thickness can be upgraded (e.g., 75mm or 100mm PU / Rock Wool panels), combined with double-glazed thermal-break windows to ensure comfortable indoor temperature regulation in freezing environments.
What Are the Key Considerations Before Purchasing a 30ft Unit?
To ensure a smooth procurement process, project buyers should review:
- Intended property use (residential vs. resort rental vs. commercial office)
- Required room count and layout requirements
- Regional building codes, permits, and insulation standards
- Freight logistics, road access, and unloading equipment availability
- Utility connection readiness on site
How to Get a Project Evaluation for a 30ft Expandable Container House?
If you are planning a residential development, boutique resort, or modular rental housing project, our engineering team can assist you with custom layout designs, material spec sheets, and shipping evaluations.