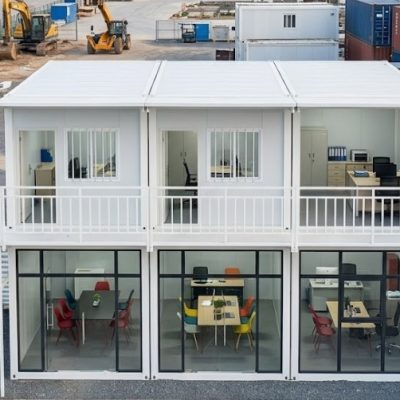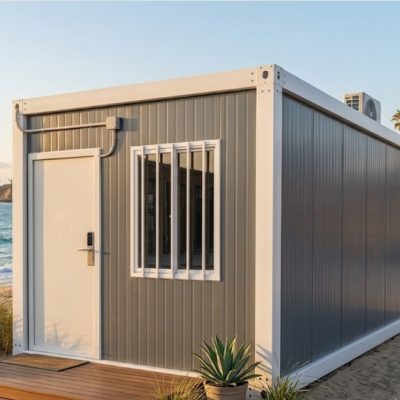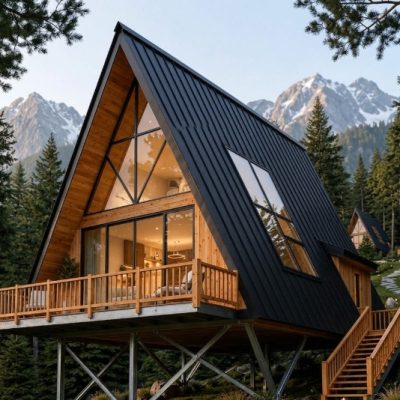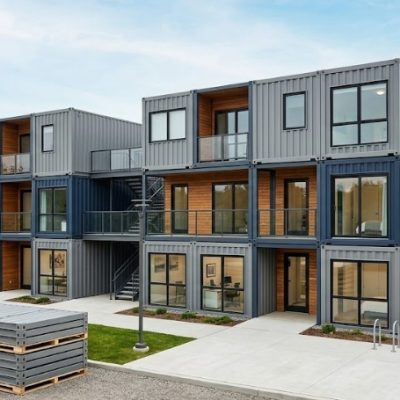
Key Takeaways
- Scalable Housing Solution: Engineered for medium-to-large residential developments, mass worker camps, affordable housing programs, and remote workforce accommodations.
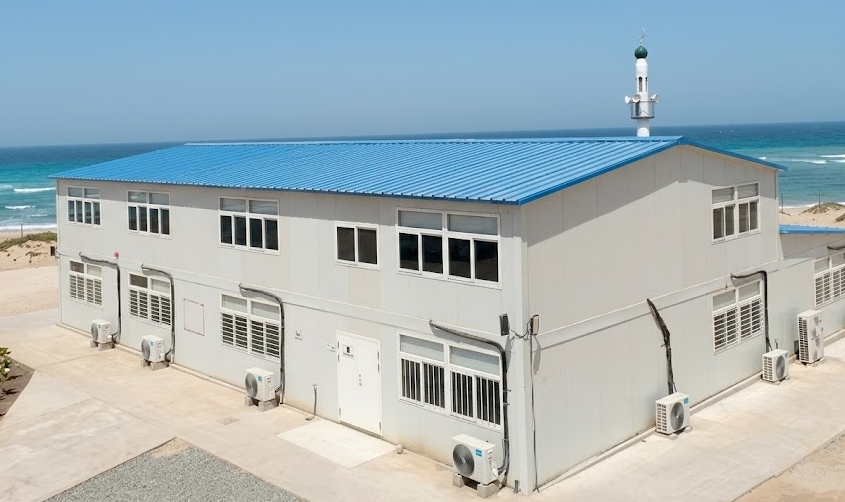
- Clean Residential Aesthetics (T-Style Design): Utilizes a steel structural frame system with concealed or flush column connectors, delivering a traditional house-like exterior appearance rather than an industrial container look.
- Optimized Off-Site Manufacturing: Precision-fabricated structural steel components, roof trusses, and wall panels ship flat-packed to maximize ocean container space and lower freight overhead per square meter.
- Fully Customizable Floor Plans: Standardized modular grids allow complete layout flexibility—from single-bedroom homes and multi-family residential layouts to multi-room worker dormitories with private or shared bathroom blocks.
What Is a T Style Prefabricated House?
A T Style Prefabricated House is a modular residential building system constructed using a light steel structural frame, insulated wall panels, and a pitched roof truss system engineered for off-site factory production and rapid on-site assembly.
Unlike industrial container cabins or temporary site shelters, the T-Style design focuses on traditional residential building proportions and clean architectural aesthetics. The name “T-Style” refers to the specific structural layout and concealed connection mechanism of the steel framing members, where main columns and beam connections fit flush within panel wall junctions. This eliminates exposed exterior steel posts, resulting in smooth exterior and interior wall surfaces.
T-Style prefabricated houses are manufactured off-site as knocked-down components—including steel C/U profiles, square tube columns, roof trusses, sandwich panels, windows, and doors. The complete package is flat-packed into shipping containers, transported to the project site, and assembled on a prepared concrete slab or foundation using mechanical bolts, self-tapping screws, and sealant systems.
What Are the Technical Specifications of a T Style Prefabricated House?
The table below outlines the primary structural components, material specifications, and system options for a standard T Style Prefabricated House:
| Specification Category | Details & Standard Configuration |
| Product Type | T Style Prefabricated House |
| Primary Structure | Galvanized light steel frame system (cold-formed steel profiles, square steel tube columns, and roof trusses) |
| Building Format | Modular prefabricated residential building (Single-story or 2-story design) |
| Assembly Method | On-site bolt-and-screw assembly on a prepared concrete foundation |
| Wall Insulation System | 50mm / 75mm / 100mm Sandwich Panels (EPS, Rockwool, or Polyurethane / PU) |
| Roofing System | Corrugated steel sandwich roofing panels, steel tile panels, or asphalt shingle overlay on roof trusses |
| Floor System Options | Concrete slab foundation base with PVC commercial vinyl sheeting, SPC click flooring, or ceramic tile overlay |
| Interior Layout Options | Bedrooms, living rooms, kitchens, private or communal bathrooms, storage rooms |
| Primary Applications | Mass worker housing, affordable housing developments, remote area housing, temporary residential communities |
Note: Steel frame gauges, panel densities, roof slopes, and regional electrical/plumbing standards can be tailored to meet local building codes and site environmental conditions.
Why Choose a T Style Prefabricated House for Your Project?
1. Practical and Scalable Solution for Large Housing Projects
For developers, general contractors, and government agencies undertaking multi-unit housing developments, consistency and cost control are essential. T-Style prefabricated housing allows large-scale projects to standardize building components across dozens or hundreds of units, ensuring uniform structural performance, predictable material costs, and controlled manufacturing quality.
2. Reduced On-Site Construction Timelines
Traditional masonry or reinforced concrete construction requires extended on-site labor for formwork, rebar placement, concrete curing, and plastering. Prefabricated T-Style components arrive on-site pre-cut, pre-drilled, and ready for immediate erection. This off-site parallel manufacturing approach reduces total project schedules, allowing earlier occupancy and lower site management overhead.
3. High Layout Flexibility and Architectural Versatility
T-Style framing allows broad design flexibility without requiring custom hot-rolled structural steel. The modular grid system supports various floor plans—ranging from compact single-family residential layouts with dedicated kitchen and bath facilities to multi-bedroom worker dormitories, office suites, and community service centers.
4. Efficient Transport and Suitability for Remote Locations
Transporting raw materials (bricks, cement, timber) to isolated mining sites, rural townships, or island developments is logistically complex and expensive. T-Style houses ship completely knocked down as compact bundles. A single 40ft High Cube container can hold hundreds of square meters of floor space, simplifying logistics for remote projects.
How Does a T Style Prefabricated House Compare to a Container House?
Understanding the differences between T-Style prefabricated houses and modular container houses helps procurement teams select the appropriate building technology for their project scope:
| Feature & Category | T Style Prefabricated House | Container House |
| Primary Structural Concept | Light steel truss & wall panel system built on foundation | Self-contained box frame module (fixed 20ft / 40ft grid) |
| Architectural Appearance | Traditional house look with smooth walls & pitched roof options | Modular box appearance with visible frame corners |
| Building Footprint Flexibility | Fully customizable spans, room layouts, and roof designs | Constrained by standard container box dimensions |
| Shipping & Packing Volume | Extremely High Density: Unassembled loose components | Packed as folded, flat-packed, or fully built 3D units |
| Best Suited For | Large housing communities, worker villages, townships | High-mobility site offices, rapid single-unit setups, rental fleets |
| Target User Group | Housing developers, municipal authorities, camp contractors | General contractors, industrial operators, fleet rental buyers |
What Applications Are Suitable for T Style Prefabricated Houses?
Residential Housing Developments
Scalable and cost-effective construction for permanent or semi-permanent residential projects:
- Affordable housing developments and municipal resettlement projects
- Rural housing modernization and agricultural township units
- Sub-divisional single-family homes and duplex residential units
Worker Accommodation & Industrial Camps
Durable living facilities for heavy industry, mining, and civil engineering workforces:
- Mining camp housing blocks and geological team lodging
- Construction workforce dormitories and site supervisor housing
- Industrial park employee quarters and factory dormitories
Community & Public Sector Facilities
Functional buildings for municipal, educational, and public health projects:
- Government temporary housing programs and disaster reconstruction communities
- Rural medical clinics, field administrative posts, and school buildings
- Community gathering centers and public administration offices
Remote & Field Area Housing
Practical residential facilities in locations with limited local construction materials or skilled labor:
- Energy project housing (solar, wind, power plant construction camps)
- Highway and rail corridor maintenance staff quarters
- Park ranger stations and forestry management lodging
How Does the Manufacturing and Installation Process Work?
The end-to-end execution of a T Style Prefabricated House project follows four structured stages:
- Project Requirement & Technical Confirmation:The buyer provides required floor areas, room functions, occupant capacity, local wind/seismic requirements, climate conditions, and local building standards.
- Layout & Architectural CAD Design:Engineers design structural layouts, floor plans, wall panel placement, roof truss schedules, and utility routing plans to meet client specifications.
- Factory Production & Component Packing:Steel frame profiles are roll-formed, roof trusses fabricated, sandwich panels cut to length, and doors/windows packaged. Components are labeled and bundled into shipping containers.
- On-Site Assembly & Finishing:Crews prepare the ground concrete slab, assemble the primary steel column and beam frame, install roof trusses and roof sheets, slot in wall panels, mount doors/windows, and apply interior sealant and trim finishes.
What Customization Options Are Available for T Style Houses?
Floor Plan & Architectural Configurations
- Single-Room & Dormitory Layouts: Open or partitioned layouts designed for multi-bed worker lodging.
- Family Residential Layouts: 1-bedroom, 2-bedroom, or 3-bedroom configurations featuring separated living rooms, kitchens, and private bathrooms.
- Multi-Story Configurations: 2-story layouts engineered with intermediate floor joists and internal staircases.
Wall & Roof Material Specifications
- EPS Sandwich Panels: Cost-effective thermal insulation for mild climate zones.
- Rockwool Sandwich Panels: Non-combustible (Class A fire-rated) core offering fire protection and acoustic dampening for industrial camps.
- Polyurethane (PU) Sandwich Panels: High thermal efficiency ($R$-value) for cold environments and extreme heat zones.
- Roofing Options: Standard corrugated steel panels, decorative color-coated steel roof tiles, or asphalt shingles.
Interior Utilities & Architectural Options
- Flooring Systems: PVC commercial vinyl rolls, SPC click-lock flooring, or fiber cement underlayment ready for local tile installation.
- Electrical & Plumbing Packages: Pre-cut wall channels, surface-mounted conduit networks, LED ceiling lighting, distribution boards, and sanitary ware packages (toilets, showers, basins).
What Key Factors Should Buyers Consider Before Purchasing?
Before issuing a procurement order for T Style Prefabricated Houses, project buyers should review:
- Site Foundation Preparation: T-Style houses require a level concrete slab or concrete strip foundation to anchor the steel bottom channels securely.
- Local Environmental & Weather Loads: Verify required structural specifications for wind speed resistance, snow loads, and seismic ratings based on the project site.
- Insulation Core Selection: Choose sandwich panel core materials based on local climate demands and site fire safety regulations (e.g., Rockwool for strict fire compliance).
- On-Site Installation Labor: Ensure site crews have basic experience in light steel frame construction, power tool operation, and mechanical fastening.
Frequently Asked Questions (FAQ)
What is a T Style Prefabricated House?
A T Style Prefabricated House is a modular steel frame residential building system that uses prefabricated steel profiles, roof trusses, and sandwich wall panels assembled on-site. It features a concealed or flush column connection system, delivering a traditional residential house appearance.
What is the primary difference between a T Style and a K Style prefabricated house?
The primary difference lies in the structural frame design and exterior appearance. K-Style houses feature exposed structural steel framing posts visible on the exterior walls, whereas T-Style houses integrate structural steel columns flush within the wall panel joints, creating a smooth, traditional house exterior.
Where are T Style Prefabricated Houses most commonly used?
They are used for large-scale worker accommodation camps, affordable housing developments, rural residential projects, mining camp facilities, and remote infrastructure housing.
Can the interior floor plan and room layout be fully customized?
Yes. Because the main structural load is supported by the steel columns and roof trusses, interior partition wall panels can be positioned flexibly to create single-family homes, dormitories, offices, or multi-room facilities.
Are T Style Prefabricated Houses suitable for long-term residential housing?
Yes. When installed on a proper concrete slab foundation and properly maintained, T-Style prefabricated steel houses have an operational service life of 15 to 20+ years, depending on environmental conditions and anti-corrosion frame treatments.
How are T Style prefabricated houses packaged for ocean transport?
All structural steel profiles, roof trusses, wall panels, roofing sheets, doors, and hardware accessories are packed flat into standard 40ft High Cube shipping containers, maximizing freight space and reducing transport costs.
How to Request a Site Layout Design and Quotation?
Whether you are planning a large-scale workforce housing camp, a municipal residential housing project, or a remote industrial development, our technical engineering team provides custom CAD floor plans, structural estimates, material specs, and landed shipping quotations.