Key Takeaways
- Designed for Complete Disassembly & Reuse: Engineered with bolt-together steel frames that allow the entire structure to be completely knocked down, transported, and reassembled across multiple project cycles.
- Maximum Component-Level Freight Efficiency: Shipped as individual structural beams, corner posts, and wall panels, maximizing loading density in standard 40ft HQ shipping containers.
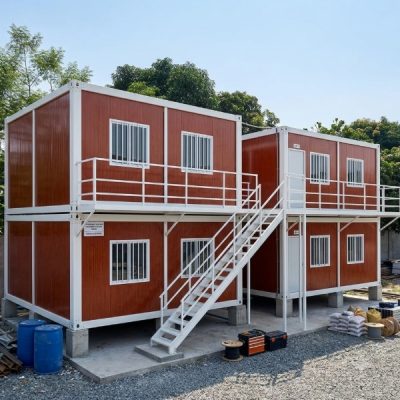
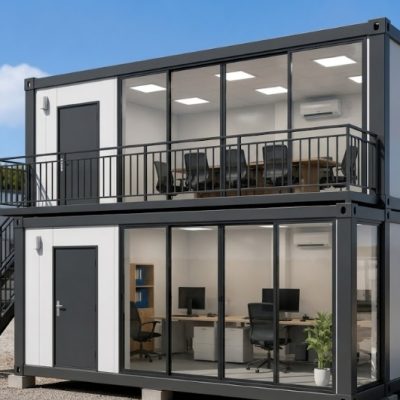
- Flexible Modular Assembly: Individual units can be used standalone or linked horizontally and vertically to form multi-room site offices, worker dormitories, and temporary commercial facilities.
- Simplified Maintenance & Part Replacement: Damaged wall panels or structural components can be individually replaced without dismantling the entire building frame.
What Is a Standard Detachable Container House?
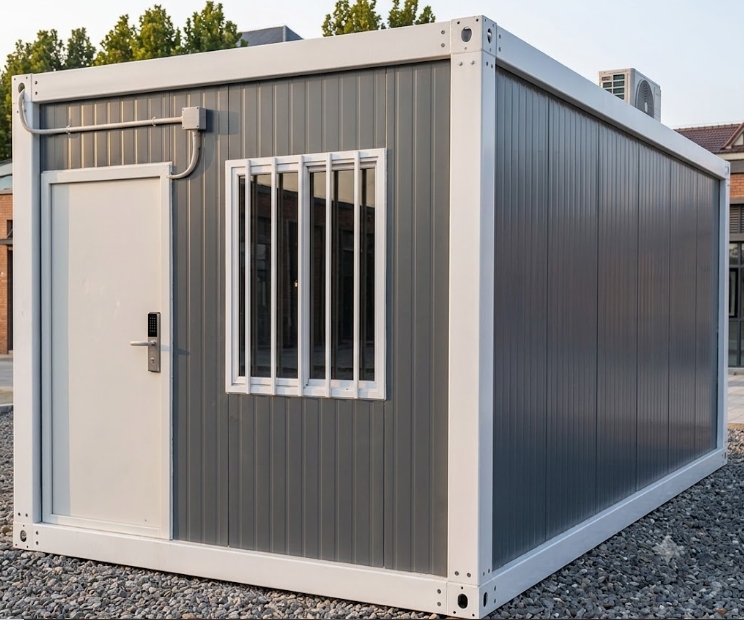
A standard detachable container house is a prefabricated modular building system engineered for full structural disassembly, rapid site erection, and multi-cycle relocation.
Unlike traditional pre-assembled container cabins or flat pack units with factory-welded chassis, detachable container houses arrive at the jobsite fully knocked down into individual structural components. The kit includes base beams, top rim beams, corner columns, purlins, interchangeable insulated wall panels, and bolt fasteners.
On-site crews assemble the steel frame using mechanical bolt connections, slot in the wall panels, and fit the roof and floor systems. When a project concludes, the building can be unbolted, packed back into standard trucks or containers, and reinstalled at a new location. This complete disassembly capability makes detachable container houses a cost-effective, sustainable choice for temporary site infrastructure and rental fleets.
What Are the Technical Specifications of a Standard Detachable Container House?
The table below details the standard material parameters, structural dimensions, and engineering options for a standard 20ft-equivalent detachable container unit:
| Specification Category | Details & Standard Configuration |
| Product Type | Standard Detachable Container House |
| Standard Dimensions (L×W×H) | 5900 × 2438 × 2800 mm (Standard 20ft modular footprint) |
| Main Frame Structure | Cold-formed / hot-dip galvanized steel profiles with anti-corrosion coating |
| Assembly Method | Bolt-together frame assembly and slot-in panel installation on-site |
| Primary Structural Feature | 100% knockdown design for complete disassembly, relocation, and component replacement |
| Wall Insulation Options | 50mm / 75mm / 100mm Sandwich Panels (EPS, Rockwool, or Polyurethane / PU) |
| Roof & Floor Structure | Galvanized steel crossbeams, insulated roof sheets, fiber cement floor board with PVC vinyl finishing |
| Primary Applications | Construction site offices, worker dormitories, temporary commercial spaces, remote camps |
| Expected Service Life | 10 to 15+ years depending on site conditions, maintenance, and relocation frequency |
Note: Component thickness, frame dimensions, paint finishes, and electrical wiring standards (CE, UL, SAA) can be adjusted based on project procurement requirements and regional building codes.
Why Choose a Standard Detachable Container House for Your Project?
1. High Suitability for Relocation and Lifecycle Reuse
The defining advantage of a detachable container house is its mechanical bolt-together design. When a construction or mining project shifts location, the building can be unbolted into flat individual steel profiles and panels. This allows contractors to relocate and rebuild the structure multiple times, reducing capital expenditure across sequential project lifecycles.
2. Reduced In-Land and Sea Freight Expenses
Because the building is shipped fully knocked down rather than as pre-assembled 3D frames, component packing density is maximized. A single 40ft High Cube container can hold up to 10 to 17 unbundled detachable container kits, lowering long-distance shipping and trucking costs per unit compared to fully assembled modular alternatives.
3. Modular Spatial Flexibility
Detachable units function as standardized structural modules. Individual 20ft units can stand alone as single-desk offices or security checkpoints. Alternatively, multiple units can be joined horizontally by leaving out internal wall panels, creating large open-plan spaces such as site meeting rooms, dining halls, or multi-bed dormitories.
4. Simplified Component-Level Maintenance
In heavy industrial environment like construction sites and mining camps, building panels can suffer localized damage. Because detachable units are built from individual interchangeable components, damaged wall sections, doors, or floor beams can be removed and replaced individually without compromising the overall building structure.
How Does a Detachable Container House Compare to a Flat Pack Model?
Evaluating the differences between Detachable and Flat Pack models helps procurement teams choose the right structural format for their operational requirements:
| Feature & Category | Standard Detachable Container House | Standard Flat Pack Container House |
| Structural Delivery Format | Fully knocked-down individual frame profiles & panels | Pre-assembled factory roof & floor chassis |
| Shipping Density | Highest: 10 to 17 units per 40ft HQ container | High: 4 to 6 units per 40ft HQ container |
| Site Assembly Complexity | Requires full frame bolting piece-by-piece | Faster: Roof and floor frames are pre-assembled |
| Disassembly Capability | 100% Component-Level Disassembly | Disassembles back into flat pack bundles |
| Primary Procurement Goal | Frequent project relocation & lowest per-unit freight cost | Rapid camp setup & multi-story stackability |
| Ideal Project Types | Temporary jobsite facilities, rental fleets, remote camps | Large workforce housing, multi-story site offices |
What Applications Are Suitable for Standard Detachable Container Houses?
Construction Site Facilities
Contractors and developers utilize detachable container units to build essential field infrastructure:
- Project management and contractor site offices
- Site security checkpoints and access control booths
- Subcontractor meeting rooms and document archives
- Temporary site tool and equipment storage hubs
Remote Workforce Accommodation
An economical housing solution for remote sites where transport logistics are challenging:
- Multi-bed construction worker dormitories
- Supervisor housing units and staff quarters
- On-site dining facilities and breakrooms
- Temporary ablution and shower units
Commercial and Public Sector Temporary Buildings
Thanks to customizable door and window placements, detachable units serve various commercial roles:
- Temporary pop-up retail shops and service kiosks
- Emergency response field centers and triage stations
- Municipal public service booths and info hubs
- Temporary event administration facilities
How Does On-Site Assembly and Disassembly Work?
A standard detachable container house is erected using basic hand tools and lifting equipment following a structured process:
- Step 1: Base Frame AssemblyGround footings are prepared. The perimeter base steel beams and transverse crossbeams are positioned and bolted together to form the rigid floor chassis.
- Step 2: Column & Top Frame ErectionThe four vertical corner columns are bolted to the lower chassis corner castings. The top roof perimeter beams are hoisted up and secured to the columns with high-tensile bolts.
- Step 3: Wall Panel & Joinery SlottingTongue-and-groove insulated sandwich wall panels are inserted into the floor and roof tracking channels. Door and window frame panels are slotted into place according to the chosen layout.
- Step 4: Roof Sheet, Sealing & Electrical FinishingThe roof steel sheets and insulation are secured. Weatherproof sealant and cover trims are applied to all exterior joints, and pre-wired electrical channels are connected to the central breaker box.
When relocating, the sequence is simply reversed: utilities are disconnected, wall panels are unslotted, frame bolts are removed, and components are stacked flat for transport.
What Customization Options Are Available for Detachable Units?
Insulation Core Selection
- EPS (Expanded Polystyrene): Lightweight and cost-effective; ideal for standard climates and short-term site offices.
- Rockwool (Mineral Wool): Non-combustible with a Class A fire rating; recommended for high-safety jobsites, high-temperature areas, and sound reduction.
- PU (Polyurethane): High thermal efficiency ($R$-value); suitable for extreme cold or hot environments requiring lower HVAC energy usage.
Layout & Floor Plan Options
- Single-room private offices or studio accommodation
- Open-plan multi-module layouts for conference halls or open workspaces
- Custom door and window positioning, including sliding glass storefronts or heavy-duty steel security doors
Interior Systems & Utilities
- PVC commercial vinyl flooring, fiber cement subfloors, or checkered aluminum plate
- Integrated electrical networks (distribution boxes, LED ceiling lights, switches, sockets) compliant with US, EU, AU, or UK standards
- Pre-plumbed sanitary fixtures for bathroom and kitchenette configurations
What Factors Should Procurement Teams Consider Before Buying?
Before placing a bulk order for detachable container houses, project buyers should evaluate:
- Project Duration & Relocation Frequency: Confirm whether the building will stay on one site or be disassembled and re-erected across multiple project locations.
- Site Assembly Labor & Equipment: Ensure basic assembly labor and a forklift or light hoist are available on site for frame erection.
- Climate & Structural Specifications: Select appropriate panel thicknesses (50mm to 100mm) and insulation cores (EPS, Rockwool, PU) based on regional wind loads and temperatures.
- Local Regulations: Verify whether pre-wired electrical systems and structural steel certifications match the destination country’s building codes.
Frequently Asked Questions (FAQ)
What is a standard detachable container house?
A standard detachable container house is a prefabricated modular building made from individual knocked-down steel frames and sandwich panels. All components are connected using bolts and fasteners on site, allowing the complete structure to be assembled, disassembled, and relocated as project needs change.
What is the main difference between a detachable container house and a flat pack container house?
The main difference lies in structural delivery and assembly. A flat pack container house has pre-assembled factory roof and floor chassis. A detachable container house arrives completely knocked down into individual steel beams, columns, and loose panels, offering higher container loading density and complete piece-by-piece disassembly capability.
Can a detachable container house be fully disassembled and moved to a new site?
Yes. The entire structure is held together by mechanical bolt connections rather than permanent welds. When a project ends, workers can unbolt the frames, remove the panels, pack the components flat, and re-erect the unit at a new jobsite.
Is a detachable container house suitable for permanent or long-term use?
While designed primarily for temporary and relocatable applications, a detachable container house can serve long-term applications (10 to 15+ years) if installed on level concrete foundations, properly weather-sealed, and regularly maintained.
Can multiple detachable container units be connected to create a larger building?
Yes. Multiple detachable units can be placed side-by-side or end-to-end. By omitting interior wall panels between adjoining units and applying sealing gaskets at the frame joints, wide open-plan offices, dormitories, or dining halls can be created.
How to Request a Technical Specification and Quotation?
Whether you are bidding on a construction tender, equipping a remote mining camp, or expanding a modular rental fleet, our engineering team can provide detailed CAD floor plans, structural calculations, and landed freight estimates.