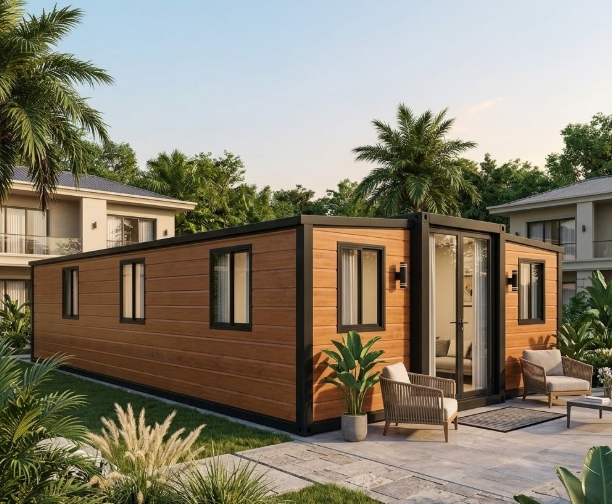
Key Takeaways
- Maximum Spatial Footprint: Unfolds from a single 40ft container frame into approximately 74 m² (approx. 800 sq. ft.) of living space, allowing for multi-bedroom layouts.
- Project-Scale Applications: Purpose-built for full-scale family homes, luxury resort villas, multi-room commercial offices, and executive staff accommodation.
- Optimized Freight Value: Delivers the highest usable square footage per shipping container, maximizing space efficiency during overseas transport.
- Fully Integrated Utilities: Factory pre-wired electrical networks, integrated plumbing conduits, and customizable thermal insulation systems.
What Is a 40ft Expandable Container House?
A 40ft expandable container house is a large-scale modular building solution engineered for projects requiring substantial floor space and structural functionality while retaining the logistical benefits of container transport.
Compared to 20ft and 30ft models, the 40ft expandable house provides a larger interior footprint. This expanded area allows developers, property owners, and commercial buyers to configure multi-room floor plans, including two- to three-bedroom residential units, expansive living rooms, full-sized kitchens, and enclosed bathrooms.
Shipped as a single consolidated 40ft container unit, the lateral structures unfold on-site to create a complete, weather-tight modular building. It serves as a practical, rapid-deployment alternative to traditional permanent construction for residential housing, hospitality developments, and remote workforce infrastructure.
What Are the Technical Specifications of a 40ft Expandable Container House?
The table below outlines the standard materials, dimensions, and structural specifications for the 40ft expandable unit:
| Specification Category | Details & Standard Configuration |
| Product Type | 40ft Expandable Container House |
| Structure | Heavy-duty hot-dip galvanized steel frame |
| Expanded Dimensions (L×W×H) | Approx. 11,800 × 6,300 × 2,500 mm (~74 m² / 800 sq. ft.) |
| Primary Applications | Family homes, luxury resort villas, worker camp headquarters, commercial hubs |
| Assembly Method | Crane/forklift positioning, lateral mechanical unfolding, structural securing |
| Layout Configurations | 2-Bedroom, 3-Bedroom, Open Commercial Office, or Custom Project Layout |
| Wall & Roof System | 50mm / 75mm / 100mm Insulated Sandwich Panels (EPS, Rockwool, or PU) |
| Interior & Utilities | PVC / SPC flooring, integrated ceiling, pre-plumbed bathroom, kitchen cabinets, CE/UL certified electrical pre-wiring |
Note: Engineering specs, fire ratings, insulation density, and structural load capacities can be tailored to meet regional building codes.
How Does the 40ft Model Compare to 20ft and 30ft Models?
Our expandable container series is structured around three distinct size categories to simplify buyer selection and project planning:
| Feature & Category | 20ft Model | 30ft Model | 40ft Model (Current) |
| Strategic Positioning | Compact & Efficient | Comfortable & Flexible | Spacious & Project Scale |
| Target Occupancy | 1 -2 Person / Temporary Use | 1 – 3 Persons / Rental & Resort | 3 – 5 Persons / Full Family Living |
| Usable Floor Area | ~37 m² (400 sq. ft.) | ~55 m² (600 sq. ft.) | ~74 m² (800 sq. ft.) |
| Layout Capability | Studio / 1 Room + Basic Bath | 1–2 Bedrooms + Living + Bath + Kitchen | 2–3 Bedrooms + Large Living + Bath + Full Kitchen |
| Primary Application | Backyard ADU, site office, starter cabin | Resort cabins, rental apartments, guest units | Primary residence, luxury resort villas, executive camps |
| Logistics Scale | 2 units per 40ft HQ container | 1 unit per dedicated transport | 1 complete large unit per 40ft HQ transport |
Why Choose a 40ft Expandable Container House for Your Project?
1. Maximum Floor Space for Complex Layouts
The primary advantage of the 40ft model is its generous interior floor area (~74 m²). This added space allows architects and project planners to design complete living environments with distinct functional zones:
- Multiple Bedrooms: Sufficient room for 2 or 3 separate bedrooms with built-in storage.
- Full-Sized Living & Dining Rooms: Space for family seating, dining furniture, and media installations.
- Expanded Kitchen & Bathroom Facilities: Accommodates full-size kitchen cabinetry, countertops, and complete sanitary fixtures.
2. Built for Primary Residential and High-End Hospitality Use
While smaller modular units often target temporary or single-occupancy applications, the 40ft unit is designed for permanent residential living and premium commercial projects. It is widely selected for:
- Multi-bedroom modular family homes
- Luxury vacation rental villas
- Executive housing for remote job sites
- Eco-resort suites requiring distinct lounge and sleeping areas
3. High Volume-to-Freight Efficiency
Despite offering a large living area, the unit collapses into a standard 40ft container shipping format for transport. This allows project buyers to ship a full 74 m² building across ocean freight networks without paying for oversized cargo fees.
4. Rapid Deployment for Large-Scale Projects
Compared to traditional site-built structures, factory prefabrication significantly reduces on-site build times. Structural framing, wall insulation, windows, doors, and utility conduits arrive fully assembled, allowing the house to be unfolded and secured on site in a fraction of the time required for conventional construction.
What Applications Are Suitable for a 40ft Expandable Container House?
Residential Housing
For private land buyers, real estate developers, and housing authorities, the 40ft expandable house provides:
- Primary multi-bedroom modular family residences
- Full-sized vacation homes and mountain retreats
- Large accessory dwelling units (ADUs) for rural properties
- Suburban modular rental homes
Resort and Tourism Projects
For resort operators and hospitality developers, the 40ft model delivers a high-end guest experience:
- Premium resort villas and luxury eco-cabins
- Multi-room family holiday suites
- Glamping hub receptions and clubhouse facilities
Workforce & Industrial Accommodation
For large-scale construction, mining, and infrastructure projects, the 40ft unit serves as:
- Executive field staff housing
- Multi-occupancy worker accommodation quarters
- On-site engineering administration centers
Commercial and Community Applications
When ordered with an open-plan configuration, the 40ft structure functions as:
- Multi-desk corporate field offices
- On-site sales centers and showrooms
- Community health clinics or emergency response stations
How Does a 40ft Expandable Container House Work On-Site?
The unit is delivered in a folded state and expanded using a mechanical hinge system:
- Step 1: Foundation PreparationThe site ground is cleared and leveled. A suitable foundation—such as concrete piers, a perimeter ring beam, or a full concrete slab—is prepared according to structural load points.
- Step 2: Delivery & PositioningA crane or heavy forklift lifts the 40ft folded unit off the flatbed truck and positions it onto the foundation mounts.
- Step 3: Unfolding the StructureThe lateral roof sections, floor panels, and outer wall panels are unfolded mechanically on both sides and locked securely using heavy-duty bolts and weather-resistant sealing gaskets.
- Step 4: Utility Hookup & FinishingFactory pre-installed electrical circuits and plumbing lines are connected to site mains or off-grid systems. Internal joint trims, flooring transitions, and kitchen/bathroom fixtures are finalized.
What Customization Options Are Available?
Floor Plan Layouts
- 2-Bedroom Family Layout: Features a master suite, second bedroom, central living room, kitchen, and full bathroom.
- 3-Bedroom Layout: Optimized for higher occupancy, suitable for staff housing or larger families.
- Commercial / Office Layout: Open floor space with optional partition walls for private offices or conference rooms.
Materials & Insulation Upgrades
- Core Insulation: Choice of EPS (standard), Rockwool (A-class fire rating), or Polyurethane (PU, high thermal resistance for extreme cold/hot climates).
- Wall & Roof Panels: Standard metal sandwich panels or upgraded architectural exterior cladding (WPC wood-composite or aluminum decorative panels).
- Glazing: Double-glazed PVC sliding windows or aluminum thermal-break window systems.
Interior Systems & Furnishings
- Modular kitchen cabinets with stone or stainless-steel countertops
- Complete sanitary packages (shower enclosure, ceramic toilet, vanity, water heater prep)
- Customized electrical socket standards (US, EU, AU/NZ, UK) and integrated LED lighting
What Should Be Considered Regarding Transport and Site Logistics?
Before placing an order for a 40ft expandable container house, evaluate the following factors:
- Site Access & Equipment: Confirm that local access roads can accommodate a 40ft flatbed transport truck and that a crane or heavy forklift is available on-site for unloading.
- Climate & Structural Ratings: Verify local building codes regarding wind resistance ratings, snow load capacities, and required $R$-values for thermal insulation.
- Utility Readiness: Ensure site access to freshwater supply, sewage mains or septic tanks, and electrical grid connection (or solar power setup).
Frequently Asked Questions (FAQ)
Is a 40ft expandable container house suitable for permanent living?
Yes. With ~74 m² of living space, insulated wall systems, and pre-fitted plumbing and electrical networks, the 40ft unit is designed for long-term residential occupancy, provided local land use rules and foundation standards are met.
What is the main difference between a 30ft and a 40ft expandable container house?
The primary difference is total floor area and room capacity. The 30ft model (~55 m²) is typically configured as a 1- or 2-bedroom unit for resort cabins or small rentals, while the 40ft model (~74 m²) provides enough space for 2- to 3-bedroom family homes or executive accommodations.
How many bedrooms can fit in a 40ft expandable container house?
A standard 40ft unit can comfortably fit 2 large bedrooms or 3 compact bedrooms, along with a central living area, kitchen, and bathroom.
How long does on-site installation take?
Mechanical unfolding and structural locking of the main unit typically take a few hours with a crane and a trained installation crew. Utility connections and internal finishing work are usually completed within 1 to 2 days.
Can the unit withstand extreme weather conditions?
Yes. By selecting upgraded insulation options (such as 75mm or 100mm PU or Rockwool panels) and double-glazed thermal-break windows, the unit can maintain indoor comfort in harsh cold or hot climates.
What Are the Key Considerations Before Purchasing a 40ft Unit?
When planning your project, review the following key requirements:
- Intended application (primary home, resort villa, workforce camp, commercial office)
- Required room count and floor plan layout
- Regional building codes, permits, and insulation standards
- Delivery route clearance and crane access at the installation site
- On-site utility readiness (water, power, wastewater)
How to Get a Project Evaluation for a 40ft Expandable Container House?
If you are planning a residential development, resort project, workforce camp, or commercial modular building, our engineering team can provide floor plans, material specifications, and shipping quotes tailored to your project requirements.
Contact us today to request technical drawings, material catalogs, or a detailed quotation.