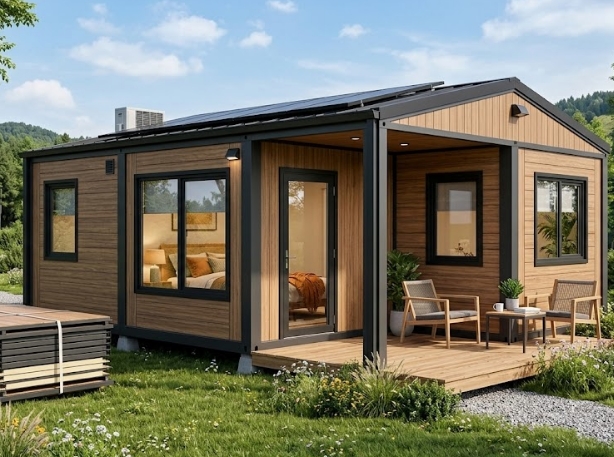
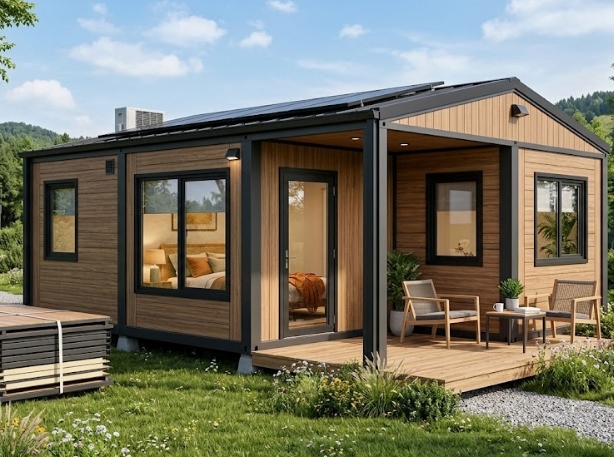
Key Takeaways
- High Logistics Efficiency: Shipped as flat-packed components (up to 4–6 units per 40ft HQ container), significantly reducing ocean freight costs for multi-unit resort, hotel, and rental housing projects.
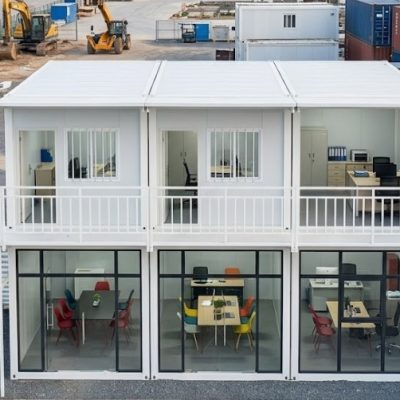
- Scalable Hospitality Architecture: Modules can be arranged as standalone guest cabins, connected horizontally to form multi-room suites, or stacked up to 3 stories high for modular hotel blocks.
- Rapid Site Assembly: Factory-built floor and roof chassis with pre-wired electrical channels allow on-site installation teams to erect a complete room envelope in hours.
- Customizable Guest Interiors: Easily fitted with integrated en-suite bathrooms, studio kitchenettes, acoustic wall insulation, and decorative exterior cladding to match resort branding.
What Is a Flat Pack Accommodation Container House?
A flat pack accommodation container house is a prefabricated modular building system engineered to provide clean, comfortable, and scalable guest quarters, rental apartments, and staff housing facilities.
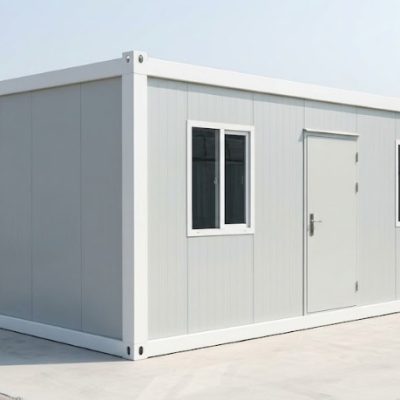
Delivered as knocked-down components, each unit consists of factory-assembled roof and floor frames, structural corner columns, and interchangeable insulated wall panels. On-site installation crews assemble the frame and insert the wall modules to create a weather-tight, fire-resistant living unit.
Unlike industrial site units, flat pack accommodation houses are designed with an emphasis on occupant comfort, indoor environmental quality, and interior aesthetics. They serve as a practical, rapid-deployment solution for eco-resorts, hotel room expansions, island developments, and long-term rental housing projects.
What Are the Technical Specifications of a Flat Pack Accommodation Container House?
The table below outlines the standard material specifications and engineering parameters for a standard 20ft-equivalent accommodation module:
| Specification Category | Details & Standard Configuration |
| Product Type | Flat Pack Accommodation Container House |
| Standard Dimensions (L×W×H) | 6,058 × 2,438 × 2,800 mm (Standard 20ft modular footprint) |
| Main Frame Structure | Heavy-duty hot-dip galvanized steel profile frame with anti-corrosion coating |
| Shipping & Transport | 6–8 unbundled flat pack sets per 40ft HQ container |
| Wall Insulation Options | 50mm / 75mm / 100mm Sandwich Panels (EPS, Rockwool, or Polyurethane / PU) |
| Floor System | Steel base chassis + 18mm fiber cement board + SPC click flooring or commercial PVC |
| Roof System | Pre-assembled insulated roof chassis with integrated water drainage gutters and corner downspouts |
| Glazing & Access | Double-glazed aluminum thermal-break or PVC sliding windows; insulated entry door |
| Bathroom & Utility Prep | Factory pre-plumbed drainage conduits, shower stall, ceramic toilet, vanity, and exhaust fan options |
| Integrated Electrical | Pre-wired electrical conduits, LED ceiling lights, breaker box, switches, sockets (CE/UL/SAA compliant) |
Note: Technical specifications, interior finishes, panel colors, and electrical standards can be customized to comply with regional building codes and project standards.
How Does Flat Pack Accommodation Compare to Traditional Resort Construction?
Comparing modular flat pack units against traditional brick-and-mortar or timber construction highlights key financial, timeline, and operational benefits for developers:
| Feature & Category | Flat Pack Accommodation Container House | Traditional Resort Construction |
| Build Timeline | 60%–70% Faster: Prefabricated components enable rapid room erection | Slow: Subject to weather delays, extended site civil works, and wet trades |
| Freight & Logistics | Low: Flat-packed shipping yields high container loading density | High: Sourcing bulk raw building materials requires heavy transport logistics |
| Site Disturbance | Minimal: Requires lightweight foundations; ideal for sensitive eco-zones | High: Major excavation, concrete pouring, and environmental disruption |
| Scalability & Phases | High: Add or stack additional room modules as occupancy demand increases | Low: Expanding capacity requires launching a new construction phase |
| Relocation / Asset Recovery | Relocatable: Can be disassembled, packed, and moved to new sites | Permanent: Non-relocatable asset once built |
Why Choose a Flat Pack Accommodation Container House for Your Project?
1. Cost-Effective Logistics for Multi-Unit Projects
For hospitality developments in island locations, coastal resorts, or remote tourism regions, shipping assembled building boxes is cost-prohibitive. Shipping flat-packed components allows 4 to 6 complete accommodation units to fit into a single 40ft High Cube container, keeping freight expenses predictable.
2. Fast Revenue Generation and Scalable Capacity
Traditional hotel construction can take years before the first guest checked in. Flat pack accommodation units arrive factory-tested and ready for rapid assembly. Developers can deploy 20 to 50 guest rooms in weeks, generating rental income much faster than conventional building projects allow.
3. Consistent Manufacturing Quality Across All Units
In multi-room accommodation projects, maintaining consistent room dimensions, insulation standards, and finish quality is essential. Because flat pack components are manufactured on automated factory lines, every wall panel, window frame, and structural column fits together with high precision.
4. Minimal Site Impact in Eco-Sensitive Zones
Eco-resorts, national parks, and beachfront sites often enforce strict environmental regulations regarding excavation and heavy machinery. Flat pack units can be placed on simple concrete piers or screw-piles, preserving natural soil drainage and surrounding foliage.
What Facilities Can Be Integrated into Modular Accommodation Units?
By customizing internal partitions and fixture packages, flat pack units can be configured for various hospitality and residential uses:
En-Suite Guest Rooms & Hotel Suites
- Single or twin-bed guest room layouts with dedicated wardrobe storage
- Integrated private en-suite bathroom (shower cabin, toilet, basin, water heater)
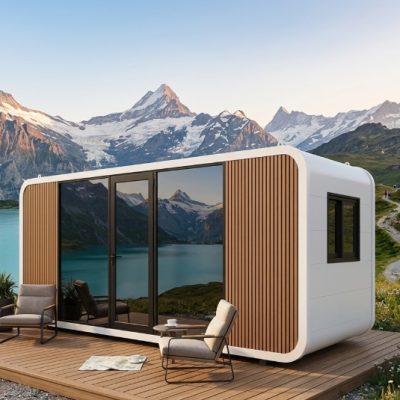
- Double-glazed sliding glass doors opening onto an optional external timber deck
Studio & Rental Apartments
- Combined bedroom and open living space
- Compact kitchenette counter with sink, fridge cutout, and cabinet prep
- Integrated air conditioning conduit lines and high-speed data ports
Supporting Resort & Community Facilities
- Multi-module resort reception desks and administrative hubs
- Staff accommodation quarters and maintenance manager suites
- Centralized guest laundry units and linen storage facilities
What Applications Are Suitable for Flat Pack Accommodation Container Houses?
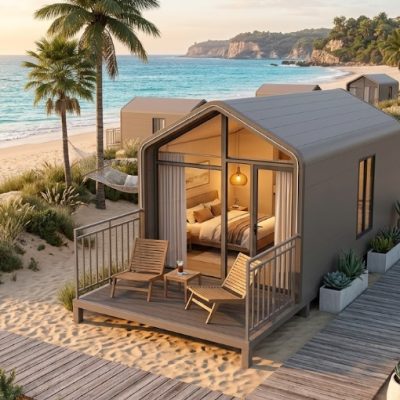
Eco-Resorts, Glamping & Nature Lodges
Ideal for boutique resorts, national park cabins, and glamping sites where modern guest amenities are required in environmentally sensitive or remote natural settings.
Hotel Capacity Expansion & Seasonal Lodging
Enables existing hotel and resort operators to quickly add extra guest rooms or seasonal staff housing ahead of peak tourism months without shutting down current operations.
Modular Rental Housing Complexes
A practical option for real estate developers constructing affordable rental housing, student dormitories, or suburban modular apartment buildings.
Island & Remote Tourism Developments
Well-suited for island resorts and coastal destinations where local construction materials and skilled labor are limited, and sea freight logistics are critical.
How Does the Installation Process Work On-Site?
Flat pack accommodation units arrive as prefabricated kits and are assembled using a simple four-step process:
- Step 1: Foundation Prep & Base AlignmentThe site ground is leveled, and concrete pad footings, piers, or a slab are placed. The floor chassis is hoisted into position on the footings and leveled.
- Step 2: Column & Roof Chassis AssemblyThe four structural corner columns are bolted to the floor base. A crane or hoist lifts the pre-assembled roof chassis onto the columns, where it is secured with high-tensile steel bolts.
- Step 3: Wall Panel, Door & Window InsertionInsulated sandwich wall panels, window units, and pre-hung entry door frames are inserted into perimeter tracks according to the approved room floor plan.
- Step 4: Sealing, Electrical/Plumbing Hookup & FinishesRoof corner downspouts are verified, structural seams are sealed with silicone, interior joint trims are fixed, and pre-wired electrical and plumbing lines are connected to site utility mains.
What Customization Options Are Available for Hospitality Units?
Insulation Cores & Acoustic Performance
- EPS (Expanded Polystyrene): Lightweight and cost-effective for standard climate conditions.
- Rockwool Insulation: Non-combustible Class A fire rating; offers excellent acoustic dampening between adjoining guest rooms.
- PU (Polyurethane): High thermal efficiency ($R$-value); recommended for cold climates or high-humidity tropical resort environments.
Flooring & Interior Wall Upgrades
- Water-resistant SPC click-lock flooring in timber wood-grain patterns
- Heavy-duty commercial PVC vinyl flooring for easy cleaning
- Decorative bamboo-fiber or PVC interior wall panels for a hotel finish
Exterior Architectural Upgrades
- WPC (Wood-Plastic Composite) exterior cladding panels to give the container a timber cabin look
- Secondary pitched steel roof structures for tropical heavy rainfall or snow zones
- Integrated front verandas, covered balconies, and decorative steel balustrades
Frequently Asked Questions (FAQ)
Are flat pack accommodation container houses comfortable enough for paying resort guests?
Yes. When configured with upgraded wall insulation (PU or Rockwool), double-glazed windows, decorative interior wall panels, SPC flooring, and integrated en-suite bathrooms, flat pack units deliver the comfort, climate control, and appearance of a modern hotel room.
How many accommodation units can fit into a 40ft HQ shipping container?
Depending on panel thickness and interior fitting packages, a single 40ft High Cube container can hold 4 to 6 complete unbundled flat pack accommodation units.
Can individual accommodation units include private bathrooms and kitchenettes?
Yes. Floor plans can be pre-engineered to include an en-suite bathroom partition (complete with shower, toilet, and vanity) and a compact kitchen counter prep area.
Can these units be stacked to build a multi-story hotel block?
Yes. Standard units are manufactured with reinforced corner columns and structural corner castings, allowing them to be safely stacked 2 to 3 stories high to create multi-level guest room complexes or rental apartment blocks.
How do flat pack units perform in humid coastal or island environments?
The main structural steel frames are hot-dip galvanized and finished with marine-grade anti-corrosion coatings. Utilizing aluminum window frames and PVC/SPC interior materials ensures long-term resistance to salt air, rust, and moisture.
What Are the Key Considerations Before Purchasing Accommodation Units?
To ensure accurate manufacturing specs and smooth site delivery, buyers should review:
- Target room layout (single guest room vs. studio suite vs. multi-bedroom apartment)
- Total required unit count and site footprint layout
- Regional climate factors (wind speeds, rain/snow loads, ambient temperature ranges)
- Required insulation core (EPS, Rockwool, or PU) and fire rating specifications
- Destination electrical voltage (110V / 220V / 380V), socket standards, and plumbing hookup locations
- On-site crane/forklift lifting capacity and local assembly labor availability
How to Request a Site Layout Design and Quotation?
Whether you are designing an eco-resort, expanding hotel capacity, or planning a modular rental apartment project, our engineering team can provide complete CAD floor plans, 3D room renderings, spec sheets, and shipping evaluations.