Key Takeaways
- Rapid Workspace Deployment: Factory pre-engineered components allow contractors and businesses to erect functional, professional field offices in hours rather than weeks.
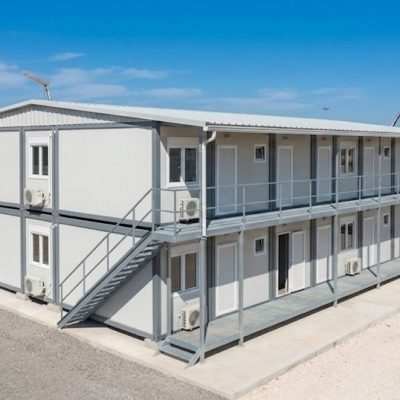
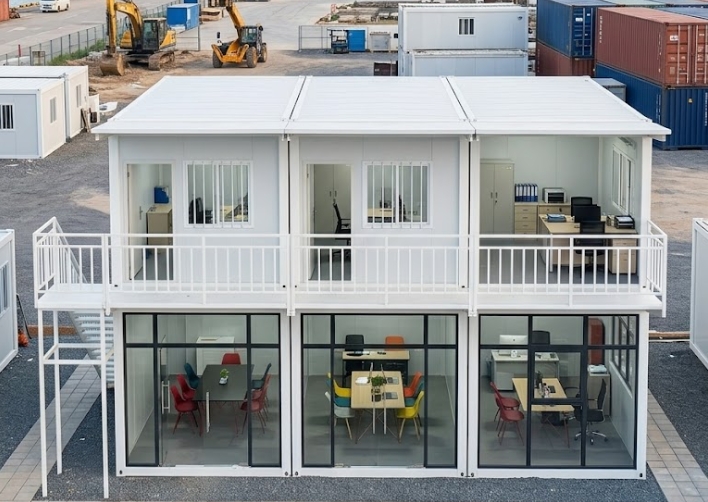
- Interconnectable & Stackable: Individual 20ft units can be joined horizontally to form large open-plan office halls or stacked up to 3 stories high for multi-level administrative complexes.
- High Transport Density: Shipped in flat-packed bundles (up to 4–6 units per 40ft HQ container), dramatically reducing freight costs for international projects and remote jobsites.
- Professional & Comfortable Environment: Features insulated sandwich panels (EPS, Rockwool, or PU), integrated LED lighting, and pre-wired electrical networks to ensure thermal comfort and productivity.
What Is a Flat Pack Office Container House?
A flat pack office container house is a prefabricated modular building system engineered to provide clean, professional, and climate-controlled workspaces for construction sites, industrial facilities, and temporary commercial operations.
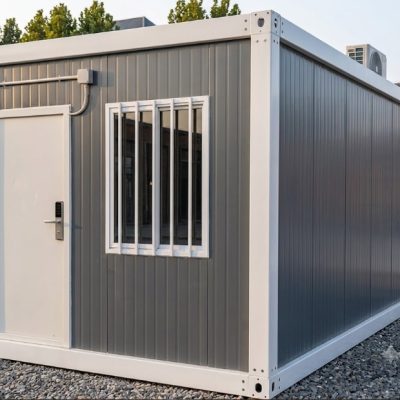
Delivered as knocked-down components, each unit includes a factory-integrated roof chassis, floor chassis, four structural corner columns, and interchangeable wall panels. On-site crews assemble the steel frame and wall panels to create a fully enclosed, weather-tight office environment.
Designed for maximum layout flexibility, flat pack office units allow project managers to quickly establish standalone single-desk offices, multi-room administrative centers, large open-plan drafting rooms, or site meeting facilities without the long timelines and expense of traditional construction.
What Are the Technical Specifications of a Flat Pack Office Container House?
The table below details the standard material standards, dimensions, and engineering specifications for a standard 20ft-equivalent site office module:
| Specification Category | Details & Standard Configuration |
| Product Type | Flat Pack Office Container House |
| Standard Dimensions (L×W×H) | 6,058 × 2,438 × 2,800 mm (Standard 20ft modular footprint) |
| Main Frame Structure | Heavy-duty hot-dip galvanized steel profile frame with anti-corrosion coating |
| Shipping & Transport | 6–8 unbundled flat pack sets per 40ft HQ container |
| Wall Insulation Options | 50mm / 75mm / 100mm Sandwich Panels (EPS, Rockwool, or Polyurethane / PU) |
| Floor System | Steel base chassis + 18mm fiber cement board + 1.6mm–2.0mm heavy-duty commercial PVC vinyl sheet |
| Roof System | Pre-assembled insulated roof chassis with integrated water drainage gutters and corner downspouts |
| Glazing & Access | Double-glazed PVC or aluminum sliding windows with security grilles; pre-hung insulated steel exterior doors |
| Electrical & Telecom Prep | Factory pre-wired electrical networks, LED ceiling lights, breaker box, international power outlets, and data port conduits |
Note: Technical parameters, panel colors, glass specs, electrical certifications (CE, UL, SAA), and floor plans can be fully tailored to match client project requirements and local building codes.
How Does a Flat Pack Office Compare to a Traditional Site Office?
Evaluating modular flat pack offices against traditional site-built timber or brick structures highlights key cost, time, and operational advantages:
| Feature & Category | Flat Pack Office Container House | Traditional Site-Built Office |
| Construction Speed | 70% Faster: Prefabricated components enable immediate on-site assembly | Slow: Involves raw material sourcing, ground framing, and extended masonry work |
| Freight Costs | Low: Compressed flat pack bundles yield high shipping container density | High: Bulk raw building materials require multiple transport trips |
| Layout Flexibility | Highly Modular: Remove interior walls to merge units into large open spaces | Fixed: Structural walls are permanent and difficult to alter after build |
| Relocation & Reusability | Fully Relocatable: Easily disassembled, flat-packed, and moved to new jobsites | Non-Relocatable: Permanent structures must be demolished or abandoned |
| Asset Value | Reusable Equipment Asset: Depreciates over multiple project lifecycles | Sunk Cost: Zero asset recovery once the project wraps up |
Why Choose a Flat Pack Office Container House for Your Project?
1. Fast Establishment of Field Management Operations
Mobilizing a major site requires establishing project management offices quickly. Because structural chassis, roof panels, and electrical channels arrive prefabricated, a small assembly team using standard tools can erect a functional site office module in a matter of hours.
2. Scalable Workspaces for Changing Team Sizes
Flat pack office units act as modular building blocks. By removing non-load-bearing side panels and adding seam-sealing gaskets, individual modules can be linked horizontally or stacked up to 3 stories high. This allows site offices to expand seamlessly as engineering teams grow.
3. Reduced Freight Costs to Remote Jobsites
Shipping raw materials or rigid assembled boxes to remote mining sites, roadwork corridors, or offshore projects is expensive. Packing 4 to 6 complete office units inside a single 40ft High Cube shipping container drastically cuts sea and land logistics overhead.
4. Professional Working Environment
To maintain staff productivity, field offices require proper thermal insulation and sound reduction. Upgraded sandwich wall panels (Rockwool or PU) combined with double-glazed windows protect against outside noise, heavy dust, and harsh ambient temperatures (hot desert or sub-zero environments).
What Facilities Can Be Configured in a Modular Office Complex?
By combining multiple flat pack modules, project teams can design a complete administrative site headquarters:
Executive & Engineering Workspaces
- Private manager offices with sound-insulated partition walls
- Open-plan engineering workstations and drafting areas
- Reception desks and client waiting areas
Collaboration & Meeting Rooms
- Large conference rooms equipped with media mounts and whiteboards
- Daily site safety briefing rooms and subcontractor coordination hubs
Supporting Administrative Amenities
- Integrated office kitchenette and breakroom modules
- Private staff restrooms and sanitary ablution units
- Dedicated IT server rooms and secure project document storage archives
What Applications Are Suitable for Flat Pack Office Container Houses?
Construction & Civil Infrastructure Projects
Essential administrative hubs for general contractors, project managers, site engineers, and safety inspectors across building, bridge, highway, and railway developments.
Industrial, Mining, and Energy Facilities
Durable, dust-tight field offices for remote mine sites, oil and gas exploration camps, power plant installations, and solar/wind farm developments.
Commercial & Corporate Temporary Offices
Flexible business space for corporate facility renovations, temporary sales centers, real estate showroom hubs, and event management centers.
Institutional & Public Administration
Adaptable modules for temporary training centers, public service kiosks, field research laboratories, and emergency command hubs during relief operations.
How Does the Installation Process Work On-Site?
Flat pack office units arrive as complete prefabricated kits and are erected following a standardized four-step assembly sequence:
- Step 1: Base Alignment & Ground PlacementThe site area is leveled and prepared with concrete footings or piers. The bottom steel floor chassis is hoisted into position and leveled on the foundation mounts.
- Step 2: Column & Roof Chassis AssemblyThe four heavy-duty corner columns are bolted to the floor base. A crane or hoist lifts the pre-assembled roof chassis onto the columns, where high-tensile steel bolts lock it into place.
- Step 3: Wall Panel & Window/Door InsertionInsulated sandwich wall panels, window units, and pre-hung door frames are inserted into the perimeter tracks according to the approved office floor plan.
- Step 4: Sealing, Electrical Hookup & TrimmingRoof corner downspouts are verified for water drainage, structural seams are sealed with silicone sealant, interior joint trims are fixed, and pre-wired electrical networks are connected to the central breaker panel.
What Customization Options Are Available for Modular Offices?
Interior Layout & Partitioning
- Full-height interior partition walls for private offices and meeting rooms
- Glass partition walls for modern, well-lit executive workspaces
- Customized door placements and sliding glass window configurations
Wall Insulation & Thermal Performance
- EPS (Expanded Polystyrene): Cost-effective insulation for mild climate conditions.
- Rockwool Insulation: Non-combustible Class A fire rating; ideal for industrial sites, high-heat environments, and superior sound damping.
- PU (Polyurethane): High thermal resistance ($R$-value); recommended for cold environments or energy-conscious projects.
Interior Finishes & Technical Upgrades
- Heavy-duty commercial PVC flooring, SPC click-lock flooring, or checkered aluminum plate
- Built-in cable raceways, floor pop-up sockets, and network data conduit channels
- Air conditioning preparation brackets (split AC wall mounts or window AC cutouts)
- Optional exterior architectural cladding (WPC composite panels or metallic facade sheets)
Frequently Asked Questions (FAQ)
What is the main difference between a flat pack office and a standard shipping container office?
A flat pack office is built from scratch using galvanized steel framing and insulated sandwich wall panels engineered specifically for commercial occupancy. Standard shipping container offices are modified from corrugated steel cargo boxes, which are heavier, harder to insulate, and far more expensive to ship in bulk to remote sites.
How many flat pack office units can fit into a 40ft HQ shipping container?
Depending on wall panel thickness and packing arrangements, 4 to 6 complete unbundled flat pack office units (or up to 8 units in knocked-down bulk kits) can fit into a single 40ft High Cube container.
Can flat pack office container houses be connected together to make a larger office?
Yes. By removing non-load-bearing side panels and installing weather-resistant joint seals between frames, an unlimited number of units can be joined horizontally to create wide open-plan offices, large meeting halls, or complex administrative buildings.
Are flat pack offices insulated and quiet enough for daily desk work?
Yes. When configured with 75mm or 100mm Rockwool or PU sandwich panels and double-glazed windows, the building envelope provides effective sound dampening and thermal insulation, creating a quiet, climate-controlled office environment even on noisy industrial jobsites.
How long does it take to assemble a single 20ft flat pack office module?
With a trained 3 to 4-person installation crew, a standard 20ft flat pack office unit can be structurally assembled, walled, enclosed, and sealed in approximately 2 to 4 hours.
What Are the Key Considerations Before Purchasing a Modular Office System?
To ensure accurate manufacturing specs and smooth site delivery, procurement teams should review:
- Required total office floor area and expected staff headcount
- Preferred room layout (open-plan workspace vs. private offices vs. meeting rooms)
- Site climate requirements (wind resistance, snow load, thermal insulation)
- Destination electrical voltage (110V / 220V / 380V), socket standards, and telecom conduit locations
- On-site crane or forklift lifting capacity and local assembly crew availability
How to Request an Engineering Layout and Quotation?
Whether you are bidding on an infrastructure project tender, setting up a remote site headquarters, or establishing a temporary commercial office, our engineering team can provide complete CAD floor plans, 3D renderings, spec sheets, and shipping evaluations.