Key Takeaways
- Maximum Freight Efficiency: Collapses down to approximately 350–400mm in folded height, allowing 10 to 12 fully folded units to load into a single 40ft HQ shipping container.
- Rapid Deployment: Pre-assembled factory hinges, roof, floor, doors, windows, and electrical wiring allow a single module to be lifted and unfolded in 10 to 15 minutes using a crane or forklift.
- Minimal Site Labor: Unlike flat-pack or detachable systems requiring piece-by-piece frame bolting, folding units expand as a cohesive unit, requiring only wall locks and roof sealings on-site.
- Ideal for High-Mobility & Emergency Needs: Engineered for rapid-response disaster relief housing, short-term construction site offices, temporary security booths, and multi-cycle field camps.
What Is a Standard Folding Container House?
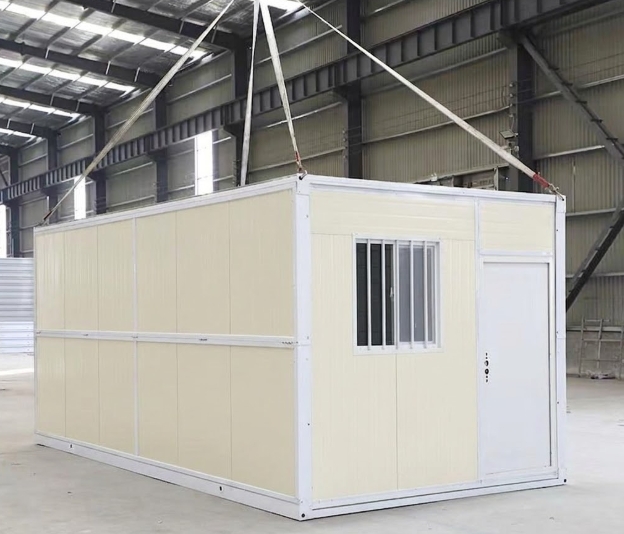
A standard folding container house is a prefabricated modular building system engineered with hinged wall-to-frame connections that allow the structure to collapse into a compact flat box for transport and unfold on-site into a fully enclosed room.
Unlike traditional flat-pack units that arrive as loose structural beams and wall panels, a folding container house comes with its top roof chassis, bottom floor frame, and main side walls permanently hinged together at the factory. Doors, windows, and internal electrical conduits are pre-installed into the panel walls prior to shipping.
Upon arrival at the jobsite, an overhead crane or forklift raises the roof chassis. As the roof rises, the hinged side wall panels unfold outward into position. Workers lock the wall joints with mechanical latches, fasten the end panels, and apply weatherproofing sealant at the seams. The unit can be re-folded, stacked, and transported to a new location when a project ends.
What Are the Technical Specifications of a Standard Folding Container House?
The table below details the standard material parameters, structural dimensions, and system configurations for a standard 20ft-equivalent folding container house:
| Specification Category | Details & Standard Configuration |
| Product Type | Standard Folding Container House |
| Expanded Footprint (L×W×H) | 5,800 × 2,480 × 2,560 mm (Standard 20ft expanded unit) |
| Folded Dimensions (L×W×H) | 5,800 × 2,480 × 390 mm (Collapsed transport state) |
| Main Frame Structure | Heavy-duty galvanized steel profile frame with integrated heavy-hinge mechanisms |
| Assembly / Unfolding Time | 10–15 minutes per unit (requires 2–3 workers + crane or forklift) |
| Shipping Loading Capacity | 10 to 12 units per 40ft High Cube (HQ) shipping container |
| Wall & Roof Insulation Core | 50mm / 75mm EPS, Rockwool, or Polyurethane (PU) Sandwich Panels |
| Floor Construction | Steel floor joists + fireproof MGO / fiber cement board + PVC commercial vinyl sheet |
| Integrated Systems | Pre-wired internal electrical conduits, LED panel lights, distribution box, double-glazed PVC/aluminum windows, steel security door |
| Primary Applications | Disaster relief housing, construction site offices, emergency medical posts, temporary security booths |
Note: Frame gauges, insulation core options, floor board types, and regional electrical compliance standards (CE, UL, SAA) can be adjusted based on project procurement requirements.
Why Choose a Standard Folding Container House for Your Project?
1. Lower Logistics and Ocean Freight Overhead
Transporting uncompacted modular cabins to remote sites creates high freight costs per square meter. Because a folding container house collapses to less than 400mm in thickness, ocean container utilization is maximized. Shipping 10 to 12 units per 40ft HQ container drastically reduces per-unit shipping costs compared to fully built or semi-assembled units.
2. High-Speed Deployment for Short-Term Facilities
When temporary housing or operational offices are required on tight timelines, standard modular construction can cause labor bottlenecks. Folding container units arrive 80% to 90% pre-assembled from the factory. Unfolding the roof and securing the corner wall bolts takes minutes, allowing site personnel to establish functional workspaces or emergency shelters on the day of delivery.
3. Simplified On-Site Labor Requirements
In remote mining zones, disaster sites, or rural project corridors, skilled construction labor is often scarce and costly. The folding deployment mechanism eliminates the need for complex structural framing, panel cutting, or extensive electrical wiring on-site. Local crews need basic hand tools and lifting equipment to complete the setup.
4. Re-Foldable Asset for Multi-Cycle Operations
For emergency response agencies, temporary event organizers, and contractors moving between short-term job sites, permanent construction represents lost capital. Folding container houses can be unlatched, folded back into their flat transport state, stacked in storage yards, and redeployed across multiple operational cycles.
What Applications Are Suitable for Standard Folding Container Houses?
Emergency Housing and Disaster Relief
Rapid-response shelters for municipal agencies, humanitarian operations, and medical field teams:
- Disaster relief worker quarters and family emergency housing
- Field medical triage stations and mobile quarantine booths
- Temporary municipal command centers and distribution posts
Construction Site Facilities
Instant site infrastructure for general contractors and civil engineering works:
- Rapid-deploy site manager offices and engineering workspaces
- Security guard posts and site gate access control booths
- Temporary tool storage rooms and worker break rooms
Remote Project Accommodation
Functional housing for industries operating in remote locations:
- Short-term exploration mining camps and geological survey housing
- Solar and wind energy construction staff quarters
- Pipeline and highway maintenance crew shelters
Temporary Commercial Facilities
Flexible utility spaces for commercial and public sector needs:
- Temporary retail kiosks and ticketing booths
- Field event administrative offices and information desks
- Seasonal agricultural workforce quarters
How Does a Folding Container House Work and Get Deployed?
The deployment sequence of a standard folding container house follows four steps:
- Unloading and Positioning:The folded container bundle is offloaded from the truck using a crane or forklift and placed onto a flat, leveled concrete pad, foundation block, or compacted gravel base.
- Roof Lifting & Unfolding:Crane rigging or forklift tines engage the four corner lifting eyes on the top roof chassis. As the crane lifts the roof to its full 2.56-meter height, the hinged long wall panels expand outward automatically.
- End Panel Wall Installation & Latching:Workers swing the folded end wall panels (containing doors and windows) into position, securing them to the main structural corner posts using heavy-duty locking bolts and mechanical clamps.
- Joint Sealing & Utility Connection:Waterproof EPDM rubber gaskets and silicone sealants are checked along all roof and wall seams. Pre-wired internal electrical circuits are connected to the site power source, making the unit ready for immediate occupation.
What Customization Options Are Available for Folding Container Houses?
Room Layout & Partitioning
- Single-Room Open Layout: Standard layout for open-plan offices, dormitory spaces, or temporary storage.
- Divided Living Quarters: Partition walls added on-site to create separate sleeping and office areas.
- Ablution Integration: Corner cutouts and plumbing pre-runs for self-contained toilet and sink modules.
Material & Thermal Performance Options
- EPS Sandwich Panels: Lightweight, economical option suitable for mild climate zones.
- Rockwool Sandwich Panels: A1 fire-rated insulation offering high thermal protection and acoustic dampening for industrial jobsites.
- Polyurethane (PU) Sandwich Panels: Maximum thermal resistance ($R$-value) for cold environments and extreme heat zones.
Electrical & Exterior Customizations
- Factory-installed electrical sockets, light switches, and circuit breaker distribution boxes tailored to country-specific standards (EU, US, AU/NZ, UK).
- Custom exterior frame paint colors, company logo branding, and protective window security bars.
How Does a Folding House Compare to Other Modular Building Types?
Understanding the operational differences between modular structural formats ensures procurement teams select the right unit for their project scope:
| Feature & Category | Folding Container House | Flat Pack Container House | Expandable Container House |
| Primary Structural Advantage | Fastest deployment speed & re-foldable capability | Balanced shipping density & structural rigidity | Largest expanded interior floor area per unit |
| Shipping Density (per 40ft HQ) | Highest: 10 to 12 units | High: 4 to 8 units | Moderate: 1 to 2 units |
| Site Assembly Method | Crane lift roof + hinge expansion (10–15 mins) | Piece-by-piece frame bolting & panel slotting | Pull-out side wings + interior floor unfolding |
| Site Labor Requirement | Minimal (2–3 workers + lifting gear) | Moderate (3–4 skilled workers) | Minimal (2–3 workers) |
| Best Suited For | Emergency response, short-term camps, site offices | Long-term workforce camps, multi-story offices | High-comfort residential units, luxury clinics |
| Target User Group | Disaster relief teams, contractors, rental fleets | General contractors, industrial project owners | Homeowners, eco-resorts, mobile clinics |
What Factors Should Procurement Teams Consider Before Purchasing?
Before placing a volume order for standard folding container houses, buyers should verify:
- Site Lifting Equipment Availability: Ensure an overhead crane, boom truck, or heavy-duty forklift (minimum 2.5-ton capacity) is available at the site for lifting the roof chassis during setup.
- Ground Leveling Conditions: While folding houses tolerate basic footings, a flat ground surface is critical to ensure door and window frames align correctly during unfolding.
- Project Lifespan & Climate Loads: For projects lasting longer than 3–5 years in extreme weather zones, verify panel thickness (75mm vs 50mm) and frame anti-corrosion coating specs.
- Transport Access Limits: Confirm that delivery trucks can access the site road network to offload the flat-packed stacks.
What Are the Frequently Asked Questions About Folding Container Houses?
What is a standard folding container house?
A standard folding container house is a prefabricated modular shelter with factory-hinged frame connections. It ships flat to reduce transport volume and unfolds on-site into a fully enclosed, functional living or working space within minutes.
How long does it take to deploy one folding container unit?
Unfolding the structure, securing the side wall latches, and sealing weather joints typically takes 2 to 3 workers approximately 10 to 15 minutes per unit, provided lifting equipment is on site.
How many folding container units fit into a single 40ft HQ container?
Because each folded unit collapses down to approximately 390mm in height, up to 10 to 12 complete units can be loaded into a single 40ft High Cube shipping container.
Are folding container houses leak-proof and weather-resistant?
Yes. Roof chassis joints feature integrated drainage channels and factory-installed rubber weather strips. Silicone sealant is applied to the exterior seam latches during site installation to ensure water tightness.
Can folding container houses be folded back up and moved to another site?
Yes. The hinged frame design allows the installation process to be reversed. Unlocking the wall latches and lowering the roof returns the unit to its flat transport state, ready for relocation and storage.
How Can You Request a Project Layout and Quotation?
Whether you are preparing a rapid-response disaster relief campaign, equipping a road construction project, or building a fleet of temporary rental offices, our technical engineering team provides complete layout diagrams, material specs, and landed shipping estimates.
Contact our sales team today to discuss your project requirements or request an official quotation.