

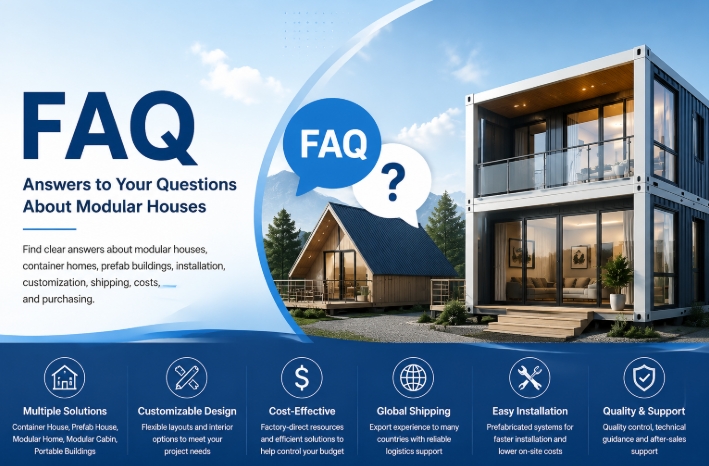
Welcome to the XINEN Modular House FAQ. Whether you are a developer, resort owner, architect, or contractor, we have compiled the most critical information you need to make informed procurement decisions for your next modular building project.
1. General Questions About Modular Houses
What is a modular house?
A modular house is a building system where structural components, wall panels, or complete modules are manufactured in a controlled production environment before being transported and assembled on-site. Compared to traditional construction, modular systems significantly reduce build times, improve quality control, and offer highly flexible solutions for residential, commercial, and temporary applications.
What is the difference between a modular house and a container house?
A container house is a specific type of modular building, but not all modular houses are made from containers.
- Container Houses: Utilize a heavy-duty steel frame. They offer medium design flexibility and are ideal for rapid deployment, temporary housing, site offices, and modern industrial-style homes.
- Modular Houses: Encompass various structural systems (like light gauge steel or sandwich panels). They offer high design flexibility and are commonly used for permanent residences, villas, and upscale resorts. The right choice depends entirely on your project requirements, local regulations, and installation conditions.
Are modular houses suitable for permanent living?
Yes, many modular houses are engineered specifically for permanent residential use. However, their suitability depends on local building regulations, required insulation standards for your climate, and proper foundation construction. We always recommend confirming your local zoning and building codes before finalizing a design.
2. Container House Solutions
What types of container houses do you provide?
ModularHouseHub offers a wide range of container solutions designed for different applications, including:
- Expandable container houses
- Flat pack container houses
- Detachable and folding container houses
- Container office buildings and worker accommodation
- Customized commercial units
What is an expandable container house?
An expandable container house is a prefabricated unit engineered with foldable sections. Once delivered to the site, these sections expand outward, significantly increasing the usable interior living space. They are highly popular for guest houses, remote vacation homes, and emergency housing due to their low shipping footprint and fast setup time.
Can container houses be customized?
Absolutely. While the core structural frame remains standardized for structural integrity, nearly everything else can be customized. This includes floor plans, window and door placements, exterior cladding, interior finishes, and electrical or plumbing layouts.
3. Prefab House & Modular Home Details
What exactly is a prefab house?
“Prefab” (prefabricated) is a broad term for any building where major components are manufactured off-site. Our prefab solutions typically include light steel structure houses, insulated sandwich panel buildings, and high-end prefabricated villas
What is the lifespan of a prefab house?
A properly designed, installed, and maintained prefab house can offer a long-term service life comparable to traditional buildings. The exact lifespan depends on the structural materials chosen, the local climate (e.g., coastal vs. dry environments), and routine maintenance.
4. Project Costs & Quotations
How much does a modular house cost?
Because modular buildings range from basic portable site offices to luxury resort modular accommodation , costs vary significantly. Pricing is influenced by:
- Building size and design complexity
- Material selection and interior finishing levels
- Required snow/wind load structural upgrades
- Shipping distance and container volume
What information is needed to get an accurate quotation?
To help us provide a precise and actionable proposal, please share the following when you contact us:
- Project Location: (City and Country, to determine climate requirements)
- Application: (e.g., private home, worker camp, resort)
- Dimensions/Size: (Or general floor plan requirements)
- Quantity: (Number of units needed)
- Design Preferences: (Reference photos or specific layout requests)
5. Shipping & Installation
Can modular houses be shipped internationally?
Yes, international shipping is a core part of the modular building industry. Most of our systems are specifically designed to maximize space within standard 40ft High Cube (40HC) shipping containers to keep your freight costs manageable.
Do you provide on-site installation services?
We operate as a solution provider rather than a local contractor. We supply comprehensive installation manuals, technical drawings, and video guidance. For the actual assembly, we highly recommend hiring a local contractor or installation team who understands your region’s site preparation and foundation requirements. For large-scale commercial projects, remote technical support is available.
6. Quality & Certification
Are modular houses safe and durable?
Yes. Safety is determined by the structural engineering and material quality. Our recommended solutions factor in essential safety elements such as wind resistance, seismic ratings, fire safety classifications, and insulation performance.
Do your modular homes meet my local building codes?
Building codes vary drastically by country, state, and even city. We supply the structural specifications, material certificates, and technical drawings of the units. It is the buyer’s responsibility to work with a local engineer or architect to ensure these specifications meet local permitting and zoning requirements before ordering.
7. Procurement & Next Steps
How can I purchase a modular house from China ?
Our procurement process is designed to be transparent and efficient for B2B buyers:
- Step 1: Share your project requirements and reference designs.
- Step 2: We evaluate feasibility and recommend the most suitable modular system.
- Step 3: We finalize the design, specifications, and issue a formal quotation.
- Step 4: Production begins, followed by rigorous quality inspection.
- Step 5: We arrange container loading and assist with shipping logistics to your destination port.
Can I order a customized modular home based on my own architectural design?
Yes. If you have an architect or a specific vision, you can share your CAD drawings, floor plans, or reference images. We will evaluate your design for structural feasibility, material availability, and shipping constraints, and then provide a tailored production solution.
What is the Minimum Order Quantity (MOQ)?
The MOQ depends entirely on the product type. Certain high-end modular homes or expandable containers are available to order as a single unit. However, flat-pack containers or basic sandwich panel prefab houses usually require a larger MOQ to optimize shipping container space efficiently. Contact us with your project scope to confirm.


