Key Takeaways
- Modular Container Structure: Built on a standardized steel-frame container concept, allowing rapid deployment and straightforward relocation across project sites.
- Adaptable Internal Layouts: Configurable for open-plan staff workstations, private management offices, dedicated meeting rooms, and administrative storage spaces.
- Rapid On-Site Operational Readiness: Delivered with pre-installed electrical distribution, lighting, wall insulation, and HVAC prep to minimize site downtime.
- Cost-Efficient Site Utility: Designed specifically for construction contractors, industrial facilities, and infrastructure developers needing durable field office space.
What Is a Standard Portable Office?
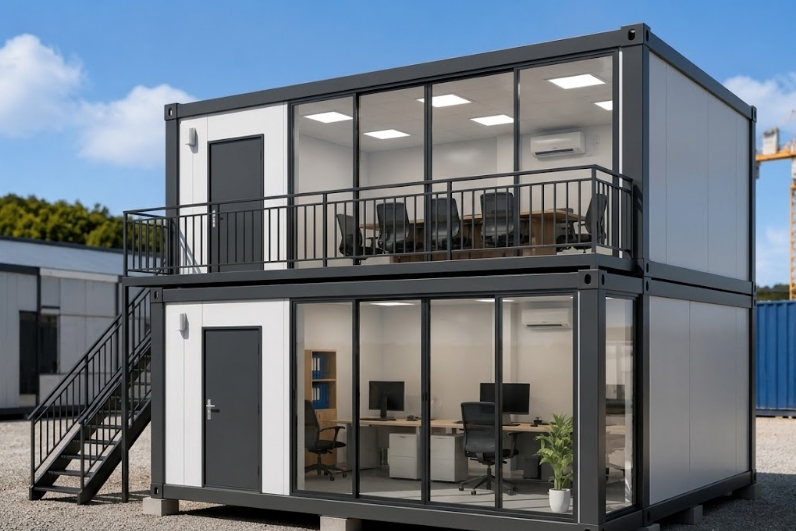
A Standard Portable Office is a prefabricated modular workspace engineered for construction sites, temporary workplaces, industrial facilities, and commercial operations.
Based on a container-style building system, this portable unit offers a practical, deployable alternative to traditional brick-and-mortar field offices. It provides a clean, weather-tight working environment that can be rapidly transported, assembled, and relocated as project phases progress.
Standard Portable Offices are configurable systems rather than single fixed models. Dimensions, wall panel insulation thickness, door/window placement, and internal partitioning can be modified to meet site conditions, staffing capacity requirements, and local building standards.
What Are the Technical Specifications of a Standard Portable Office?
The table below details standard structural metrics, engineering parameters, and material standards for the Standard Portable Office platform:
| Specification Category | Details & Standard Engineering Parameters |
| Product Type | Standard Portable Office |
| Building Concept | Modular container-style portable workspace system |
| Structural Framework | Cold-formed / hot-dip galvanized steel structural frame |
| Wall & Roof Envelope | Insulated sandwich panels (EPS, Rockwool, or PU core) |
| Flooring System | Marine plywood / fiber cement board topped with heavy-duty PVC floor liner |
| Primary Applications | Construction job sites, factory admin hubs, infrastructure camps, event offices |
| Configuration Options | Single standalone unit or multi-unit linked complex |
| Assembly Method | Factory pre-assembled volumetric delivery or flat-pack site assembly |
Why Choose a Standard Portable Office for Your Site?
1. Flexible Workspace Solution for Varied Projects
Industrial and civil engineering projects frequently require field management offices positioned directly beside active work zones. Portable offices provide practical administrative spaces for site supervisors, project managers, engineers, and safety coordinators, with floor plans scaled to match staff headcount.
2. Direct On-Site Construction & Engineering Support
Establishing an immediate management base on job sites streamlines daily communication and operational coordination. Dedicated site offices provide clean spaces for reviewing engineering blueprints, conducting contractor briefings, hosting safety meetings, and storing administrative records away from outdoor elements.
3. Modular Design for Fast Assembly & Relocation
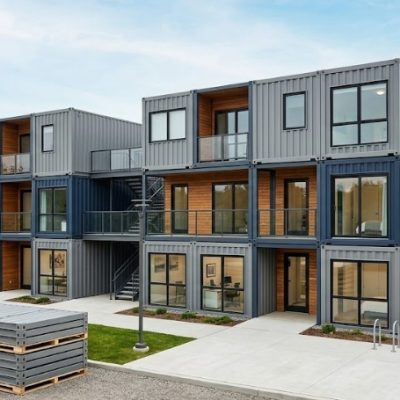
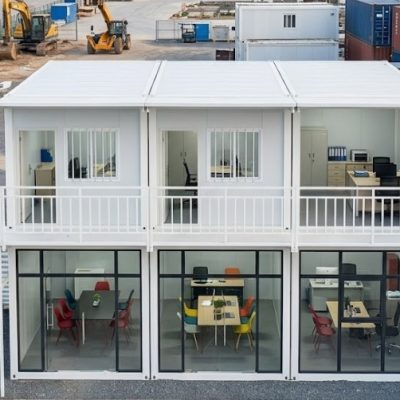
Because these units are built around standardized modular dimensions, they can be prepared in factory conditions and delivered to site schedules. Single units can operate independently, or multiple units can be linked side-by-side and stacked vertically to create multi-story administrative complexes. When a project completes, units are easily loaded onto flatbed trailers for transport to the next site.
4. Fully Customizable Interior Layouts
Interior footprints can be divided to serve specific operational tasks rather than locked into a single fixed design. Space can be allocated for open workstations, enclosed private offices, conference rooms, break rooms, or secure filing zones based on operational requirements.
How Does a Portable Office Compare to Alternative Building Methods?
Evaluating structural characteristics and installation timelines helps procurement teams choose the right site office format:
| Feature / Category | Standard Portable Office | Traditional Built Site Office | Space Capsule / High-End Pod |
| Construction Method | Modular off-site prefabrication | 100% on-site timber or masonry build | Volumetric factory prefabrication |
| Deployment Speed | Immediate placement upon site delivery | Weeks to months of site construction | Fast placement upon site delivery |
| Relocation Capability | High (crane lift & truck transport) | Low / Permanent fixture | High (crane lift & truck transport) |
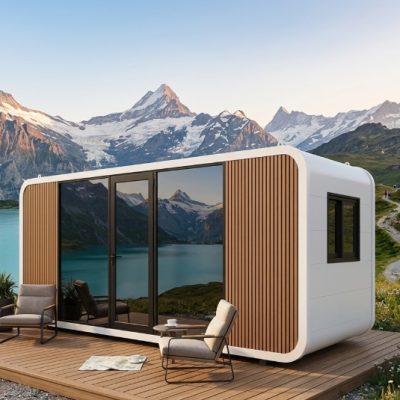
| Primary Cost Focus | Functional site utility & ROI | Higher permanent capital expenditure | Aesthetic guest lodging / Glamping |
What Applications Are Suitable for Standard Portable Offices?
Construction Site Offices
- Project management headquarters, contractor rooms, and engineer workstations
- Site supervision quarters, safety officer hubs, and sub-contractor coordination offices
Industrial & Factory Facilities
- Plant expansion administrative offices and temporary production management centers
- Quality control field labs, warehouse admin offices, and maintenance crew break rooms
Infrastructure Development Projects
- Field offices for highway construction, railway network projects, and pipeline installations
- Remote energy site headquarters, utility sector field stations, and survey team bases
Commercial & Event Temporary Operations
- Short-term business administrative hubs, ticket offices, and event management headquarters
- Security control stations and temporary customer service centers
How Does a Portable Office Project Work?
Procuring and deploying a Standard Portable Office involves four structured stages:
- Requirement Confirmation & Site Assessment:The buyer identifies required square footage, estimated staff capacity, site access constraints, climate factors, expected duration of use, and local municipal codes.
- Layout & Technical Configuration:Floor plans, partition wall placements, window/door access points, electrical layout (sockets, data ports, lighting), and HVAC specs are finalized in CAD engineering drawings.
- Factory Production & Preparation:Steel frame profiles, insulated sandwich panels, wiring harnesses, and interior finish elements are manufactured and assembled under factory quality checks.
- Delivery & Site Installation:The office unit is delivered to the project location via flatbed transport, positioned onto level concrete piers or a compacted gravel pad using a crane/forklift, and connected to site power and network feeds.
What Interior and Facility Options Are Available?
Layout Configurations
- Open Workstation Area: Configured for multiple desks, office chairs, and shared administrative equipment.
- Private Manager Office: Partitioned private room for site directors, safety managers, or confidential meetings.
- Conference Room: Dedicated space outfitted for meeting tables, presentation boards, and team briefings.
- Reception & Storage: Entry vestibules combined with secure filing or tool storage areas.
Utility & Facility Packages
- Integrated split-system air conditioning or heating units suited for regional temperatures.
- Pre-wired electrical distribution boxes, industrial leakage protection switches, LED ceiling lights, and wall outlets.
- Pre-installed PVC wire conduits and RJ45 data network ports for field office connectivity.
Furniture Packages
- Office desks, ergonomic task chairs, metal filing cabinets, meeting tables, and storage shelving suites.
What Factors Should Buyers Consider Before Purchasing?
- Project Site Location & Climate: Select panel insulation thickness (EPS, Rockwool, or PU core) to suit extreme summer heat or sub-zero winter temperatures.
- Intended Usage Duration: Determine whether the unit is serving a short-term construction contract (requiring frequent moves) or functioning as a long-term semi-permanent facility.
- Staff Headcount & Layout Needs: Calculate necessary floor space per employee, including space for desks, walkways, filing cabinets, and meeting areas.
- Site Transportation & Lifting Access: Verify that delivery trucks and mobile cranes or forklifts can access the unloading area without overhead powerline or roadway width obstructions.
What Are the Frequently Asked Questions (FAQ)?
What is a Standard Portable Office?
A Standard Portable Office is a modular, container-style temporary workspace engineered for fast deployment, site relocation, and practical administration across construction, industrial, and commercial sites.
Where are portable offices commonly used?
They are primarily deployed on construction sites, industrial facilities, road and railway infrastructure projects, remote utility sites, and short-term commercial properties.
Can a portable office be customized?
Yes. Dimensions, door and window positions, internal wall partitions, insulation materials, electrical layouts, and furniture packages can be modified according to project specifications.
Can multiple portable office units be connected together?
Yes. Multiple units can be connected side-by-side with internal walls removed to create large open-plan complexes, or stacked two stories high with external staircases to maximize limited ground footprints.
How long can a portable office be used on site?
With standard routine maintenance, the structural steel frame and insulated panel system are engineered for service lifespans of 15 to 20+ years, surviving multiple site relocations.
Is a portable office suitable for remote construction sites?
Yes. Units can be shipped pre-assembled or supplied as flat-pack container modules to reduce shipping costs to remote infrastructure and mining sites, followed by rapid local assembly.
How Can You Request a Project Layout and Quotation?
Whether you need a single job-site office, a multi-unit administrative complex, or flat-packed units for remote infrastructure projects, our technical team provides full floor plans, CAD drawings, material specifications, and freight quotes.