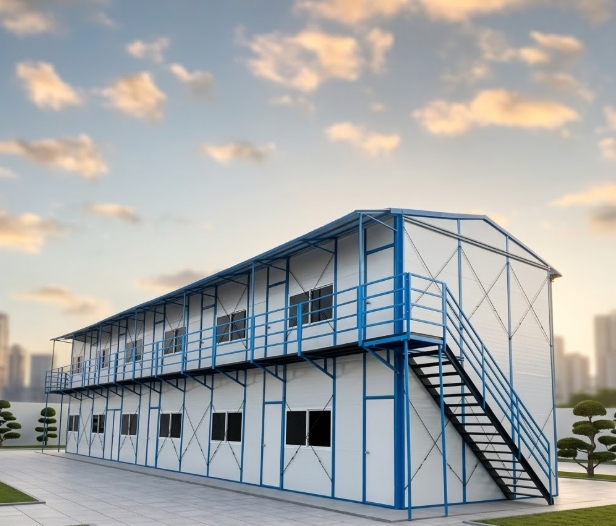
Key Takeaways
- Standardized Modular Grid ($1K = 1,820\text{ mm}$): Engineered using a standardized $K$-module dimension grid ($1K = 1,820\text{ mm}$ width/length, $1P = 950\text{ mm}$ height) that simplifies architectural planning, material estimation, and structural scalability.
- Economical Multi-Unit Accommodation: Features an exposed light-steel frame design that minimizes raw material overhead, making it one of the most cost-effective structural systems per square meter for large workforce camps.
- Maximum Container Loading Density: Delivered 100% knocked down into flat structural steel profiles and wall panels, allowing up to 250 to 300 square meters of floor space to ship inside a single 40ft HQ container.
- Rapid Bolt-and-Screw On-Site Assembly: Unassembled factory components are connected on-site using mechanical bolts and self-tapping screws, requiring basic tools and local assembly crews without heavy crane equipment.
What Is a K Style Prefabricated House?
A K Style Prefabricated House is a light-steel structural modular building system engineered primarily for large-scale worker camps, construction site dormitories, affordable housing projects, and temporary administrative facilities.
The designation “K-Style” refers to the standardized structural module unit “$K$” ($1K = 1,820\text{ mm}$), which dictates the spacing between structural steel columns, roof trusses, and wall panels. Unlike T-Style prefabricated houses where steel framing is concealed flush inside panel joints, the K-Style system features an exterior exposed structural steel skeleton. The main column posts, horizontal tie beams, and A-frame roof trusses anchor directly to the exterior ground slab, holding the wall panels securely in place.
K-Style prefabricated houses are manufactured off-site as loose structural components—including cold-formed galvanized steel profile channels, square steel tube posts, corrugated or flat sandwich wall panels, roof panels, windows, and doors. All parts ship flat-packed to the project site, where assembly crews bolt the structural frame onto a concrete foundation slab and slot in wall insulation panels.
What Are the Technical Specifications of a K Style Prefabricated House?
The table below outlines the primary structural dimensions, material standards, and system options for a standard K Style Prefabricated House:
| Specification Category | Details & Standard Configuration |
| Product Type | K Style Prefabricated House |
| Modular Standard Grid | $1K = 1,820\text{ mm}$ (Length / Width Grid), $1P = 950\text{ mm}$ (Wall Height Unit) |
| Building Structure | Cold-formed galvanized steel profile frame, C-channel steel, A-frame roof trusses |
| Framing Characteristic | Exposed exterior light-steel structural frame with bolt connections |
| Building Height Capability | Single-story, 2-story, or 3-story multi-room layouts |
| Wall Insulation System | 50mm / 75mm / 100mm Sandwich Panels (EPS, Rockwool, or Polyurethane / PU) |
| Roofing System | Corrugated steel sandwich panels (pitched roof design, typical 1:2 roof slope) |
| Floor System Options | Concrete base slab with PVC commercial vinyl sheeting or MGO board (for 2nd/3rd floors) |
| Primary Applications | Contractor worker dormitories, mining camps, site offices, affordable public housing |
Note: Steel thickness gauges, panel core densities, roof pitches, and regional electrical/plumbing conduit packages can be tailored to match local building codes and contract specs.
Why Choose a K Style Prefabricated House for Your Project?
1. Cost-Effective Solution for Volume Accommodation
When establishing housing for hundreds or thousands of workers, controlling building cost per square meter is essential. The K-Style system utilizes standardized steel profiles and exposed panel slotting, which reduces structural steel weight and manufacturing complexity compared to fully enclosed 3D box modules or heavy pre-welded frames.
2. High Shipping Density and Low Transport Overhead
Shipping uncompacted modular units over long distances creates high ocean freight costs. K-Style houses are packed as flat, loose components. A single 40ft High Cube container can hold between 250 and 300 square meters of total floor area, reducing per-unit transport expenses for overseas or remote landlocked projects.
3. Standardized Grid for Fast Site Assembly
Because structural components follow fixed $K$-unit measurements ($1K$, $2K$, $3K$, $4K$ layouts), steel columns, roof trusses, and wall panels arrive pre-cut and pre-punched from the factory. Field assembly relies on standardized mechanical bolting, enabling local crews to erect multi-room accommodation blocks systematically without specialized site equipment.
4. Scalable Building Layouts and Multi-Story Stacking
The K-Style frame is structurally calculated to support 1-story, 2-story, or 3-story housing blocks. Standardized floor plans can be configured into open-plan dormitories, individual supervisor rooms, connected site offices, central dining halls, or communal washroom blocks within the same structural grid.
How Does a K Style House Compare to Other Prefabricated Systems?
Comparing the K-Style framing system to alternative prefabricated methods helps procurement managers select the right format for site requirements:
K Style Prefabricated House vs. T Style Prefabricated House
| Feature & Category | K Style Prefabricated House | T Style Prefabricated House |
| Structural Frame Design | Exposed steel columns on wall panel exteriors | Concealed steel frame flush within panel joints |
| Architectural Appearance | Industrial, functional camp/dormitory appearance | Smooth, traditional residential house appearance |
| Primary Structural Grid | Standardized $1K = 1,820\text{ mm}$ grid dimensioning | Standardized modular grid with concealed posts |
| Material & Production Cost | Lower Cost per $m^2$: Optimized for large workforce camps | Moderate Cost per $m^2$: Tailored for residential housing |
| Best Suited For | High-density contractor camps, mining dormitories | Suburban housing, commercial offices, residential blocks |
K Style Prefabricated House vs. Container House
| Feature & Category | K Style Prefabricated House | Container House |
| Primary Structural Concept | Knockdown frame & panel system built on site slab | Self-contained 3D box module (fixed 20ft / 40ft footprint) |
| Site Foundation Need | Requires a continuous level concrete foundation slab | Can sit on corner concrete piers or leveled footings |
| Floor Area per Shipping Container | 250–300 $m^2$ per 40ft HQ container | 30–75 $m^2$ (10–12 folded units or 4 flat packs per 40ft HQ) |
| Mobility & Relocation | Disassembles as loose steel/panels for reuse | Relocates quickly as intact or flat-packed box units |
| Target User Group | High-capacity workforce camps, long-term construction sites | Rapid-deploy site offices, short-term camps, rental fleets |
What Applications Are Suitable for K Style Prefabricated Houses?
Workforce Accommodation & Construction Camps
High-density living quarters for infrastructure, industrial, and civil engineering projects:
- Multi-story contractor dormitories and worker lodging blocks
- Site management housing and engineering supervisor quarters
- Central camp dining halls, commercial kitchens, and recreation rooms
- Laundry facilities and communal washroom blocks
Mining & Energy Sector Field Operations
Durable camp infrastructure for remote natural resource extraction projects:
- Long-term mining camp housing villages and geological survey quarters
- Oil, gas, and pipeline construction crew housing
- Solar and wind farm installation workforce accommodation
Affordable Housing & Public Sector Facilities
Cost-controlled modular housing for municipal and humanitarian applications:
- Government-sponsored affordable housing developments
- Disaster reconstruction housing and temporary emergency communities
- Rural resettlement housing programs and township developments
Temporary Commercial & Administrative Facilities
Practical site facilities for long-term project corridors:
- Multi-room site administration offices and engineering meeting rooms
- Field training centers and safety instruction halls
- On-site storage buildings, tool rooms, and security posts
How Does the Manufacturing and Installation Process Work?
A standard K Style Prefabricated House deployment follows four distinct execution stages:
- Project Grid Planning & Layout Approval:The buyer defines total occupant capacity, room functions (dormitory, office, ablution), and local climate factors (wind speeds, rain loads). Engineers map out the floor plan using standard $K$-grid modules ($nK \times mK$).
- Factory Fabrication & Component Bundling:Galvanized steel C-channels, square tube columns, and roof trusses are roll-formed and cut to length. Sandwich panels are laminated with specified core insulation (EPS, Rockwool, or PU). All items are labeled and flat-packed into shipping containers.
- Site Foundation Preparation:The client prepares a level concrete slab foundation equipped with embedment anchor plates or expansion bolt points based on the structural layout drawing.
- On-Site Frame & Panel Assembly:Crews bolt the steel ground channels and main columns to the slab, assemble the A-frame roof trusses, fix the corrugated roof sheets, slot the sandwich wall panels into place, and install doors, windows, and edge trims.
What Customization Options Are Available for K Style Houses?
Layout & Structural Configurations
- Single-Story to 3-Story Layouts: Configurable building heights with integrated steel staircases, external walkways, and veranda handrails.
- Room Partitioning: Customizable internal wall placements to create single rooms, multi-bed dorms, executive suites, or open-plan workspaces.
Wall Panel Insulation Cores
- EPS (Expanded Polystyrene): Economical, lightweight thermal insulation for mild climate regions.
- Rockwool Insulation: Non-combustible (Class A fire-rated) core providing fire safety and acoustic dampening for industrial jobsites.
- PU (Polyurethane): High thermal resistance ($R$-value) for projects in hot desert or freezing cold environments.
Roofing & Architectural Accessories
- Pitched roof panels with optional insulation thickness and integrated perimeter gutters/downspouts.
- Double-glazed PVC or aluminum sliding windows with optional security bars or insect screens.
- Steel security entrance doors, fire-rated composite doors, or aluminum sliding doors.
What Key Factors Should Buyers Consider Before Purchasing?
Before placing a procurement order for K Style Prefabricated Houses, project buyers should evaluate:
- Site Concrete Slab Foundation: K-Style structures require a flat, cured concrete slab foundation to ensure column baseplates anchor securely and wall panels slot in flush.
- Site Wind and Snow Load Ratings: Confirm local environmental conditions so engineering teams can specify correct steel framing profiles, roof truss spacing, and slab anchor specs.
- Fire Safety Regulations: Select Rockwool core sandwich panels when local building codes or site safety policies mandate non-combustible wall insulation for multi-story dormitories.
- On-Site Assembly Labor: Ensure basic hand tools, scaffolding, and local assembly labor are available. A typical crew of 6 workers can erect 100–150 square meters of standard K-house per day.
Frequently Asked Questions (FAQ)
What does the “K” stand for in a K Style Prefabricated House?
The letter “K” represents a standardized unit of structural grid measurement where $1K = 1,820\text{ mm}$. This fixed module determines the spacing between steel column posts, roof trusses, and wall panels, making architectural design and component manufacturing standardized.
How does a K-Style house differ from a T-Style house?
In a K-Style house, the light steel structural posts and trusses are exposed on the exterior of the wall panels. In a T-Style house, the structural steel columns are concealed flush inside the wall panel connections, creating a smooth, traditional house exterior.
Can K-Style prefabricated houses be built as 2-story or 3-story structures?
Yes. The K-Style structural steel frame is engineered to support single-story, 2-story, or 3-story accommodation blocks. Multi-story configurations include intermediate floor beams, plywood or MGO floor underlayment, and external steel walkways with staircases.
What is the typical lifespan of a K Style Prefabricated House?
When installed on a level concrete slab foundation and properly maintained, a galvanized steel K-Style house has an operational service life of 10 to 15+ years.
Can K-Style houses be disassembled and relocated to another site?
Yes. Because the main frame components and wall panels are connected using mechanical bolts and screws rather than field welds, the building can be disassembled, flat-packed, and re-erected at a new project site.
How to Request a Site Layout Design and Quotation?
Whether you are building a 500-man worker camp, setting up remote mining dormitories, or developing an affordable housing complex, our engineering team provides complete CAD layout drawings, structural material schedules, and landed ocean freight estimates.