Key Takeaways
- High-Density Logistics: Transported in flat-packed bundles (up to 4–6 units per 40ft HQ container), dramatically reducing freight costs for remote mining, infrastructure, and energy projects.
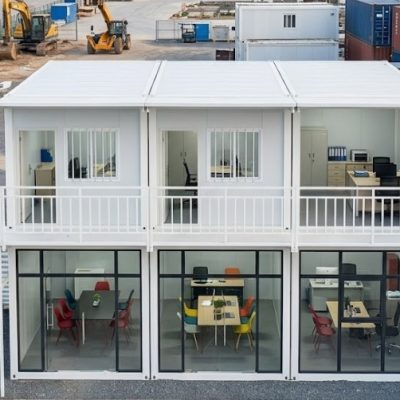
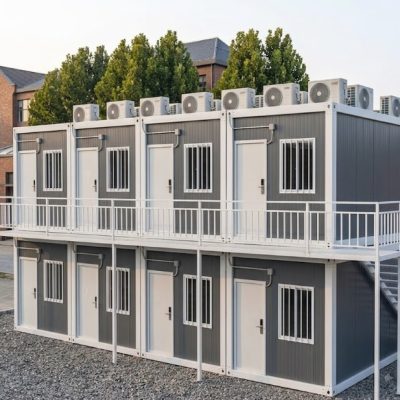
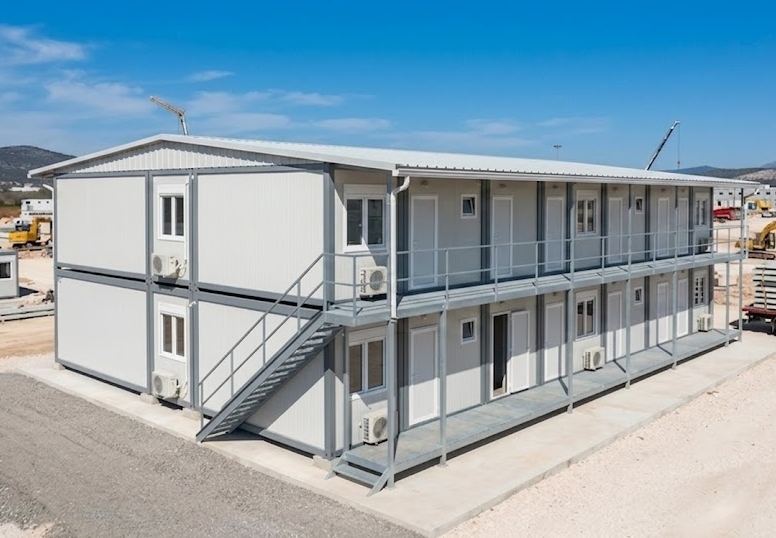
- Full Camp Ecosystem: Modules can be interconnected and stacked up to 3 stories to build complete workforce facilities—including dormitories, ablution blocks, mess halls, laundries, and site offices.
- Rapid Assembly: Factory pre-engineered floor and roof chassis allow small installation teams to assemble a structural module in a few hours using basic hand tools.
- Engineered for Harsh Conditions: Galvanized steel frames combined with fire-retardant, high-density sandwich panels (EPS, Rockwool, or PU) deliver structural stability and thermal comfort across extreme desert or cold climates.
What Is a Flat Pack Worker Accommodation House?
A flat pack worker accommodation house is a prefabricated modular building system engineered to provide safe, durable, and scalable housing for workforces on remote industrial sites, infrastructure developments, and construction projects.
Delivered as knocked-down components, each unit includes factory-integrated roof and floor frames, structural corner posts, and interchangeable insulated wall panels. On-site crews assemble the steel structure and wall panels to create weather-tight, fire-resistant living quarters.
Designed specifically for bulk deployment, flat pack units allow contractors and camp operators to quickly construct housing facilities ranging from 20-person site camps to 1,000-person self-contained workforce cities.
What Are the Technical Specifications of a Flat Pack Worker Accommodation House?
The table below outlines the standard material specifications and structural parameters for a standard 20ft-equivalent workforce housing unit:
| Specification Category | Details & Standard Configuration |
| Product Type | Flat Pack Worker Accommodation House |
| Standard Dimensions (L×W×H) | 6,058 × 2,438 × 2,800 mm (Standard 20ft modular footprint) |
| Main Frame Structure | Heavy-duty hot-dip galvanized steel framing with anti-corrosion coating |
| Shipping & Transport | 6–8 unbundled flat pack sets per 40ft HQ container |
| Wall Insulation Options | 50mm / 75mm / 100mm Sandwich Panels (EPS, Rockwool, or Polyurethane / PU) |
| Floor System | Steel base chassis + 18mm fiber cement board + 1.6mm–2.0mm commercial PVC vinyl sheet |
| Roof System | Pre-assembled insulated roof chassis with integrated water drainage gutters and corner downspouts |
| Fire Rating | Class A non-combustible (Rockwool panel option) / Flame-retardant cores |
| Integrated Utilities | Pre-wired electrical conduits, LED lighting, breaker box, switches, sockets (CE/UL/SAA compliant) |
Note: Technical parameters, floor layouts, panel thickness, and electrical standards can be adapted to align with regional labor regulations and project site specifications.
How Does Flat Pack Worker Accommodation Compare to Traditional Site Housing?
Understanding the differences between modular flat pack housing and traditional on-site construction helps project managers evaluate total costs, installation timelines, and asset flexibility:
| Feature & Category | Flat Pack Worker Accommodation | Traditional On-Site Construction |
| Construction Timeline | 70% Faster: Prefabricated components ready for immediate site assembly | Slow: Involves raw material procurement, foundation pouring, and brick/timber work |
| Freight Costs | Low: Compressed flat-packed shipping yields high container capacity | High: Bulk raw materials require multiple transport vehicles |
| Labor Requirement | Low: Assembled by small teams using standardized bolt connections | High: Requires specialized skilled trades (masons, carpenters, welders) on-site |
| Camp Scalability | High: Units connect side-by-side or stack up to 3 levels as headcounts grow | Low: Expanding capacity requires starting new civil construction |
| Relocation / Reusability | Fully Relocatable: Can be disassembled, re-packed, and shipped to new project sites | Non-Relocatable: Permanent structures must be demolished or abandoned |
Why Choose Flat Pack Worker Accommodation for Your Project?
1. Engineered for Scale and Rapid Camp Deployment
Workforce housing tenders usually demand consistent quality across hundreds of beds within strict timeframes. Flat pack components are manufactured on automated factory lines, ensuring precise tolerances. This standardization enables rapid assembly on site, helping contractors meet project mobilization deadlines.
2. High-Density Shipping to Remote Project Locations
Transporting materials to remote oilfields, mining sites, or highway construction zones is expensive. By shipping roof and floor chassis with wall panels packed flat inside, freight volume is minimized. Up to 4 to 6 complete accommodation units can fit into a single 40ft High Cube container, reducing per-bed sea and land transport costs.
3. Flexible Occupancy Configurations
Flat pack accommodation units can be customized to match worker hierarchies and camp headcount requirements:
- Worker Dormitories: 2-person, 4-person, or 8-person bunk bed layouts maximizing bed density.
- Supervisor & Manager Cabins: Single-person rooms with private en-suite bathroom facilities and study desks.
- Open-Plan Shared Facilities: Multi-module combinations for dining halls, recreation hubs, and training rooms.
4. Durable, Reusable, and Low Maintenance
Constructed with galvanized steel frames and weather-resistant sandwich panels, these units withstand heavy daily wear. When a project wraps up, the structures can be disassembled, flat-packed, and transported to the next job site, maximizing long-term return on capital investment.
What Facilities Can Be Integrated into a Modular Workforce Camp?
A functional workforce camp requires more than sleeping quarters. Flat pack modules can be interconnected to create a complete operational ecosystem:
Sleeping Quarters
- Executive single rooms with private bathrooms
- Senior staff twin-share quarters
- High-density worker dormitories
Sanitary & Ablution Blocks
- Centralized male/female shower and toilet blocks
- Integrated wastewater plumbing and drainage connections
- Heavy-duty anti-slip flooring and moisture-resistant wall panels
Catering & Recreation Facilities
- Large commercial dining halls and mess facilities
- Industrial kitchen prep modules with stainless steel paneling
- Camp recreation rooms, TV lounges, and gym facilities
Camp Management & Services
- Site management offices and conference rooms
- Medical triage centers and first-aid stations
- On-site laundry facilities with commercial washing equipment
- Security checkpoints and camp entry gates
What Applications Are Suitable for Flat Pack Worker Accommodation?
Infrastructure & Highway Construction Camps
For large-scale roadworks, railway projects, bridge construction, and dam builds where labor forces move along the project corridor as construction progresses.
Mining, Oil, and Gas Sites
For remote resource exploration and extraction projects requiring long-term, weather-resistant living quarters capable of enduring extreme heat, high humidity, or freezing temperatures.
Energy & Industrial Plants
For power plant construction, solar farm installations, wind farms, and refinery turnaround projects that require temporary housing for specialized contractor teams.
Government & Public Works Tenders
For municipal housing initiatives, disaster relief camps, military training grounds, and emergency workforce housing following natural disasters.
How Does the Installation Process Work On-Site?
Flat pack units arrive as prefabricated kits and are assembled using a systematic step-by-step process:
- Step 1: Site Leveling & Base AlignmentThe site ground is leveled, and concrete pad footings or concrete strip foundations are placed. The floor chassis is set onto the foundation anchors and leveled.
- Step 2: Corner Columns & Roof Chassis AssemblyThe four heavy-duty corner columns are bolted to the base frame. A crane or hoist lifts the pre-assembled roof chassis onto the corner columns, where it is secured with high-tensile bolts.
- Step 3: Wall Panel & Joinery InsertionInsulated sandwich wall panels, window panels, and pre-hung door frames are slotted into the perimeter base tracks and locked into position.
- Step 4: Sealing, Electrical, and InterconnectionWeatherproof sealant is applied to frame joints, corner downspouts are connected for roof drainage, and pre-wired electrical channels are connected to the central breaker box. Multiple units are sealed together at floor and roof joints when building multi-unit complexes.
What Customization Options Are Available for Workforce Housing?
Wall Panel Core Selection
- EPS (Expanded Polystyrene): Lightweight and cost-effective; suitable for standard climate conditions and short-term construction camps.
- Rockwool (Mineral Wool): Non-combustible with a Class A fire-resistance rating; recommended for mining camps, high-density dormitories, and high-heat environments.
- PU (Polyurethane): Superior thermal insulation value ($R$-value); ideal for sub-zero climates and energy-conscious facilities.
Interior Furnishing Packages
- Built-in steel bunk beds or single beds with storage drawers
- Metal lockers, wardrobes, and personal storage units
- Integrated HVAC units (wall-mounted split air conditioners or window units)
- Heavy-duty commercial PVC flooring or anti-slip aluminum chequer plate for wet areas
External Facade and Secondary Roof Options
- Dual-pitched secondary steel roofs for areas with heavy rainfall or high snow loads
- Covered walkways, verandas, and staircases for multi-story dormitory blocks
- External decorative cladding panels for administrative and executive buildings
Frequently Asked Questions (FAQ)
How many workers can a flat pack accommodation project house?
The capacity is completely scalable. By linking single modules (approx. 14.7 m² per unit), camps can be designed for any headcount—from a small 20-person field team to large workforce facilities housing over 1,000 workers with shared mess halls and ablution blocks.
Are flat pack worker accommodation houses suitable for extreme hot or cold climates?
Yes. By specifying 75mm or 100mm Polyurethane (PU) or Rockwool panels alongside double-glazed PVC/aluminum windows, the building envelope maintains thermal insulation in temperature extremes ranging from high desert heat (+50°C) to freezing winter environments (-20°C).
Can flat pack worker accommodation units be stacked to save ground footprint?
Yes. Standard units are manufactured with reinforced steel corner castings and heavy-gauge structural columns, allowing them to be safely stacked up to 3 stories high for high-density camp layouts.
How long does it take to assemble a standard 20ft accommodation module?
With a trained 3 to 4-person installation crew, a single flat pack unit can be structurally erected, walled, and weather-sealed in 2 to 3 hours.
Are the electrical and plumbing systems pre-installed?
Yes. Electrical wiring, LED lighting fixtures, light switches, sockets, and distribution breaker boxes are pre-fitted within the ceiling panel and wall tracks during factory manufacturing. Internal plumbing lines for ablution and shower units are pre-plumbed for simple site hookup.
What Are the Key Considerations Before Purchasing a Worker Camp System?
To ensure smooth manufacturing and delivery, procurement teams should confirm:
- Total worker headcount and required bed density per room
- Target room layout (standard worker beds vs. executive manager suites)
- Regional climate conditions (wind speed, snow load, ambient temperature range)
- Required fire resistance ratings and wall panel insulation material (EPS, Rockwool, PU)
- Destination electrical voltage (110V / 220V / 380V) and socket standards (US, EU, AU, UK)
- On-site crane/forklift lifting capacity and assembly labor availability
How to Request a Site Layout Design and Quotation?
If you are preparing a tender bid or planning a workforce camp for a construction, mining, or energy project, our engineering team can provide complete CAD floor plans, 3D camp renderings, technical spec sheets, and shipping evaluations.