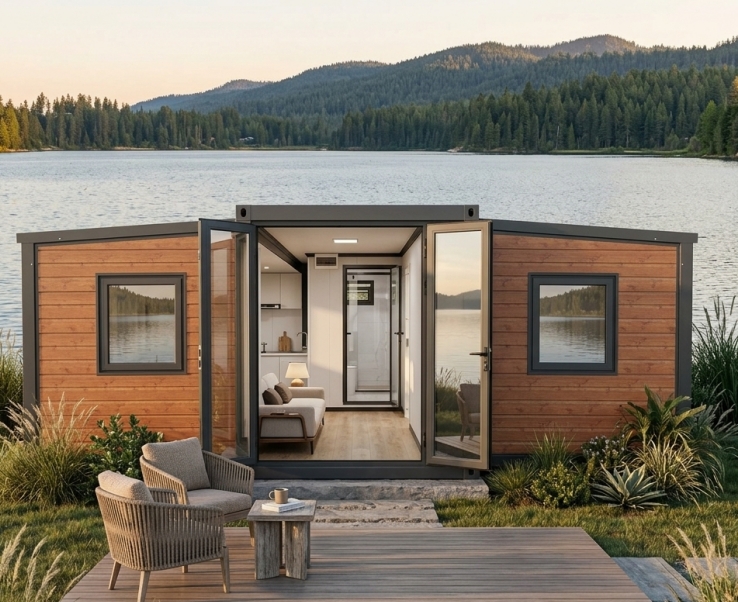
Key Takeaways
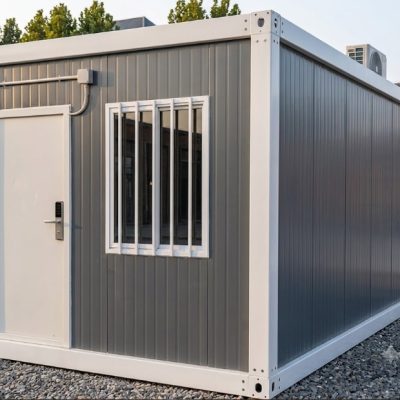
- Compact Shipping & Expanded Space: Shipped at a standard dimension, unfolding into a larger usable floor space on site.
- Fast Assembly: Prefabricated components allow rapid deployment compared to conventional building methods.
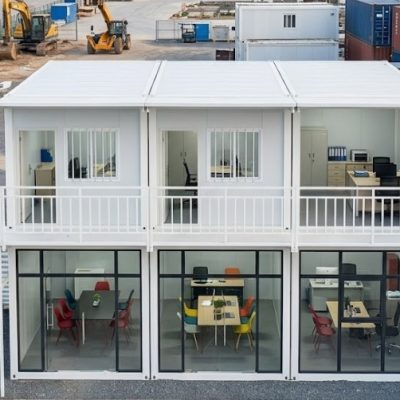
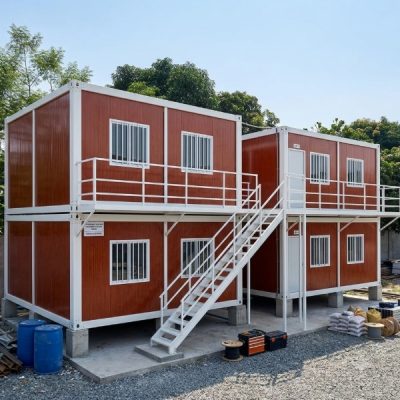
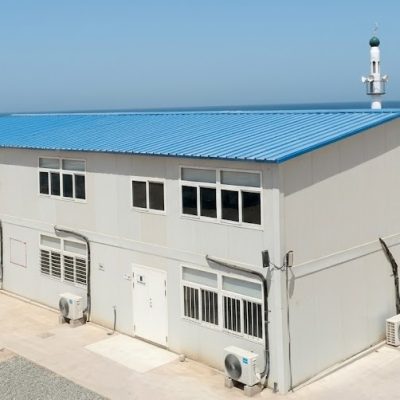
- Flexible Applications: Suitable for backyard homes, guest accommodation, site offices, worker camps, and resort cabins.
- Customization Support: Variable wall panel options (EPS, Rock Wool, PU), layout options, electrical, and plumbing configurations.
What Is a 20ft Expandable Container House?
A 20ft expandable container house is a compact modular building solution designed for buyers who need additional living or working space with efficient transportation and installation.
Compared with traditional container buildings, expandable container houses use fold-out structures to increase usable floor area after installation while maintaining a compact shipping size.
The 20ft model is commonly used for small residential units, guest accommodation, vacation cabins, site offices, and temporary housing projects where space efficiency and quick deployment are important.
What Are the Technical Specifications of a 20ft Expandable Container House?
The table below details the standard configuration and material choices for the 20ft expandable container house:
| Specification Item | Details & Options |
| Product Type | 20ft Expandable Container House |
| Structure | Steel frame modular structure |
| Standard Size | LWH: 5.9m × 6.3m × 2.48m | 37.17㎡ |
| Application Area | Residential, accommodation, site office, commercial use |
| Installation Method | On-site unfolding assembly and utility connection |
| Layout Options | Customizable based on project requirements (Studio, 1-Bed, 2-Bed, Office) |
| Wall Panel Options | EPS, Rock Wool, or Polyurethane (PU) sandwich panels |
| Interior & Systems | Flooring options, ceiling, integrated bathroom, kitchen fixtures, pre-wired electrical systems |
Note: Specifications can be adjusted depending on specific project requirements, climate conditions, and local building regulations.
Why Choose a 20ft Expandable Container House for Your Project?
A 20ft expandable container house is practical for projects where a compact footprint, transportation efficiency, and flexible usage are required.
1. Efficient Transportation and Freight Optimization
The folded structure allows the unit to be transported in a compact form, helping reduce logistics requirements compared with larger prefabricated buildings. This makes it suitable for overseas projects, remote locations, and job sites where transportation access is limited.
2. Expanded Living and Working Space After Unfolding
Although the unit is transported in a standard container format, the expandable design provides additional indoor floor space after installation. It can be configured for multiple uses:
- Small residential unit
- Guest room or granny flat
- Site management office
- Worker accommodation room
- Vacation or eco-resort cabin
3. Faster Installation Than Traditional Construction
Most structural components, internal wiring, and plumbing paths are prefabricated at the factory. Once foundation preparation and site conditions are confirmed, on-site assembly can be completed faster than conventional construction methods.
Actual installation times vary based on:
- Site ground conditions and foundation type
- Utility connection readiness (water, power, drainage)
- Local installation requirements and permits
- Selected interior customization level
4. Flexible Design Adapted to Project Specs
The 20ft expandable container house can be customized according to functional needs, including:
- Interior room layouts and partition walls
- Placement and sizes of windows and doors
- Bathroom fixture configurations
- Kitchenette facilities and cabinetry
- Electrical standards (voltage, socket styles, lighting)
- Exterior wall cladding and decorative finishes
What Applications Are Suitable for a 20ft Expandable Container House?
Residential Housing
For homeowners, land developers, or property managers seeking compact modular living spaces, the 20ft expandable unit serves as:
- Backyard residential units (ADUs)
- Secondary guest houses
- Compact single-occupancy homes
- Long-term or short-term rental accommodation
Resort and Tourism Accommodation
For tourism operators and resort developers, units can be set up as:
- Resort cabins and glamping units
- Eco-tourism accommodation
- Holiday rental units
Site Offices and Temporary Commercial Facilities
For construction companies and field project contractors:
- Field administration offices
- Temporary engineering workspaces
- On-site project accommodation
Worker Accommodation Camps
For commercial or industrial projects, multiple 20ft expandable units can be positioned together to establish structured modular living quarters for staff.
How Does a 20ft Expandable Container House Work?
The expandable unit follows a simple logistics and setup process:
- Transport & Positioning: The unit arrives at the project site in its compact, folded shipping state and is positioned onto a prepared foundation using a crane or forklift.
- Unfolding Structure: The expanding side panels and floor sections are pulled outward and secured into position.
- Utility Hookups: Pre-installed electrical wiring, plumbing lines, and drainage pipes are connected to site utilities.
- Final Finishing: Internal trim, sealing joints, and optional interior furniture are finalized for occupancy.
Installation details may vary based on structural designs and specific site conditions.
What Customization Options Are Available?
A 20ft expandable container house can be customized across three primary areas:
1. Layout Design
- Studio layout (open-plan)
- 1-Bedroom / 2-Bedroom layouts
- Dedicated site office layout
- Custom bathroom and kitchen placement
2. Building Materials & Insulation
- Steel frame thickness and anti-corrosion coatings
- Insulation cores: EPS, Rock Wool, or Polyurethane (PU) depending on climate
- Double-glazed aluminum or PVC windows
- Waterproof and wear-resistant flooring options
3. Interior Configurations & Fixtures
- Built-in kitchen cabinets and countertops
- Bathroom equipment (shower, toilet, washbasin, ventilation)
- Lighting configurations and power distribution systems
- Optional furniture packages
For projects requiring local permits, buyers should confirm material specs and structural codes before starting production.
What Should Be Considered Regarding Transportation and Site Installation?
Before ordering a 20ft expandable container house, evaluate the following site factors:
1. Site Conditions
- Foundation preparation (concrete slab, concrete piers, or compacted foundation ground)
- Level ground requirements for structural stability
- Road access for delivery trucks and unloading equipment (cranes or heavy forklifts)
2. Local Building and Environmental Requirements
Check regional standards regarding:
- Wind load ratings
- Snow load capacity
- Seismic/earthquake resistance levels
- Fire safety codes for wall insulation materials
- Local electrical and plumbing standards
3. Utility Connections
- Fresh water supply access
- Wastewater and sewage drainage connections
- Grid power connection or solar power setup
What Are the Key Considerations Before Purchasing a Unit?
When selecting a 20ft expandable container house, project buyers should review:
- Intended operational application (residential vs. commercial vs. temporary)
- Local weather and thermal insulation requirements
- Shipping distance and container transport logistics
- On-site equipment availability for installation
- Local building codes and zoning compliance
- Customization requirements and production lead times
Frequently Asked Questions (FAQ)
Is a 20ft expandable container house suitable for permanent living?
A 20ft expandable container house can be used for residential living depending on local land regulations, foundation types, insulation performance, and proper utility setup. Buyers should consult local building authorities to verify requirements for permanent residency.
How many people can live in a 20ft expandable container house?
Occupancy depends on the chosen layout. A standard 20ft unit is typically configured for 1 to 2 people as a small living space, guest cabin, or single bedroom suite, but can accommodate small households depending on internal floor plans.
How long does it take to install a 20ft expandable container house?
Physical assembly of the expandable structure itself can take a few hours with appropriate crane and labor support. Total setup time depends on site foundation prep, utility hookups, and interior finishing requirements.
Can a 20ft expandable container house be customized?
Yes. Room layouts, insulation materials, door and window positions, wall panels, electrical standards, and sanitary fixtures can be customized based on your project specifications.
What is the difference between an expandable container house and a flat pack container house?
An expandable container house arrives with main components connected and unfolds outward to instantly expand floor area. A flat pack container house is shipped disassembled in flat panel packages and requires frame assembly on site piece by piece.
How to Get a Project Evaluation for a 20ft Expandable Container House?
If you are planning a residential development, resort project, site accommodation camp, or commercial modular project, our engineering team can assist you in evaluating suitable layout configurations, material specs, and shipping arrangements based on your site location and operational goals.
Contact us today to request layout drawings, technical spec sheets, or a project quote.