Planning an accommodation project involves resolving a specific operational requirement: providing safe, comfortable, and functional living space for people at a defined location within a specific timeframe. Whether the requirement is for site staff on an infrastructure project, seasonal workers, guest housing, or temporary project housing, selecting a building system requires evaluating more than just individual unit prices.
Modular accommodation systems offer a structured way to deploy repeatable living units across diverse geographic locations. However, successfully implementing these systems depends on aligning the underlying building system with actual site conditions, intended duration of use, occupancy density, utility infrastructure, transport access, and local assembly requirements.
At ModularHouseHub (Xinen Modular House Co., Ltd.), we act as a modular building supplier and project solutions provider for overseas buyers. We work with project owners, developers, construction companies, hospitality operators, and procurement teams to evaluate accommodation requirements, clarify building specifications, configure unit layouts, coordinate supplier sourcing, and manage order follow-up through to shipping coordination.
What Types of Projects Can Use Modular Accommodation?
Different project types demand distinct functional priorities, layout configurations, and structural specifications. Understanding how modular buildings fit into specific operational contexts helps narrow down the appropriate building system.
Remote Construction Accommodation
Projects situated far from urban centers require reliable living quarters for workforce crews, engineers, and project managers.
- Applications: Remote project housing, site offices integrated with living quarters, temporary worker accommodation, and field management housing.
- Planning Considerations: Focus primarily on site access, transport logistics, basic utility connections, durability under hard usage, and routine maintenance requirements. Depending on the project lifecycle, the ability to disassemble or relocate units after project completion may also be a critical design factor.
Staff Accommodation
Businesses operating in agriculture, remote industrial facilities, regional logistics hubs, or hospitality often need long-term or seasonal housing for their workforce.
- Applications: Seasonal staff housing, site staff accommodation, hospitality employee quarters, and remote maintenance crew housing.
- Planning Considerations: Prioritize functional room configurations that balance occupant privacy with space efficiency. Layouts must account for private versus shared bathroom arrangements, common kitchen or dining facilities, storage space, and durable internal finishes that withstand continuous occupant turnover.
Guest Accommodation
Smaller-scale hospitality developments, eco-retreats, and regional tourism projects often require self-contained or clustered guest units that blend into their surroundings while maintaining comfortable internal standards.
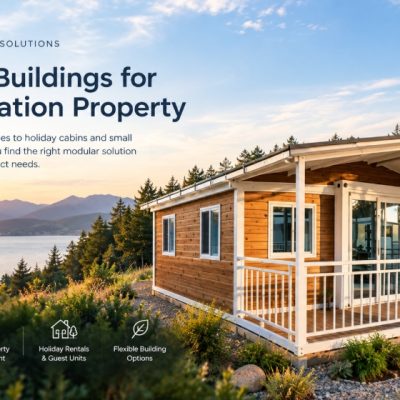
- Applications: Small hospitality projects, regional tourism accommodation, boutique retreat units, and holiday cabins.
- Planning Considerations: Focus shifts heavily toward guest comfort, aesthetic appearance, acoustic separation, internal layout flow, bathroom specifications, and low-maintenance exterior cladding.
Temporary or Relocatable Accommodation
Certain projects operate under temporary land leases, phased development permits, or short-term operational timelines where permanent construction is unfeasible or prohibited.
- Applications: Phased project housing, temporary accommodation during main site construction, and relocatable office/housing units.
- Planning Considerations: Relocability is not an inherent feature of all modular structures; it depends strictly on the building system selected, foundation design, connection details, transport constraints, and local site conditions.
How Many Accommodation Units Do You Need?
A common pitfall in early project planning is assuming a direct 1:1 ratio between the number of occupants and the number of modular units required. Effective accommodation planning follows a clear progression:
$$\text{People} \longrightarrow \text{Rooms} \longrightarrow \text{Units} \longrightarrow \text{Shared Facilities}$$
- People vs. Rooms: Occupancy density dictates room requirements. Single-occupancy rooms provide maximum privacy for managers or guests, while double or multi-bed rooms maximize efficiency for workforce accommodation.
- Rooms vs. Units: A single modular building unit can house one private suite, two separate single rooms with a shared bathroom, or multiple bed spaces depending on overall unit dimensions and floor plan design.
- Units vs. Shared Facilities: Increasing total occupant count requires evaluating secondary operational spaces. Larger staff or worker accommodation projects often necessitate dedicated units for laundry, commercial cooking, dining, administrative offices, or general storage.
Preliminary Project Planning Framework
| Requirement | Scope Overview | Possible Planning Approach |
| 1–2 Units | Small private / guest accommodation | Self-contained units with integrated ensuite bathrooms and compact living space. Focus on complete individual unit functionality. |
| 2–6 Units | Small accommodation project | Clustered layout balancing accommodation units with dedicated utility connection points. Suitable for small management teams or boutique guest layouts. |
| 6–10 Units | Structured accommodation project | Standardized, repeatable unit configurations. May involve separating sleeping quarters from central dining, laundry, or common facilities. |
| 10+ Units | Larger quantity developments | Custom project-specific master planning required. Demands detailed analysis of power distribution, wastewater management, site circulation, and stepped delivery schedules. |
What Type of Modular Building Could Fit the Accommodation Project?
Modular building terminology varies significantly across manufacturers and international markets. Evaluating options requires comparing actual engineering drawings, floor plans, material specifications, and structural frame details rather than relying on commercial product names.
       +-----------------------------------------------------------+
       |             Select Building System Strategy               |
       +-----------------------------------------------------------+
                                     |
         +---------------------------+---------------------------+
         |                                                       |
         v                                                       v
+------------------+                                   +-------------------+
|  High Finish /   |                                   |  Standardized /   |
| Low On-Site Work |                                   | High Transport    |
+------------------+                                   |    Efficiency     |
         |                                             +-------------------+
         |                                                       |
  +------+------+                                         +------+------+
  |             |                                         |             |
  v             v                                         v             v
[Modular   [Expandable                               [Detachable    [Flat Pack]
 Cabin]    Container]                                Container]
Modular Cabin
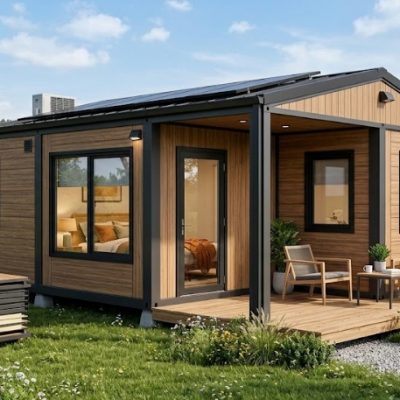
- Best Suited For: Guest accommodation, individual lodge rooms, boutique retreat projects, and sites where exterior appearance and architectural integration are primary requirements.
- Characteristics: Delivered as pre-finished volumetric modules or semi-assembled units with higher-tier interior finishes, integrated insulation, and complete bathroom installations.
Expandable Container House
- Best Suited For: Projects requiring rapid on-site setup, standard shipping dimensions during transit, and maximized internal floor space upon deployment.
- Characteristics: Sides unfold on-site to expand usable floor area up to three times its transport size. Well-suited for standardized layout templates, temporary management housing, or compact guest units.
Detachable Container House
- Best Suited For: Multi-unit accommodation projects where high transport efficiency is critical and local labor is available for frame assembly.
- Characteristics: Shipped entirely flat or knock-down (components packed separately). Requires full structural frame and panel assembly on-site, offering low freight costs per square meter.
Flat Pack Container House
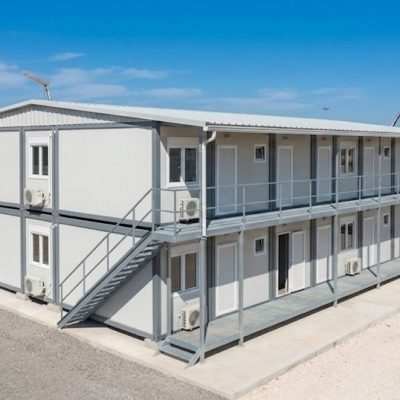
- Best Suited For: Repeatable workforce housing, multi-unit staff accommodation, and temporary site offices requiring fast frame assembly with pre-fitted roof and floor structures.
- Characteristics: Roof and floor sections are factory-assembled; wall panels, corner posts, and fixtures are packed tightly inside the frame during transit.
Prefab House / Modular Home
- Best Suited For: Larger accommodation structures requiring traditional residential layouts, pitched roofs, wider open-span living areas, or multi-bedroom floor plans.
- Characteristics: Utilizes light-gauge steel framing or structural insulated panels (SIPs). Requires more extensive on-site assembly and finishing work compared to container-based volumetric units.
What Should You Consider Before Choosing a Modular Accommodation System?
Selecting an appropriate system requires assessing operational constraints alongside physical building options:
  +-----------------------------------------------------------------+
  |                Project Evaluation Framework                     |
  +-----------------------------------------------------------------+
  | 1. Intended Use      -->  Guest vs. Staff vs. Temporary Site      |
  | 2. Duration of Use   -->  Short-term vs. Multi-year / Permanent   |
  | 3. Unit Quantity     -->  Standardized Layouts vs. Custom Units   |
  | 4. Site Access       -->  Road Width, Overhead Clearance, Crane |
  | 5. Utilities         -->  Power Grid, Water Supply, Drainage    |
  | 6. Local Codes       -->  Building Permits, Wind/Snow Load      |
  +-----------------------------------------------------------------+
- Intended Use: Guest housing requires higher acoustic insulation, private bathroom facilities, and refined aesthetic finishes. Staff housing prioritizes spatial efficiency, durable materials, easy cleaning, and robust communal infrastructure.
- Duration of Use: Buildings intended for a 12-month construction project operate under different structural and thermal requirements than facilities designed for 10-year operational use. Structural durability, anti-corrosion wall treatments, and thermal performance must align with the intended project lifecycle.
- Number of Units: Standardizing unit dimensions and floor plans significantly reduces unit manufacturing costs and simplifies shipping logistics.
- Site Access: Ocean freight container sizes dictate modular dimensions. Remote sites must be evaluated for delivery truck turning radiuses, unpaved road conditions, bridge weight limits, overhead cable clearance, and crane or forklift availability for unloading.
- Utilities Infrastructure: Modular buildings require external hookups. Power supply, potable water pressure, greywater drainage, and blackwater sewage management must be mapped relative to unit locations before finalizing floor plans and utility penetration points.
- Local Requirements: Regional building codes, snow load specs, wind speed ratings, fire resistance standards, and local planning permissions must be verified with regional authorities prior to ordering.
Standardized Units or Customized Accommodation?
Balancing standardization against customization is a critical procurement decision that directly impacts budget and project timeline.
Standardized Configuration
Using pre-designed, factory-standard configurations is generally recommended for staff housing, workforce camps, and budget-conscious accommodation projects.
- Advantages:
- Streamlined technical drawing verification and quotation comparison.
- Faster production preparation and predictable packing schedules.
- Uniform component specs facilitate easy long-term maintenance and unit expansion.
- Limitations: Interior layouts, window placement, and wall dimensions are fixed within rigid production frameworks.
Customized Configuration
Custom layouts are often necessary for unique site topologies, specific hospitality guest experiences, or complex multi-room requirements.
- Advantages: Allows precise adaptation to specific operational needs, custom bathroom configurations, tailored interior joinery, and specialized exterior cladding.
- Limitations: Requires detailed engineering review, iterative drawing approvals, longer lead times, custom component sourcing, and potential setup costs that raise unit pricing.
What Does a Modular Accommodation Project Actually Cost?
Evaluating a project based purely on the factory unit price (FOB) frequently leads to inaccurate budget projections. A comprehensive project budget accounts for total delivered and installed costs across three core categories:
+-------------------------------------------------------------------+
|                     Total Project Cost Scope                      |
+-------------------------------------------------------------------+
| [ Factory Scope ]                                                 |
|   • Base Building Structure & Wall Panels                         |
|   • Internal Partitions & Insulation                              |
|   • Doors, Windows, & Basic Electrical Fixtures                   |
|   • Sanitary Ware & Kitchen Fittings (if specified)               |
+-------------------------------------------------------------------+
| [ Transport & Logistics Scope ]                                   |
|   • Factory-to-Port Inland Freight                                |
|   • Ocean Container Freight & Marine Insurance                    |
|   • Destination Port Charges, Customs Duties, & Taxes             |
|   • Local On-Road Transport to Site                               |
+-------------------------------------------------------------------+
| [ On-Site Assembly & Works Scope ]                                |
|   • Site Clearance, Excavation, & Foundation Construction         |
|   • Offloading Equipment (Crane / Forklift Rental)                |
|   • Structural Assembly & Weatherproofing                         |
|   • Utility Connections (Power, Water, Drainage Hookups)          |
|   • Internal Finishing, Furnishings, & External Decking           |
+-------------------------------------------------------------------+
Comparing two quotations with identical headline unit prices often reveals major differences once transport packing density, included sanitary fittings, wall panel thickness, frame galvanization specs, and required assembly labor are factored in.
Costs to Check Before Comparing Modular Accommodation Quotes
To avoid budget discrepancies during project execution, review the following often-overlooked cost items before finalizing supplier contracts:
- Unloading and Lifting Equipment: Renting cranes or specialized heavy forklifts at remote or regional sites can incur substantial daily operational costs.
- Foundation Works: Modular units require level, engineered foundation support—whether concrete strip footings, slab-on-grade, or adjustable steel piers. Site soil conditions dictate these foundation costs.
- Utility Hookups and Interconnections: Supply contracts typically terminate at the exterior wall junction box or plumbing stub-out. Running main lines from the utility supply to the building points is an external site cost.
- Import Port Charges and Local Transport: Local port handling fees, customs clearance documentation, demurrage risk, and final-mile trucking costs vary wildly by destination country.
- Local Assembly Labor and Fasteners: Determine whether the quoted price includes all structural assembly bolts, seam sealants, waterproof trims, and specialized tools, or if these must be procured locally.
- Import Duties and Local Taxes: Applicable import tariffs, value-added taxes (VAT), and regional sales taxes must be verified with local customs brokers.
What Should You Prepare Before Requesting a Quote?
Supplying detailed project parameters during early inquiries enables suppliers to provide accurate product recommendations and clear scope boundaries.
Project Information Checklist
[ ] 1. Project Location & Country: ___________________________________
[ ] 2. Primary Accommodation Purpose:
      ( ) Remote Construction / Site  ( ) Staff Housing
      ( ) Guest / Hospitality          ( ) Temporary / Relocatable
[ ] 3. Occupancy Requirements:
      • Total Occupants: _______
      • Total Bedrooms / Rooms Needed: _______
      • Target Unit Count (if known): _______
[ ] 4. Target Unit Size / Dimensions: ________________________________
[ ] 5. Site Conditions & Infrastructure:
      • Site Access (Road width, terrain): ____________________________
      • Foundation Type Planned: ___________________________________
      • Power Supply Type: ( ) Grid  ( ) Generator  ( ) Solar
      • Wastewater Plan: ( ) Main Sewer  ( ) Septic  ( ) Holding Tank
[ ] 6. Required Scope & Amenities:
      • Bathrooms: ( ) Private Ensuite  ( ) Shared Blocks
      • Kitchen Facilities: ( ) Integrated Unit  ( ) Separate Dining Unit
      • Furnishings Required: ( ) Bare Unit  ( ) Fully Furnished
[ ] 7. Timeline & Logistics:
      • Target Site Delivery Date: __________________________________
      • Preferred Building System (if known): ________________________
Note: If your project is in early feasibility stages without full architectural drawings, submitting basic parameters—such as site location, estimated occupant count, site photos, and target timeline—is sufficient to begin preliminary layout discussions.
When Might Modular Accommodation Not Be the Right Fit?
Modular construction offers substantial logistical advantages, but it is not universally suitable for every scenario. Alternative construction methods should be evaluated when:
- Site Access Is Extremely Restricted: If mountain tracks, narrow access bridges, or dense urban corridors physically prevent 20ft or 40ft transport vehicles/cranes from reaching the site, modular delivery becomes cost-prohibitive.
- Extreme On-Site Structural Customization Is Required: Projects demanding vast, un-columned interior spaces, complex multi-story curved geometry, or extensive local masonry finishes often cost less using traditional site-built techniques.
- Shipping Freight Costs Outweigh Material Values: For low-specification accommodation in extremely remote international locations where ocean and overland freight costs surpass the value of the building materials, local traditional construction may prove more economical.
- Local Regulations Mandate Hyper-Specific Traditional Systems: Regions requiring specialized local timber, full poured-in-place concrete compliance, or specific heritage architectural styles may render prefabricated steel frame systems impractical.
How ModularHouseHub Supports Modular Accommodation Projects
Rather than acting strictly as a catalog product vendor, ModularHouseHub serves overseas buyers by managing technical and operational coordination across the project lifecycle:
+-------------------------------------------------------------------+
|               ModularHouseHub Solution Flow                       |
+-------------------------------------------------------------------+
|  1. Project Requirement Review                                    |
|     Clarify location, occupant count, duration, & site access.    |
|                                                                   |
|  2. Building System Selection                                     |
|     Evaluate Cabin, Expandable, Detachable, Flat Pack, or Prefab. |
|                                                                   |
|  3. Layout & Specification Configuration                          |
|     Finalize floor plans, wall panel specs, & utility hookups.   |
|                                                                   |
|  4. Quotation Scope Clarification                                 |
|     Define explicit supply inclusions, exclusions, & freight terms|
|                                                                   |
|  5. Sourcing & Order Coordination                                 |
|     Coordinate manufacturing schedules & technical alignment.     |
|                                                                   |
|  6. Quality Inspection & Loading Review                           |
|     Verify specs prior to packing; optimize container space.      |
|                                                                   |
|  7. Logistics & Shipping Coordination                             |
|     Manage port dispatch, export docs, & ocean freight delivery.  |
+-------------------------------------------------------------------+
Frequently Asked Questions
What types of projects can use modular accommodation?
Modular accommodation is used across construction site housing, remote mining camps, seasonal agricultural housing, commercial staff quarters, eco-tourism resorts, boutique guest housing, and temporary project administration sites.
How many people can a single modular accommodation unit accommodate?
Occupancy depends on unit floor space and intended use. A standard 20ft unit (approx. 13–15 sq.m.) typically houses 1 guest in a studio layout, 1–2 staff members with an ensuite bathroom, or up to 4 occupants in a high-density worker bunkroom layout with shared central facilities.
What is the difference between a room and a modular unit?
A modular unit refers to the physical structural box or building shell shipped to site. A room refers to an internal partitioned living area. One modular unit can contain multiple small rooms, or multiple modular units can be combined side-by-side to create one large open room.
Which modular building type is suitable for staff accommodation?
Flat Pack and Detachable Container Houses are most commonly selected for staff housing due to their standard structural dimensions, efficient shipping packing ratios, robust steel framing, and repeatable room configurations.
Can modular accommodation be used for remote construction projects?
Yes. Container-based modular units are widely deployed on remote construction projects because they can be packed tightly for long-distance transit, assembled quickly on simple foundations, and relocated to new sites upon project completion.
Can modular accommodation be used for guest accommodation?
Yes. Modular Cabins and custom Modular Homes are frequently used for guest accommodation, utilizing upgraded external cladding, timber accents, enhanced insulation, panoramic windows, and high-spec ensuite bathrooms.
Can the units be customized?
Floor plans, wall insulation materials (EPS, Rockwool, Polyurethane), window/door placements, interior electrical standards, sanitary fixtures, and exterior colors can be configured to meet project requirements.
Does the quoted price include transportation?
Initial factory quotes typically cover the building units FCA or FOB export port. Ocean freight, destination clearance, and local inland delivery can be quoted separately based on destination details.
Does the price include installation?
Standard unit supply prices exclude local site labor, foundation construction, crane services, and utility connections. Comprehensive technical assembly manuals and structural drawings are provided for local installation teams.
What site preparation is required?
Sites require a clean, level area with an engineered foundation (such as concrete pads, concrete strip footings, or adjustable steel piers) and accessible utility hookup points for electricity, water, and sewage.
Can additional accommodation units be added later?
Yes. Standardized modular building designs allow new units to be placed adjacent to or stacked on existing units, provided site foundations and structural frame capacities were configured for multi-story expansion.
Do modular accommodation buildings require local approval?
Permit requirements vary by country, municipality, land zoning, building height, and intended duration of use. Buyers should confirm regional compliance standards with local planning authorities prior to procurement.
Internal Linking Recommendations
Relevant Product Pages
- Modular Cabin — Explore pre-finished lodge and guest accommodation cabin options.
- Expandable Container House — View foldable container units for rapid site deployment.
- Detachable Container House — Compare knock-down container units optimized for high-volume transport.
- Flat Pack Container House — Review standardized container frame systems for staff quarters.
- Prefab House — Examine light-gauge steel prefabricated housing options.
- Modular Home — Discover multi-room modular residential layouts.
- Portable Buildings — View versatile mobile cabin and office solutions.
Related Planning Articles & Guides
- How Modular Accommodation Can Reduce Remote Project Costs
- How Many Modular Units Do You Need for a 20-Room Resort?
- Detachable vs Flat Pack vs Expandable Container House
- How Does a Modular Cabin Compare With a Traditional Site-Built Cabin?
- What Affects the Total Cost of a Detachable Container House Project?
- What Should You Check Before Ordering a Detachable Container House?
- How to Plan an Expandable Container House Project from Design to Installation
Discuss Your Accommodation Project
If you have an upcoming project requirement with an estimated location, defined duration of use, and approximate occupant or unit count, submit your preliminary project details below. Our team can review your parameters, discuss suitable building configurations, and help establish a clear quotation scope.
Key Takeaway
Selecting modular accommodation requires evaluating the full project ecosystem—occupant count, room density, site access logistics, foundation requirements, utility connections, and total landed/installed costs—rather than choosing solely based on the lowest headline unit price. Standardizing unit configurations early simplifies procurement, protects project budgets, and ensures smooth site execution.