When planning a private vacation cabin, a small hospitality resort, or a remote rental project, one of the earliest decisions involves choosing the right construction method. Project owners frequently ask whether they should order a modular cabin or build conventionally directly on site.
Comparing product pricing alone does not answer this question. A modular cabin price covers a specific prefabricated scope, whereas a site-built construction estimate reflects local labor, raw materials, and ongoing site overhead. Evaluating which method suits a specific property requires examining how each approach shifts work between off-site production and local site preparation, how total project costs are calculated, and how logistics, foundations, and building approvals are managed.
What Is the Difference Between a Modular Cabin and a Site-Built Cabin?
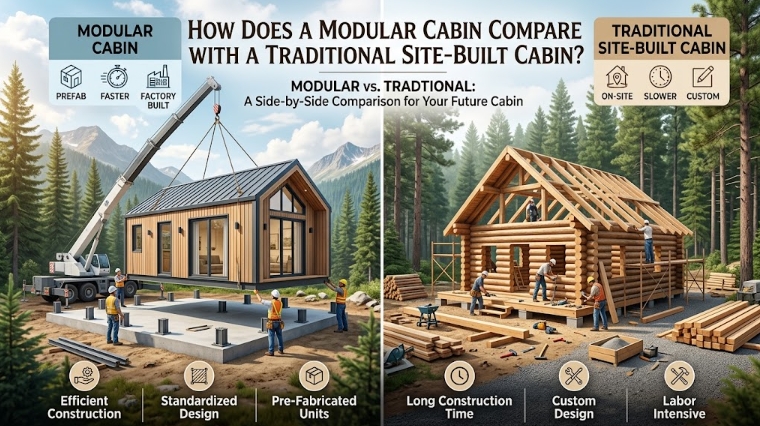
A modular cabin and a site-built cabin fulfill the same functional purpose as finished structures, but they rely on fundamentally different delivery methods.
- Modular Cabin Construction: A significant portion of the building—ranging from structural frames and wall panels to pre-installed interior finishes, electrical wiring, and plumbing provisions—is prepared or assembled off-site within a controlled production facility before being transported to the project location.
- Traditional Site-Built Construction: Most building activities are executed directly at the final project location. Raw materials (such as lumber, steel, concrete, and insulation) are delivered to the site, where local contractors and specialized trades cut, assemble, frame, finish, and equip the building step by step.
Neither system is universally superior. A modular approach shifts labor hours into an organized facility, while traditional construction relies on local trades to construct the entire building in place.
How Does the Construction Process Differ?
The fundamental distinction between off-site production and conventional site work shapes how a project is organized, managed, and executed.
Modular Cabin Process:
[ Off-Site Production (Panels/Modules) ] ──┐
                                           ├──> [ On-Site Assembly & Utility Connection ]
[ Concurrent Site Prep & Foundation   ] ──┘

Traditional Site-Built Process:
[ Site Prep & Foundation ] ──> [ Framing ] ──> [ Enclosure ] ──> [ Interior Trades ] ──> [ Completion ]
Off-Site Production Environment
Modular cabin systems are built in dedicated assembly spaces. Materials are stored out of the elements, and tasks follow a structured sequence. Framing, insulation, interior lining, and fixture prep can occur without weather delays. However, once design specifications are confirmed and production starts, modifying the structural frame or room layout becomes difficult without affecting lead times and costs.
On-Site Construction Process
Traditional site construction moves sequentially on the property itself. Site clearance, foundation pouring, framing, roofing, trade rough-ins (plumbing and electrical), and interior finishing happen one after another. This allows the builder to adapt to unexpected site conditions or adjust design details during construction. However, the process remains vulnerable to rain, snow, trade shortages, and material delivery delays.
What About Foundations and Site Preparation?
A common misconception is that a modular cabin requires minimal site preparation or no foundation at all. In reality, every permanent or semi-permanent structure requires a properly engineered base and clear site access.
Site Factors Affecting Foundation Choice:
┌─────────────────────────────────────────────────────────┐
│ Soil Bearing Capacity & Slope Gradient                  │
├─────────────────────────────────────────────────────────┤
│ Local Frost Line & Seismic / Wind Load Requirements     │
├─────────────────────────────────────────────────────────┤
│ Modular Structure Weight & Anchoring Points             │
├─────────────────────────────────────────────────────────┤
│ Utility Connection Depths & Drainage Runoff             │
└─────────────────────────────────────────────────────────┘
Modular cabins are designed to integrate with specific foundation types depending on the structural system, soil conditions, and local building requirements. Typical foundation methods include:
- Helical Screw Piles or Concrete Piers: Common for lightweight modular units or sloping ground, minimizing earthwork.
- Concrete Strip Foundations or Slab-on-Grade: Frequently used for larger modular layouts or multi-unit structural setups.
Site preparation work—including land clearing, excavation, grading, drainage, foundation installation, and bringing utilities (water, power, septic) to the building footprint—must always be completed locally before the modular components arrive. Traditional site-built projects follow a similar preparation process, though foundation work and framing are managed as part of a single continuous local construction contract.
Are Modular Cabins Faster to Build?
Modular construction can significantly reduce the amount of time spent building on site, but it does not eliminate overall project development steps.
Total project completion time for a modular cabin includes multiple distinct stages:
- Pre-Production Phase: Architectural adjustments, engineering reviews, local permit approvals, and specification sign-offs.
- Off-Site Production Phase: Structural fabrication, panel assembly, and interior preparation.
- Logistics Phase: Packaging, inland transport, international shipping (where applicable), customs processing, and final mile transport.
- On-Site Phase: Site clearance, foundation construction, unloading, structural assembly, joint sealing, utility integration, and final trim work.
While off-site production can occur at the same time as local foundation work—shortening the total on-site disruption—the overall project timeline depends heavily on factory capacity, shipping distances, permit approval speed, and local trade availability.
Traditional site construction timeline relies entirely on local sequence. A site-built project may progress quickly if local materials and skilled trades are readily available, or experience delays if weather conditions or trade scheduling conflict.
Are Modular Cabins Cheaper Than Traditional Cabins?
A modular cabin is not automatically cheaper than a traditional site-built cabin. Calculating project financial requirements requires looking beyond initial product prices to compare total turn-key costs.
Modular Cabin Financial Structure:
[ Modular Package ] + [ Logistics/Freight ] + [ Site Prep/Foundation ] + [ On-Site Assembly ] + [ Local Approvals ]

Traditional Cabin Financial Structure:
[ Raw Materials ] + [ Local Labor Rates ] + [ Site Prep/Foundation ] + [ Contractor Overhead ] + [ Local Approvals ]
When evaluating a modular cabin quotation alongside a site-built construction estimate, the total budget must account for distinct cost categories:
| Cost Element | Modular Cabin Project Scope | Traditional Site-Built Scope |
| Primary Structure | Factory-produced modules or panel package | Raw materials (lumber, steel, roofing, insulation) |
| Interior Finishes | Pre-fitted or flat-packed interior elements | Purchased and installed locally by finishing trades |
| Transportation | Inland freight, overseas shipping, local delivery | Material delivery trucks to site over time |
| Site Work & Base | Local excavation, drainage, foundation installation | Local excavation, drainage, foundation installation |
| Equipment & Trades | Crane/lifting gear, specialized assembly crew | Scaffolding, continuous trade labor over months |
| Permits & Design | Local architectural adaptation, permit submissions | Local architectural design, engineering, permits |
In areas where local construction labor rates are high or trade availability is severely restricted, a modular system can offer overall cost predictability by shifting labor hours into a controlled production facility. Conversely, in regions with affordable local labor and accessible raw materials, traditional site-built construction may yield lower total costs once transportation, freight, and lifting equipment expenses are factored in.
How Does Customization Compare?
Customization options vary significantly between off-site production systems and site-based construction methods.
Standardization vs. Customization in Modular Systems
Modular cabin providers generally maintain standard floor plans and structural frames to optimize production efficiency and structural integrity during transport. Many systems allow buyers to customize non-structural elements, such as:
- Interior wall finishes and flooring materials
- Window glazing specifications and frame finishes
- Cladding materials and external colors
- Bathroom layouts and fixture selections
- Electrical outlet positions and lighting plans
Extensive structural customization—such as moving primary support columns, changing roof pitch angles, or altering module dimensions—can increase design lead times, require custom structural re-engineering, and alter production pricing.
Flexibility in Traditional Construction
Traditional site building offers wide flexibility for custom architectural design. Modifications can be made directly on site during framing or finishing phases, subject to engineering approval and local budget adjustments. However, frequent design changes during site construction often lead to budget overruns and timeline extensions.
What About Transportation and Site Access?
Logistics forms a critical part of modular cabin project planning that does not exist in the same way for traditional site construction.
Site Access Assessment Steps:
1. Verify minimum road width and overhead clearances along the delivery route.
2. Evaluate turning radii at sharp intersections or rural driveway entrances.
3. Inspect ground stability for heavy transport vehicles and crane placement.
4. Measure distance from the unloading area to the exact foundation footprint.
When evaluating a site for modular delivery, project owners must review several logistical factors:
- Road Conditions: Narrow country roads, low-hanging trees, sharp mountain switchbacks, and unpaved access tracks can restrict vehicle size.
- Transport Volumes: Depending on whether the system uses flat-pack panels or fully volumetric modules, delivery requires appropriate truck transport.
- Offloading Requirements: Unloading volumetric modules usually requires a crane or heavy telehandler, requiring firm, level ground near the foundation. Flat-pack systems may be offloaded using smaller equipment or manual labor.
If a project location lacks adequate road access for delivery trucks or heavy lifting equipment, traditional site construction—where materials can be delivered in smaller batches—may prove more practical.
How Do Local Building Requirements Affect the Choice?
Modular cabins do not bypass local planning laws, building codes, or permit requirements. Regardless of how or where a building is produced, it must comply with the structural, fire safety, insulation, and zoning rules of the local jurisdiction where it will be installed.
Before committing to a building method, buyers should clarify local requirements regarding:
- Zoning and Land Use: Minimum building footprints, height limits, set-backs, and aesthetic overlay rules.
- Structural and Environmental Codes: Wind load capabilities, snow load ratings, seismic calculations, and thermal insulation (R-values).
- Engineering Approvals: Local building authorities typically require stamped architectural and structural drawings from a locally registered engineer.
- Trade Compliance: Electrical, plumbing, and sewage installations must meet local trade standards and pass local inspector sign-offs.
A modular building supplier can provide structural drawings, material specifications, and system details, but local site approvals, foundation engineering, and permit applications must always be coordinated with local professionals familiar with regional regulations.
Which Construction Method May Suit Different Cabin Projects?
Choosing between a modular cabin and a site-built structure depends heavily on the specific project type, location, and operational goals.
Private Vacation Cabin
- Modular Approach May Fit: Property owners who want a defined building package, have clear road access, and face high local contractor rates or limited trade availability.
- Site-Built Approach May Fit: Owners seeking a highly unique architectural design tailored to unusual topography, or those building on sites with severe vehicle access restrictions.
Small Resort or Holiday Rental Project
- Modular Approach May Fit: Multi-unit developments requiring consistent interior finishes, repeatable layouts, and predictable production timelines across several cabins.
- Site-Built Approach May Fit: Resorts where every unit features custom structural geometries or incorporates extensive locally sourced natural materials (such as hand-cut stone or heavy timber).
Remote or Off-Grid Cabin Project
- Modular Approach May Fit: Remote sites where assembling local work crews for several months is difficult or expensive, provided the road access allows component delivery.
- Site-Built Approach May Fit: Extremely isolated sites (such as islands without vehicle barge access or dense forest plots without truck clearance) where materials must be carried in small shipments.
Practical Comparison Matrix
The table below outlines key structural, logistical, and financial differences between the two construction approaches:
| Factor | Modular Cabin System | Traditional Site-Built Cabin |
| Main Construction Location | Off-site production facility (varied assembly levels) | Entirely at the project site location |
| Site Preparation & Grading | Required prior to delivery | Integrated into initial site construction phase |
| Foundation Requirements | Project-specific (piers, piles, strip, or slab) | Project-specific (engineered to site soil conditions) |
| Transport Considerations | Requires road access for delivery trucks / modules | Requires material delivery access over construction period |
| On-Site Labor Demand | Reduced assembly duration; focused trade connections | Extended local trade presence throughout build phases |
| Customization Flexibility | Highest during pre-production; set standard layouts | Broad flexibility directly on site during construction |
| Timeline Structure | Parallel off-site fabrication and site preparation | Sequential site prep, framing, enclosure, and finishing |
| Regulatory Compliance | Must meet destination local building and energy codes | Must meet local building and energy codes |
| Total Project Cost Drivers | Base package, freight, site prep, crane, assembly | Local labor rates, raw material costs, project duration |
What Should You Compare Before Requesting a Quote?
When evaluating supplier proposals for a modular cabin or comparing them with site-built contractor bids, ensure all project components are accounted for to prevent unexpected costs.
Procurement Checklist:
[ ] Structural scope (steel frame, timber studs, panel specs)
[ ] Thermal envelope (insulating material, thickness, R-values)
[ ] Door & window specifications (glazing type, frame thermal breaks)
[ ] Interior & exterior finishes (wall panels, cladding, flooring)
[ ] Electrical & plumbing rough-ins (pre-installed scope vs. local hooks)
[ ] Transport & logistics boundaries (port-to-port vs. final mile delivery)
[ ] Equipment needs (crane, telehandler, specialized assembly tools)
[ ] Foundation engineering responsibilities and local site prep
Suppliers such as Xinen Modular House (ModularHouseHub) assist buyers by reviewing project scope requirements, discussing appropriate modular configurations, clarifying included specifications, preparing detailed project quotations, and coordinating logistics requirements prior to production.
Modular Cabin vs. Site-Built Cabin: What Should You Decide First?
Before choosing a construction method, evaluate your project’s specific constraints rather than asking which method is universally superior. Answer these baseline questions first:
- What are the exact road access and vehicle turning conditions along the final mile to the building site?
- What are local trade availability and hourly labor rates in the project area?
- Does the project require a single highly customized structure or multiple repeatable units?
- Are local building permit requirements and engineering calculation rules clearly defined for the site?
- What is the complete turn-key budget, including site works, logistics, foundation, and utility connections?
Answering these questions will naturally indicate whether an off-site modular system or a conventional site-built approach offers the most practical path forward for your cabin development.
Frequently Asked Questions
Are modular cabins cheaper than traditional cabins?
Not necessarily. While a modular cabin package may offer predictable manufacturing costs, total project expenses depend on site preparation, foundation engineering, transportation distance, offloading equipment, local utility connections, and local labor rates for assembly.
Are modular cabins faster to complete than site-built cabins?
On-site assembly time for a modular cabin is typically much shorter than conventional framing. However, overall project completion time must account for pre-production design sign-offs, local permit approvals, manufacturing lead times, shipping logistics, and site preparation work.
Do modular cabins require a concrete foundation?
Yes. Every modular cabin requires a structural foundation engineered to suit the site’s soil conditions, slope, and local building codes. Common choices include concrete piers, helical screw piles, strip footings, or engineered concrete slabs.
Can a modular cabin be customized for specific climates?
Yes. Insulation thickness, wall panel compositions, window glazing specifications, and heating or cooling provisions can be configured during the pre-production phase to meet specific thermal and climatic requirements.
Is a modular cabin suitable for a remote site?
A modular cabin can be well-suited for remote areas where local skilled labor is limited. However, the site must be accessible by truck for delivery, and adequate space must exist for offloading components or maneuvering lifting equipment.
Do modular cabins require local building permits?
Yes. Modular cabins must comply with local land use, zoning, structural, fire, and energy regulations. Local building authorities require standard permit applications, structural calculations, and site plans before installation can proceed.
What is the difference between flat-pack and volumetric modular cabins?
Flat-pack systems ship as disassembled wall, floor, and roof panels packaged together to minimize freight space, requiring complete assembly on site. Volumetric modular cabins ship as three-dimensional box units with pre-installed interiors, requiring less on-site finishing but larger transport equipment.
Suggested Internal Links
- Modular Cabin Solutions: Explore prefabricated cabin configurations, floor plans, and structural specifications.
- Project Planning & Logistics Guide: Learn how off-site manufacturing timelines, freight logistics, and site delivery are coordinated.
- Foundation & Site Prep Overview: Detailed information on pier, pile, and slab foundations for modular building systems.
- Quotation & Technical Requirements: Steps to prepare your site details, layout requirements, and location data before requesting a formal proposal.
Key Takeaways
A modular cabin and a traditional site-built cabin are two distinct construction methods designed to achieve similar living spaces. The right choice depends on site access, local labor market conditions, project scale, design complexity, and schedule requirements.
To make an informed decision, buyers should evaluate the total cost of development—including land preparation, foundations, shipping, crane requirements, local permits, and utility integration—rather than relying solely on the structural package price.