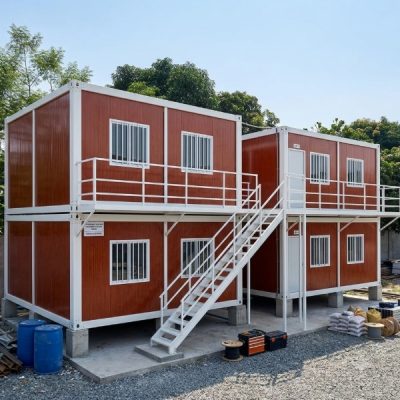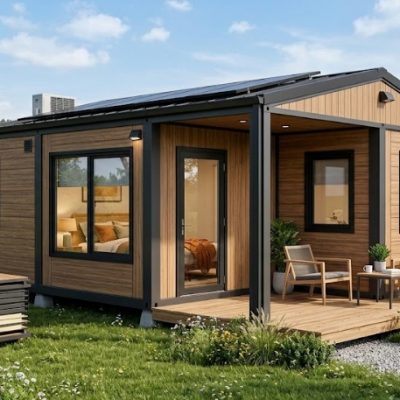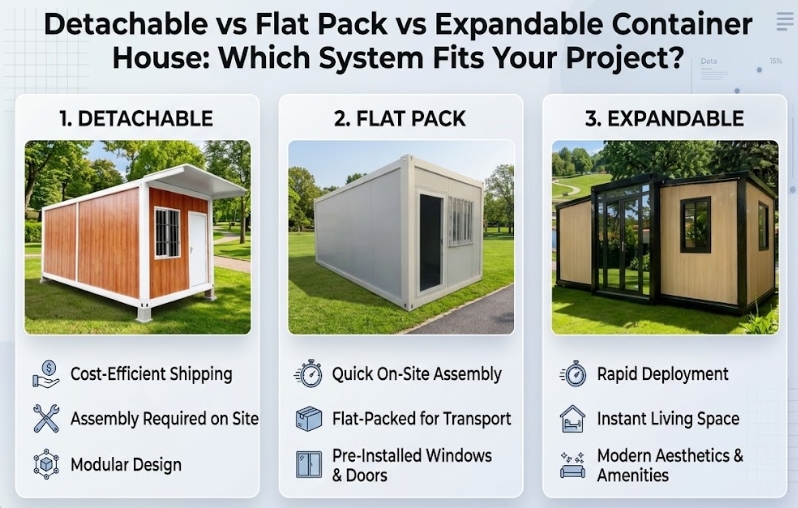
A developer or project planner evaluating modular accommodation quickly encounters three common structural choices: the detachable container house, the flat pack container house, and the expandable container house.
At first glance, these three systems can appear to fulfill the exact same role. They provide modular, prefabricated spaces for guest rooms, site offices, workforce housing, or private retreats. However, the way these systems are packed, transported, assembled, and configured on site differs substantially.
Choosing a modular system based purely on an advertised unit price often leads to inaccurate comparisons. A system that appears cheaper on a factory floor may require higher ocean freight, specialized offloading equipment, or extended on-site labor.
Selecting the right system requires matching the physical mechanics of each product to your site access, installation resources, layout requirements, and operational goals.
What Is the Difference Between Detachable, Flat Pack, and Expandable Container Houses?
While product names and exact structural details vary among suppliers, these three modular formats represent distinct approaches to manufacturing, shipping, and site assembly.
DETACHABLE CONTAINER HOUSE
[ Individual Structural Components ] ---> Delivered to Site ---> [ Full On-Site Assembly ]
• Maximum component-level flexibility
• Shipped as loose/bundled elements
• Requires skilled assembly labor on site

FLAT PACK CONTAINER HOUSE
[ Self-Contained Roof & Floor Frames ] + [ Bundled Wall Panels ] ---> Staked/Packed for Transit
• Standardized modular footprint
• Rapid frame erection with integrated roof/floor units
• Moderate assembly labor on site

EXPANDABLE CONTAINER HOUSE
[ Folded / Compact Transport Footprint ] ---> Positioned on Site ---> [ Unfolded / Expanded Wings ]
• Maximize floor area relative to shipping volume
• Factory pre-installed utilities and interior finishes
• Minimal site assembly labor required
Detachable Container House
A detachable container house is built from independent structural components—such as steel corner columns, perimeter frame beams, wall panels, and floor joists—that are shipped individually or bundled together.
Because the structure is entirely disassembled during transit, components occupy minimal shipping volume. However, the full building must be put together piece by piece at the destination, shifting a larger share of the labor from the factory to the construction site.
Flat Pack Container House
A flat pack container house features pre-assembled roof and floor frame packages. The wall panels, corner columns, and secondary fittings are packed securely between the top and bottom frames, creating a self-contained, flattened box module for transport.
On site, the top roof frame is lifted, corner columns are secured, and wall panels are slotted into place. This system balances compact transport dimensions with a structured, repeatable field-assembly process.
Expandable Container House
An expandable container house is engineered to fold into a compact, standard shipping footprint during transit. Once delivered to the site, the side sections or wings pull out, unfold, or expand outward, creating a significantly larger internal floor area than its transport dimensions suggest.
Because interior walls, electrical wiring, and basic plumbing fixtures are largely pre-installed at the factory, an expandable system minimizes on-site structural assembly time.
Structural System Comparison Matrix
To evaluate how each system aligns with your project goals, review their operational profiles across core logistics, civil, and functional criteria:
| Project Factor | Detachable Container House | Flat Pack Container House | Expandable Container House |
| Transport Configuration | Unassembled loose/bundled structural components | Self-contained, flat-stacked roof and floor modules | Compact, single chassis folded to shipping dimensions |
| On-Site Assembly | High; full piece-by-piece structural assembly | Moderate; lifting roof frame and installing wall panels | Low; mechanical unfolding, leveling, and joint sealing |
| Usable Floor Area | Flexible; dictated by individual module layout | Standardized module footprint; linkable for larger spaces | High footprint expansion relative to transport size |
| Installation Equipment | Lightweight cranes, forklifts, or manual block lifts | Light crane, telehandler, or overhead lifting rig | Mobile crane or heavy forklift for initial positioning |
| Customization Flexibility | High structural layout and wall opening adjustments | High layout standardization; modular panel options | Fixed hinged geometry; layout follows expansion wings |
| Site Access Constraints | Ideal for tight, restricted, or unpaved site access | Standardized truck loads; manageable site footprints | Requires adequate clearance for vehicle and unfolding |
| Repeat Relocation | Possible, but requires complete structural teardown | Designed for straightforward dismantling and re-stacking | Highly repeatable; hinges fold back into transport mode |
| Primary Utility Scope | Full on-site rough-in and fixture connection | Panelized electrical channels; central utility drops | Factory pre-wired with flex-joints at folding seams |
How Do the Three Systems Differ in Transportation?
Transportation costs and logistics complexity are heavily determined by how tightly a system packs into ocean shipping containers or onto flatbed trailers.
TRANSPORTATION EFFICIENCY & SHIPMENT LOADING

Detachable Container System      Flat Pack System                 Expandable System
┌──────────────────────────┐     ┌──────────────────────────┐     ┌──────────────────────────┐
│ [ Loose Bundled Beams ]  │     │ [ Top Frame ]            │     │ [ Folded Main Chassis ]  │
│ [ Stacked Wall Panels ]  │     │ [ Packed Wall Panels ]   │     │ (Integrated Floor/Roof)  │
│ [ Loose Joists & Trim ]  │     │ [ Bottom Frame ]         │     │                          │
├──────────────────────────┤     ├──────────────────────────┤     ├──────────────────────────┤
│ Highest component density│     │ Standardized 4-in-1 pack │     │ 1 unit per 40ft container│
│ per shipping container   │     │ payload packaging        │     │ (or flatbed equivalent)  │
└──────────────────────────┘     └──────────────────────────┘     └──────────────────────────┘
- Detachable Systems: Yield high component packing density. Because major beams, joists, and panels are shipped loose, a single 40ft high-cube container can carry a high total volume of raw structural material. However, on-site inventory management requires sorting through individual components upon arrival.
- Flat Pack Systems: Typically manufactured to standard dimensions where multiple flattened packages (often 4 units) equal the external transport footprint of a standard 20ft shipping container. This standard shipping format simplifies ocean freight booking and flatbed trucking logistics.
- Expandable Systems: Transit as complete, enclosed chassis units. While a single ocean container or flatbed trailer carries fewer total square meters of folded expandable housing compared to flat-packed raw components, the unit arrives with internal finishes, lighting, and sanitary fixtures already built in.
Evaluating Site Access and Terrain Restrictions
Delivering modular units to remote or physically constrained locations requires evaluating physical access routes long before offloading begins.
ACCESS CONSTRAINTS & TRANSPORT FOOTPRINTS

Narrow Roads / Low Overpasses             Restricted On-Site Assembly Zone
(Requires Compact Flat Loads)              (Requires Rapid Unfolding Placement)

  ┌──────────────────────────┐               ┌──────────────────────────┐
  │ Detachable / Flat Pack   │               │ Expandable Systems       │
  │ • Compact flat loads     │               │ • Large single vehicle   │
  │ • Negotiates sharp turns │               │ • Requires wide swing/   │
  │ • Manual un-stacking     │               │   unfolding radius       │
  └──────────────────────────┘               └──────────────────────────┘
- Tight or Restricted Access Routes: Mountain switchbacks, low-clearance bridges, or narrow forest tracks can prevent large expandable transport trailers from reaching a site. In these environments, detachable or flat pack systems—which travel as flat, compact stacks—are easier to maneuver on smaller regional delivery trucks.
- Tight Placement Footprints: Unfolding an expandable container requires dedicated clear space surrounding the chassis. If a site is tightly hemmed in by dense trees or neighboring buildings, a flat pack or detachable system can be assembled within its exact footprint using smaller lifting gear.
How Does Installation Differ Between the Systems?
On-site installation costs and timelines depend directly on local labor availability, lifting equipment rentals, and weather conditions.
INSTALLATION LABOR & EQUIPMENT DEMAND

Detachable System               Flat Pack System                Expandable System
┌─────────────────────────┐     ┌─────────────────────────┐     ┌─────────────────────────┐
│ High Labor / Low Crane  │     │ Med Labor / Med Crane   │     │ Low Labor / Heavy Crane │
│ • Multi-day hand assembly│    │ • 1-day frame erection  │     │ • Multi-hour expansion  │
│ • Full structural joints│     │ • Panel slotting & seal │     │ • Leveling & seam seals │
└─────────────────────────┘     └─────────────────────────┘     └─────────────────────────┘
Detachable Installation
- Site Preparation: Concrete piers, timber skids, or a level gravel pad.
- Equipment Required: Small forklifts, overhead block hoists, or manual lifting rigs.
- Labor Intensity: Higher. Trades must bolt together base frames, corner columns, roof purlins, wall panels, and interior trims piece by piece.
Flat Pack Installation
- Site Preparation: Compacted level base, perimeter concrete footings, or corner piers.
- Equipment Required: Light mobile crane, telehandler, or truck-mounted boom crane (HIAB).
- Labor Intensity: Moderate. Assembly teams lift the factory-assembled roof frame, anchor corner columns to the base frame, insert pre-cut wall panels, and seal exterior flashing points.
Expandable Installation
- Site Preparation: Continuous level foundation piers or concrete slab to support folding wing hinge alignment.
- Equipment Required: Mobile crane or heavy forklift capable of placing the main chassis.
- Labor Intensity: Low. The team anchors the central chassis, mechanically extends the side floors and roofs, swings out the hinged end walls, levels the adjustable support legs, and seals the perimeter weatherstripping.
Usable Space and Interior Layout Considerations
Understanding the distinction between transport footprint and final usable floor space is key when designing functional floor plans.
FLOOR PLAN GEOMETRY COMPARISON

Flat Pack / Detachable Linked Modules         Expandable Single-Chassis Footprint
┌──────────────┬──────────────┐               ┌──────────┬──────────┬──────────┐
│              │              │               │ Fold-Out │ Main     │ Fold-Out │
│ Module A     │ Module B     │               │ Wing A   │ Chassis  │ Wing B   │
│ (Guest Room) │ (Guest Room) │               │ (Bed)    │ (Living) │ (Bath)   │
└──────────────┴──────────────┘               └──────────┴──────────┴──────────┘
• Linked side-by-side or stacked               • Fixed structural folding hinges
• Clear internal spans via removable walls     • Pre-planned interior layout
- Flat Pack and Detachable Systems: Standard individual modules yield long, rectangular footprints. However, multiple units can be linked side-by-side (with internal walls omitted) or stacked up to two or three stories high to create wide open-plan dining halls, multi-room offices, or large suites.
- Expandable Systems: A single transport unit expands into a wide, symmetrical footprint (often tripling its shipping width). This creates a balanced three-room layout—such as a central living area flanked by two bedrooms or an en-suite bathroom—out of a single chassis without linking separate modules together.
Comparing System Customization Capabilities
Customization scope influences factory manufacturing lead times, transportation costs, and final project budgets.
CUSTOMIZATION FLEXIBILITY SPECTRUM

HIGH CUSTOMIZATION                                      HIGH STANDARDIZATION
(Detachable / Custom Prefab)                            (Standard Expandable Chassis)
├── Custom wall panel placement                         ├── Pre-engineered structural hinges
├── Variable door/window locations                      ├── Standard utility wall channels
├── Flexible module connection points                   ├── Factory-fitted interior partitions
└── Variable exterior cladding options                  └── Fixed window/door openings
- Detachable Systems: Offer the highest structural customization flexibility during field assembly. Interior partitions, window openings, and wall panel configurations can be adapted easily during setup to accommodate site-specific views or functional layouts.
- Flat Pack Systems: Offer strong modular customization. Standardized wall panels can be interchanged (e.g., swapping a solid wall panel for a window panel) without altering the primary structural roof and floor frames.
- Expandable Systems: Rely on pre-engineered mechanical hinges, floor tracks, and folding wall joints. While interior finishes, cabinetry, and fixture specifications can be customized, altering the primary structural frame or exterior window/door cutouts is more restricted due to folding mechanics.
System Performance Across Project Applications
Different commercial and residential uses prioritize distinct features from their modular building supply.
                                  ┌─────────────────────────────┐
                                  │    PROJECT TYPE APPLICATION │
                                  └──────────────┬──────────────┘
                                                 │
      ┌───────────────────┬──────────────────────┼──────────────────────┐
      ▼                   ▼                      ▼                      ▼
┌──────────────┐  ┌──────────────┐     ┌──────────────────┐    ┌──────────────────┐
│ Small Resort │  │ Remote Site  │     │ Vacation Home /  │    │  Temporary Site  │
│ Development  │  │ Accommodation│     │ Private Retreat  │    │ Facilities / Hub │
├──────────────┤  ├──────────────┤     ├──────────────────┤    ├──────────────────┤
│ Flat Pack /  │  │ Detachable / │     │ Expandable /     │    │ Flat Pack /      │
│ Expandable   │  │ Flat Pack    │     │ Modular Home     │    │ Detachable       │
└──────────────┘  └──────────────┘     └──────────────────┘    └──────────────────┘
Small Resorts and Hospitality Projects (1–10 Units)
- Key Requirements: Guest comfort, appealing aesthetics, private bathrooms, covered outdoor decks.
- System Suitability:
- Expandable Container House systems deliver a complete, wide guest suite layout quickly with minimal on-site construction disruption to surrounding nature.
- Flat Pack Container House units allow multi-unit clustering, stacked double-story arrangements, and integrated veranda decks.
Remote Construction Projects and Mining Camps
- Key Requirements: High durability, efficient long-distance freight, rapid crew deployment, straightforward maintenance.
- System Suitability:
- Flat Pack Container House and Detachable Container House systems maximize shipping payload per sea container and allow straightforward replacement of individual damaged wall panels over time.
Private Vacation Properties and Eco-Cabins
- Key Requirements: Open floor plans, residential-style finishes, fast deployment on private land.
- System Suitability:
- Expandable Container House or custom Modular Cabin units provide a move-in-ready residential footprint featuring kitchenettes and full bathrooms with minimal local sub-contractor management.
Temporary Event Offices and Multi-Site Operations
- Key Requirements: Fast setup, compact off-season storage, repeatable relocation.
- System Suitability:
- Flat Pack Container House or lightweight Portable Buildings allow simple dismantling, flat-stacking, and long-term warehouse storage between deployments.
Project Duration, Relocation, and Storage
Determining how long the structure will remain in its initial position changes the economic balance between systems.
PROJECT TIMELINE & MOBILITY MATCH

Short-Term / Frequently Relocated               Permanent / Multi-Year Installation
(High Priority: Mobility)                      (High Priority: Durability & Finishes)

  ┌──────────────────────────┐                   ┌──────────────────────────┐
  │ Expandable / Flat Pack   │                   │ Detachable / Prefab      │
  │ • Fast mechanical fold   │                   │ • Deep foundation tie-in │
  │ • Compact flat transport │                   │ • Custom cladding & deck │
  │ • Minimal site tear-down │                   │ • Integrated site utilities│
  └──────────────────────────┘                   └──────────────────────────┘
- Frequent Relocation (1–3 Year Cycles): Expandable systems fold directly back into their transit chassis, minimizing demobilization labor. Flat pack units can be unbolted and re-stacked into standard transport packs.
- Long-Term / Permanent Placement (5+ Years): Detachable systems or larger Prefab House structures allow for permanent concrete foundations, exterior architectural cladding overlays, and integrated roof pitches that perform like traditional construction.
- Off-Season Storage: Flat pack units can remain stored in flat stacks in a minimal yard footprint when not in active use.
Utility Strategy and Mechanical Planning
Plumbing, electrical distribution, and HVAC systems must be planned alongside structural selection.
┌─────────────────────────────────────────────────────────────────────────────────┐
|                          UTILITY INTEGRATION COMPARISON                         |
├─────────────────────────────────────────────────────────────────────────────────┤
| DETACHABLE SYSTEMS:                                                             |
| Electrical conduits and plumbing lines are run during site assembly. Offers     |
| flexible outlet/fixture placement but requires licensed local trades.          |
├─────────────────────────────────────────────────────────────────────────────────┤
| FLAT PACK SYSTEMS:                                                              |
| Factory pre-wired ceiling/roof frames with wall panel raceways. Quick-connect   |
| junction points reduce on-site wiring complexity.                               |
├─────────────────────────────────────────────────────────────────────────────────┤
| EXPANDABLE SYSTEMS:                                                             |
| Factory-integrated wiring and plumbing lines with flexible conduit bridge-joints|
| across structural folding hinges. Connects directly to external site drops.     |
└─────────────────────────────────────────────────────────────────────────────────┘
Total Project Cost Evaluation
Evaluating financial options requires looking beyond unit manufacturing prices to consider total installed project costs.
TOTAL INSTALLED COST STRUCTURE

┌─────────────────────────────────┬─────────────────────────────────┐
| FACTORY SCOPE                   | LOGISTICS & SITE SCOPE          |
├─────────────────────────────────┼─────────────────────────────────┤
| • Base Structural Chassis       | • Ocean Freight & Shipping      |
| • Wall Panels & Insulation      | • Inland Trucking & Escorts     |
| • Pre-fitted Utilities & Pods   | • Crane / Offloading Rigging    |
| • Internal Fixtures & Finishes  | • Site Foundations & Earthworks |
|                                 | • Local Assembly Labor Trades   |
└─────────────────────────────────┴─────────────────────────────────┘
COST TRADE-OFF MECHANICS

DETACHABLE:    Lower Factory Price  +  Lower Ocean Freight  +  Higher Site Assembly Labor
FLAT PACK:     Balanced Unit Cost   +  Efficient Freight    +  Moderate Assembly Labor
EXPANDABLE:    Higher Factory Price +  Moderate Freight     +  Minimal Assembly Labor
A lower factory invoice for a disassembled system can be offset by higher local trade labor costs on site. Conversely, a higher initial purchase price for an expandable unit can reduce total expenditure by eliminating days of site assembly labor.
Illustrative Project Scenarios
These representative scenarios demonstrate how project parameters shape system selection.
SCENARIO 1: 4-Unit Boutique Eco-Resort
• Site Profile: Sloped coastal parcel, high local trade labor costs.
• Primary Objective: Rapid opening, high interior finish quality.
• System Strategy: EXPANDABLE CONTAINER HOUSE.
  Units are placed via mobile crane onto concrete piers and unfolded in hours,
  avoiding weeks of noisy site construction near existing guest areas.

SCENARIO 2: Remote Mining Infrastructure Camp
• Site Profile: Inland site 600 km from port, narrow gravel access roads.
• Primary Objective: Maximize bed space per shipping container, easy maintenance.
• System Strategy: FLAT PACK CONTAINER HOUSE.
  Four flat-packed frames travel per standard truckload, maximizing road transit
  efficiency. Identical panel sizes allow rapid replacement of damaged components.

SCENARIO 3: Private Lakeside Guest Cabin
• Site Profile: Restricted access, dense timber cover, highly customized layout.
• Primary Objective: Tailored window placements to capture views, minimal land clearance.
• System Strategy: DETACHABLE CONTAINER HOUSE.
  Unassembled components are moved between trees on compact light trucks and assembled
  by hand, matching the custom layout without heavy site clearing.
Decision Framework Table
Use this guide to align project priorities with system parameters:
| If Your Project Prioritizes… | Key Questions to Confirm with Your Supplier | System Indicated |
| Lowest Ocean Shipping Volume | How many fully disassembled modules fit in one 40ft HQ container? | Detachable |
| Fastest Site Turnkey Setup | How many hours are required to level, open, and seal the unit? | Expandable |
| Multi-Story Stacking / Expansion | What is the maximum structural load rating for multi-level stacking? | Flat Pack |
| Difficult / Narrow Site Access | What are the dimensions and weight of the largest single package? | Detachable / Flat Pack |
| Pre-Fitted Kitchens & Bathrooms | Are internal fixtures pre-plumbed across structural folding joints? | Expandable |
| Modular Fleet Storage / Reuse | How easily can units be dismantled and flat-stacked in storage yards? | Flat Pack |
When to Exercise Caution with Each System
Every modular system involves trade-offs. Identifying potential limitations early prevents site delays.
┌─────────────────────────────────────────────────────────────────────────────────┐
|                           SYSTEM CAUTION CHECKLIST                              |
├─────────────────────────────────────────────────────────────────────────────────┤
| DETACHABLE SYSTEMS:                                                             |
| Require careful evaluation if local skilled labor is unavailable or expensive,  |
| or if weather conditions make long outdoor assembly windows impractical.       |
├─────────────────────────────────────────────────────────────────────────────────┤
| FLAT PACK SYSTEMS:                                                              |
| Require clear crane access for lifting top roof packages, and require tight     |
| quality control on perimeter weatherstripping between structural panels.        |
├─────────────────────────────────────────────────────────────────────────────────┤
| EXPANDABLE SYSTEMS:                                                             |
| Require perfectly level foundation pads so mechanical hinges fold out cleanly   |
| without binding, as well as adequate clearance around the main chassis.         |
└─────────────────────────────────────────────────────────────────────────────────┘
Why Product Terminology Varies Between Suppliers
Product names such as detachable, flat pack, expandable, or knockdown are not universally standardized across the modular construction industry.
   SUPPLIER A                             SUPPLIER B
   "Flat Pack Container"                  "Knockdown Module"
   (Pre-welded roof/floor frames)          (Loose individual frame beams)
                \                             /
                 ▼                           ▼
    ┌─────────────────────────────────────────────┐
    │  CRITICAL PROCUREMENT ACTION:               │
    │  Compare detailed structural shop drawings, │
    │  assembly diagrams, and bill of materials   │
    │  rather than marketing names alone.         │
    └─────────────────────────────────────────────┘
When evaluating proposals, request detailed technical specifications, structural material thickness, insulation types, and assembly manuals to ensure you are comparing equivalent products.
Buyer Preparation Checklist
Before requesting a formal project quotation, assemble these core project parameters:
- [ ] Project Location & Terrain Profile: Destination address, road conditions, and site slope.
- [ ] Intended Application & Key Count: Number of guest rooms, site offices, or residential units required.
- [ ] Site Layout & Dimensional Boundaries: Available setup area, clearing limits, and utility drop locations.
- [ ] Target Completion Schedule: Planned delivery dates and acceptable site assembly windows.
- [ ] On-Site Installation Capabilities: Availability of local assembly labor, forklifts, or mobile cranes.
- [ ] Required Building Specifications: Insulation density, window/door types, electrical standards, and interior finishes.
What to Compare in Supplier Quotations
Ensure proposals cover the full operational scope rather than baseline unit costs:
┌─────────────────────────────────────────────────────────────────────────────────┐
|                      QUOTATION SCOPE COMPARISON CHECKLIST                       |
├─────────────────────────────────────────────────────────────────────────────────┤
| • Structural Framework: Steel gauge thickness, galvanized coating specification |
| • Wall & Roof Insulation: Core material (PU/Rockwool/EPS), thickness, density   |
| • Sub-floor & Flooring: Board material, water-resistance rating, vinyl grade    |
| • Pre-installed Utilities: Electrical distribution, fixtures, plumbing rough-in|
| • Doors & Windows: Frame materials, glass glazing type, security hardware      |
| • Logistics Scope: Container loading plans, packaging protection, export docks   |
| • Documentation: Architectural shop drawings, structural assembly guides        |
└─────────────────────────────────────────────────────────────────────────────────┘
Comparing identical technical scopes ensures your project budget accounts for all necessary site and factory elements.
Local Regulatory Compliance
Modular structures must comply with local building regulations and land-use codes:
- Zoning & Approvals: Confirm local planning requirements for temporary, semi-permanent, or permanent structures.
- Structural Load Ratings: Verify wind resistance, snow load ratings, and seismic performance for your project location.
- Local Utility Standards: Ensure electrical wiring, breaker panels, and plumbing connections meet regional utility codes.
Working with local engineers or architects ensures factory specifications align with regional approval requirements.
Partnering with Xinen Modular House Co., Ltd.
Choosing between detachable, flat pack, and expandable container houses requires matching building mechanics to actual site constraints. As a modular building supplier and project solutions provider, Xinen Modular House Co., Ltd. (operating www.modularhousehub.com) helps developers, resort operators, and project planners evaluate these variables together.
                +--------------------------------------------------+
                |    XINEN PROJECT SELECTION & CONSULTING FLOW     |
                +--------------------------------------------------+
                | 1. Review Site Access & Physical Constraints     |
                | 2. Analyze Workforce / Guest Accommodation Needs |
                | 3. Compare Detachable, Flat Pack & Expandable    |
                | 4. Define Technical Specifications & Finishes    |
                | 5. Establish Packaging & Ocean Freight Logistics |
                | 6. Deliver Project Proposal & Technical Drawings |
                +--------------------------------------------------+
Rather than pushing a single building type, Xinen works through site parameters, freight logistics, and assembly options to recommend the modular system that fits your project requirements.
Frequently Asked Questions
What is the main difference between a detachable and a flat pack container house?
A detachable container house ships as loose structural components (columns, beams, panels) for full piece-by-piece assembly on site. A flat pack container house includes factory-assembled roof and floor frames, with wall panels packaged between them, simplifying field erection.
How is an expandable container house different from a flat pack system?
An expandable container house ships as a folded chassis unit that mechanically pulls or folds open on site into a wide floor plan with pre-installed internal finishes. A flat pack system requires lifting the roof frame and installing wall panels manually to build the room enclosure.
Which container house system is best for a small resort?
Expandable container houses provide rapid setup with move-in-ready interior finishes, ideal for single-unit guest suites. Flat pack container houses are well suited for multi-unit, multi-story, or linked resort layouts featuring custom verandas and shared dining spaces.
Which system is easier to transport to a remote site with narrow access roads?
Detachable and flat pack container houses travel as compact, flat stacks, making them easier to transport over narrow roads, low bridges, or steep mountain switchbacks using standard flatbed trucks.
Which system requires the least on-site assembly labor?
Expandable container houses require the least site assembly labor. Once the main chassis is positioned on a level foundation, the structure mechanically unfolds and seals in a matter of hours.
Can all three container house systems be customized?
Yes. Customization scope varies by system: detachable systems offer high component layout flexibility; flat pack systems allow modular wall panel swapping; expandable systems offer customizable interior finishes, cabinetry, and bathroom fixtures within a fixed structural folding footprint.
Which system is better for temporary or frequently relocated accommodation?
Expandable container houses and flat pack systems excel at temporary applications. Expandables fold back into their shipping chassis with minimal tear-down, while flat packs can be unbolted, re-stacked, and stored compactly between projects.
Can these modular buildings be relocated to another site later?
Yes, provided foundations and utility connections are designed for demobilization. Expandable units fold back into transport mode, while flat pack units can be unbolted and repacked into standard shipping packs.
What should I compare when reviewing supplier quotations?
Compare structural steel thickness, wall panel core insulation material and density, sub-floor water resistance, pre-installed electrical/plumbing scope, window/door glazing ratings, container shipping packing plans, and explicit site installation exclusions.
Key Takeaway
There is no universal winner among detachable, flat pack, and expandable container houses. The right system is determined by matching transport dimensions, site access restrictions, local labor availability, and spatial requirements to your project goals