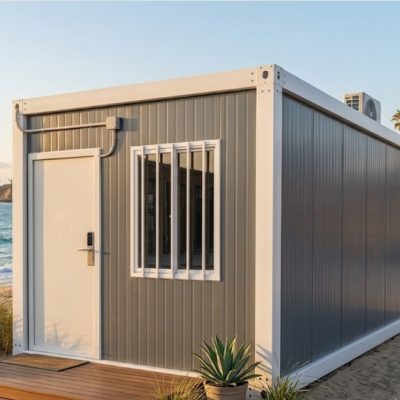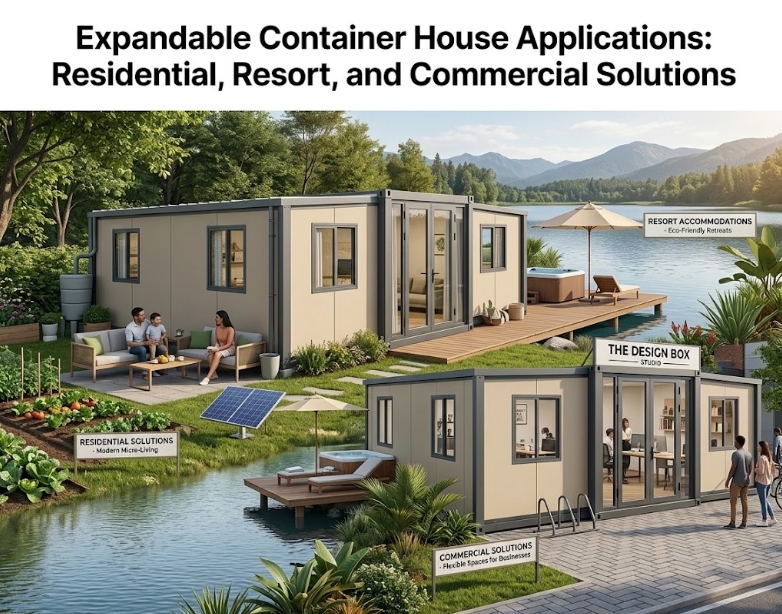
Standard 20ft ISO shipping containers are durable and easy to transport, but their fixed internal width of 2.2 meters creates a narrow living environment. Expandable container houses resolve this limitation through a double-wing folding system. Transported as a compact 20ft container footprint, the unit unfolds on-site to deliver 37 m² (approx. 400 sq ft) of clear-span space.
Because expandable units arrive with integrated wall panels, factory-fitted flooring, pre-wired electrical lines, and optional plumbing, they serve as a versatile foundation for multi-industry projects. This guide breaks down how expandable container houses are deployed across residential, hospitality, and commercial applications.
Residential Housing: Fast, Scalable Living for Backyards and Remote Properties
High on-site construction costs and labor shortages make traditional home builds slow and unpredictable. Expandable container houses provide a turnkey alternative for secondary dwellings, remote homes, and emergency housing.
========================= RESIDENTIAL 2-BEDROOM LAYOUT SCHEMATIC =========================

                           [ 37 m² RESIDENTIAL SUITE ]

   ┌──────────────────────────────────┬──────────────────────────────────┐
   │                                  │                                  │
   │  BEDROOM 1                       │  BEDROOM 2 / HOME OFFICE         │
   │  - Double bed & wardrobe         │  - Single/Double bed or desk     │
   │  - Sliding window                │  - Storage space                 │
   │                                  │                                  │
   ├──────────────────────────────────┼──────────────────────────────────┤
   │                                  │  BATHROOM                        │
   │  OPEN LIVING & KITCHENETTE       │  - Factory toilet & shower stall │
   │  - Lounge seating area           │  - Vanity sink & mirror          │
   │  - Compact kitchen counter/sink  │  - Water heater connections      │
   │                                  │                                  │
   └──────────────────────────────────┴──────────────────────────────────┘
Key Residential Applications
- Accessory Dwelling Units (ADUs) & Granny Flats: Placed in suburban backyards as rental units or multi-generational housing without months of neighborhood construction disruption.
- Remote & Off-Grid Living: Installed on rural properties where concrete mixing and trade labor are difficult to secure. Units can be integrated with rooftop solar arrays and rainwater harvesting systems.
- Workforce & Mining Housing: Arranged in small clusters to create comfortable, private housing for long-term site managers and technical staff.
Eco-Resorts & Glamping: Scalable Modular Cabins for Hospitality Developers
Resort developers face strict environmental regulations and tight seasonal windows. Heavy masonry construction damages local terrain and requires extensive site clearing. Expandable container units allow operators to build high-end eco-resorts with minimal site footprint.
| Resort Feature | Standard Fixed Container | Expandable Modular Cabin | Developer Advantage |
| Internal Usable Area | ~13 m² to 14 m² | ~37 m² | Fits a king bed, living room, and full bathroom in one unit |
| Site Impact | Requires wide access paths | Fits standard 20ft truck trails | Minimal vegetation clearing required |
| Assembly Speed | 3 to 5 days finishing work | 1 to 2 hours main structure | Fast opening before peak tourist seasons |
| Guest Comfort | Narrow, tunnel-like feel | Wide-open room proportions | Feels like a hotel suite rather than a container |
Resort Customization Options
- Panoramic Glazing: Replace standard wall panels with full-height double-glazed glass sliding doors that open onto exterior timber decks.
- Upgraded Exterior Cladding: Apply composite wood (WPC) or metal decorative cladding over the exterior steel frame to blend into forest, desert, or coastal landscapes.
- En-Suite Luxury Bathrooms: Factory pre-install glass shower enclosures, vanity units, and modern fixtures to meet boutique hospitality standards.
Commercial & Retail Spaces: Pop-Up Shops, Site Offices, and Field Clinics
Commercial projects demand flexible, relocatable spaces that can be deployed quickly and moved when leases or site contracts end.
COMMERCIAL USE CASES:
------------------------------------------------------------------------
Pop-Up Retail & Cafes      : Double glass front doors + exterior deck integration
Remote Field Clinics       : Washable PVC floors + partitioned triage/treatment rooms
Site Command Centers       : Open central workspace + private executive offices
Event & Exhibition Hubs    : Rapid setup ticketing, media, and security booths
------------------------------------------------------------------------
Commercial Operational Benefits
- Rapid Commercial Deployment: Unfold and commission a full 37 m² retail store or office in under a day, allowing businesses to generate revenue immediately.
- Asset Mobility: When a short-term land lease expires or a construction contract ends, the unit folds back into a 20ft package and transfers to the next location on a standard flatbed truck.
- Low Site Demolition Costs: Because expandable houses rest on simple pier or screw foundations, removing the structure leaves the land in its original condition.
Freight Economics & Site Setup: Transporting and Setting Up Expandable Houses
Transportation efficiency directly impacts total project budget. Expandable units maximize ocean container capacity while simplifying site logistics.
FREIGHT & SPATIAL YIELD (PER 40HQ SEA CONTAINER):
------------------------------------------------------------------------
Standard Assembled Containers  : 2 Units  -->  ~29 m² Usable Floor Space
Expandable Container Houses    : 2 Units  -->  ~74 m² Usable Floor Space
------------------------------------------------------------------------
1. Ocean Freight Savings
A single 40HQ ocean shipping container holds two complete 20ft expandable container houses. Upon arrival, the two units unfold to yield ~74 m² (800 sq ft) of total indoor space, significantly lowering shipping costs per square meter compared to pre-assembled rigid boxes.
2. Simple Foundation Preparation
Expandable houses do not require a continuous poured concrete slab. The main structural loads rest on the central frame and outer wing support legs.
- Concrete Corner Blocks: Simple concrete pads (400mm × 400mm × 300mm) placed under key frame points.
- Helical Ground Screws: Suitable for uneven terrain, allowing precise height leveling without mass earth excavation.
3. Plug-and-Play Utility Integration
- Electricity: Factory pre-wired internal electrical circuits connect directly to a single exterior industrial power inlet plug.
- Plumbing: Pre-installed floor drainage and water supply pipes align with site septic tanks and main lines.
Key Takeaways
- Triple the Usable Space: Expands from a standard 20ft transport footprint into a 37 m² functional building within an hour of placement.
- Multi-Industry Versatility: Suitable for residential ADUs, boutique resort cabins, site offices, and pop-up commercial spaces.
- Unmatched Freight Math: Ships 2 full expandable units per 40HQ ocean container, delivering 74 m² of total usable floor area.
- High Mobility & Reusability: Designed for multiple assembly and folding cycles, allowing owners to relocate the building as project requirements change.
Why Partner with Xinen Modular House (www.modularhousehub.com)
Procuring modular buildings for international residential, resort, or commercial projects requires a reliable partner who balances product quality with global logistics efficiency. Xinen Modular House serves as your dedicated modular housing solution provider:
- Tailored Space Configurations: We match floor planning, wall insulation grades, and window placement to your specific climate, site footprint, and occupancy goals.
- Integrated Multi-Factory Supply Chain: We coordinate production across audited Chinese manufacturing facilities, consolidating your expandable houses, ablution units, and interior fixtures into a single, organized shipment.
- Strict Quality Assurance: Every expandable house undergoes pre-shipment testing covering structural frame galvanization, panel density, hinge folding mechanisms, electrical loads, and roof tray waterproofing.
- Clear Installation Support: We provide step-by-step video assembly guides, manual documentation, and site hardware kits to ensure your local installation team can unfold and set up the building smoothly.
Planning a residential, resort, or commercial modular project? [Send an Inquiry to Xinen Modular House] to discuss your layout requirements and receive a complete landed proposal within 24 hours.
Frequently Asked Questions (FAQ)
Q1: How long does it take to unfold an expandable container house on site?
A crew of 3 to 4 workers using a crane or winch can fully unfold a 37 m² expandable unit in 30 to 60 minutes. Internal trim installation and utility connections are typically completed within 1 to 2 days.
Q2: Are expandable container houses insulated for extreme hot or cold climates?
Yes. Standard units use 50mm EPS or Rockwool wall panels. For extreme desert heat or sub-zero winter environments, units can be upgraded with 75mm or 100mm Polyurethane (PU) panels and double-glazed low-E windows to reduce heating and cooling costs.
Q3: Do I need specialized heavy machinery to install an expandable house?
You will need a standard 10-ton crane or a heavy-duty forklift to unload the 20ft transport chassis from the truck and place it onto your leveled foundation points. The wings can then be unfolded using manual winches or crane assist.
Q4: How long is the structural lifespan of an expandable container house?
With standard maintenance and proper foundation leveling, expandable container houses built with galvanized steel frames have a structural lifespan of 15 to 25+ years, even through multiple folding and relocation cycles.