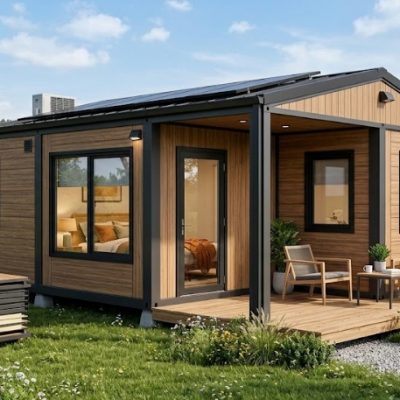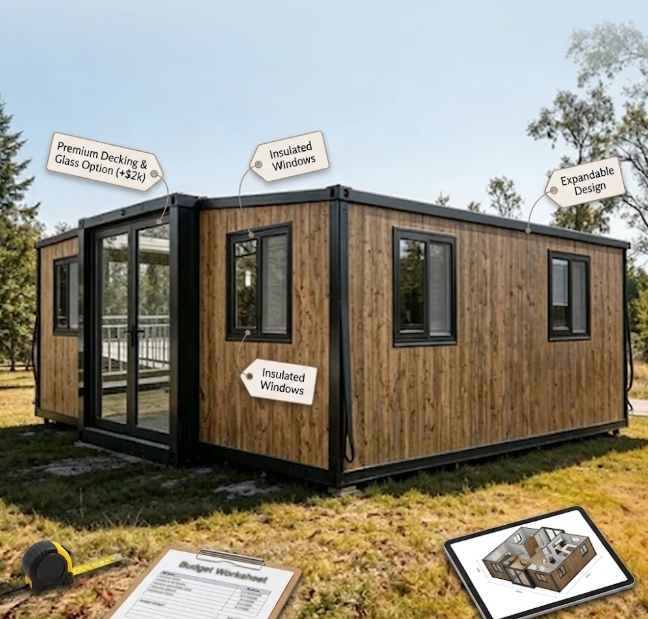
Calculating the true cost of an expandable container house requires analyzing far more than the initial FOB factory quote. A complete commercial or residential budget must account for material specs, international logistics, site civil works, and local compliance to establish an accurate landed cost.
What Manufacturing Specs Drive the Base Price of an Expandable Container House?
The factory price of an expandable container house varies based on structural engineering choices, wall panelling, and integrated MEP (Mechanical, Electrical, Plumbing) systems. Choosing standard temporary-housing specs versus code-compliant permanent residential specs creates the primary price gap.
| Cost Factor | Basic Accommodation Spec | Commercial / Residential Grade | Premium / Severe Climate Spec |
| Main Steel Frame | 1.8mm–2.2mm galvanized steel profiles | 2.5mm–3.0mm heavy-duty structural steel | 3.0mm+ reinforced frame with anti-corrosion marine paint |
| Wall Insulation | 50mm EPS (Expanded Polystyrene) | 50mm–75mm Rockwool or PU (Polyurethane) | 75mm–100mm High-density PU / PIR flame-retardant panels |
| Glazing & Openings | Single-glazed aluminum windows | Double-glazed tempered glass | Thermal-break aluminum frames with Argon-filled double glass |
| Electrical / MEP | Pre-wired standard GB/CE conduit | SAA/UL/CE certified wiring, concealed conduit | Full code-compliant distribution panel, customized MEP |
| Sanitary & Fixtures | Basic PVC piping & standard fixtures | WaterMark / UPC certified plumbing, integrated bathroom | Custom cabinetry, stone countertops, premium plumbing fixtures |
Key manufacturing choices that alter factory costs:
- Folding System Hardware: Heavy-duty hinge systems, hydraulic assist mechanisms, and double EPDM weather-seal gaskets dictate structural longevity and leak prevention.
- Internal Floor Substrate: Standard marine plywood or MGO (Magnesium Oxide) boards keep entry costs lower, whereas fiber cement boards topped with SPC stone-plastic flooring increase durability in high-moisture climates.
How Logistics, Freight Optimization, and Import Duties Impact Landed Expenses
Ocean freight and local drayage often represent 15% to 35% of overall project expenditure. Because expandable container houses fold down into a compact shipping profile, freight efficiency is high compared to fully pre-assembled modular units, but handling costs still require precise calculation.
The basic landed cost formula follows:
$$\text{Total Landed Cost} = \text{FOB Unit Price} + \text{Ocean Freight} + \text{Customs Duties \& Tariffs} + \text{Port Handling (THC)} + \text{Site Delivery}$$
Logistics cost variables to include in your project budget:
- Container Loading Efficiency: A standard 40ft High Cube (40HQ) shipping container typically holds one 40ft expandable unit or two 20ft expandable units. Mismatched order quantities increase shipping costs per square meter.
- Port and Terminal Charges: Terminal Handling Charges (THC), demurrage, customs clearance documentation, and import duties (which vary by destination country and HS Code classification) must be calculated prior to shipment dispatch.
- Last-Mile Transport & Heavy Equipment: Moving the unit from the port to the site requires a flatbed truck or tilt-tray trailer. Access limitations (narrow roads, low tree canopies) may necessitate specialized transport.
What On-Site Engineering Expenses Must Be Budgeted Before Delivery?
Site preparation accounts for a substantial portion of the overall budget. Installing an expandable container house on raw land requires civil engineering work before the unit arrives.
Total Project Budget Breakdown
├── Manufacturing & Base Unit (45% - 60%)
├── Shipping, Tariffs & Delivery (15% - 25%)
├── Foundation & Civil Works (10% - 15%)
└── Utility Hookups & Site Assembly (10% - 15%)
Budget allocation for site preparation includes:
- Foundation Engineering:
- Concrete Piers / Blocks: Lowest cost option, suitable for level ground and temporary installations.
- Ground Screws / Helical Piles: Ideal for sloped, uneven, or environmentally sensitive terrain.
- Poured Concrete Slab: Higher upfront cost, best for permanent residential builds requiring maximum perimeter sealing.
- On-Site Crane / Rigging Services: Unloading and unfolding an expandable unit requires a mobile crane (typically 25 to 50-ton capacity depending on unit weight and reach distance) or a heavy-duty forklift setup. Crane hire is billed hourly or daily with minimum mobilization fees.
- Utility Connections: Connecting the pre-installed internal plumbing and electrical distribution box to local infrastructure (mains power, solar, septic system, municipal water supply) requires licensed local contractors.
Total Cost of Ownership: Expandable Containers vs. Traditional Builds vs. Flat Packs
Evaluating initial purchase cost alone masks the overall project ROI. Comparing structural categories helps clarify where expandable units deliver economic value.
| Metric / Feature | Expandable Container House | Flat-Pack Container House | Traditional Site-Built Home |
| Site Assembly Speed | 10–30 minutes unfold time (2–4 workers) | 4–6 labor hours per unit | 3–9 months |
| On-Site Labor Dependency | Minimal (Pre-fitted interior) | Moderate (Requires panel assembly) | High (Skilled trades required on-site) |
| Structural Integrity | High (Integrated steel frame structure) | Medium to High (Bolt-connected frame) | High (Varies by local build quality) |
| Relocation Flexibility | Excellent (Folds back into container footprint) | Moderate (Requires disassembly) | None (Permanent fixed asset) |
| Overall Project Lead Time | Shortest overall project lead time | Short lead time | Long lead time |
Key Takeaways
- Base quotes are incomplete: Always evaluate projects using total landed cost, factoring in ocean freight, duties, foundation engineering, and local utility hookups.
- Specification dictates longevity: Matching steel frame thickness, insulation type, and certified electrical/plumbing fixtures to your target region’s climate and building codes avoids expensive retrofit costs later.
- Logistics optimization saves money: Ordering in multiples that fill complete 40HQ shipping containers significantly lowers the freight cost per square meter.
- Speed reduces financial carry costs: Fast deployment minimizes site labor overhead, interest on construction loans, and delayed time-to-market for rental or resort projects.
Why Choose Xinen Modular House
Navigating manufacturers, material standards, and international logistics independently often leads to budget overruns, component incompatibility, and unexpected port delays.
- End-to-End Solution Design: We align structural, insulation, and layout specifications to match your regional building codes and site constraints before production begins.
- Strict Procurement & QC: We source and integrate commercial-grade components—from certified electrical wiring to reinforced steel frameworks—ensuring strict quality control across every batch.
- Logistics & Import Optimization: We handle container packing optimization, export documentation, and freight coordination to minimize landed costs and prevent hidden port charges.
- Turnkey Project Support: From resort expansion projects and commercial workforce camps to private modular builds, we provide technical guidance from initial floor plan layout to final on-site installation.
Frequently Asked Questions (FAQ)
Are expandable container houses cheaper than traditional stick-built construction?
Yes. Expandable container houses generally reduce total project costs by 30% to 50% compared to traditional construction. The savings stem primarily from reduced on-site labor hours, shortened construction timelines, and centralized factory manufacturing efficiency.
What hidden costs catch buyers off guard when importing expandable container houses?
Common overlooked expenses include destination port Terminal Handling Charges (THC), customs clearance and import duties, crane rental for site positioning, foundation ground works, and final utility connection fees charged by local tradespeople.
How does climate insulation affect the overall price of an expandable container?
Upgrading from standard EPS sandwich panels to fire-retardant Rockwool or high-density Polyurethane (PU/PIR), along with double-glazed thermal-break windows, increases the base manufacturing cost by 10% to 25%. However, this investment lowers ongoing HVAC energy bills and prevents condensation issues in extreme cold or hot environments.
Can expandable container houses be customized for commercial projects?
Yes. Internal floor plans, bathroom/kitchen placement, exterior cladding, window positioning, and electrical layouts can be customized. Ordering standardized modular configurations in volume yields the best cost-per-unit ratio.