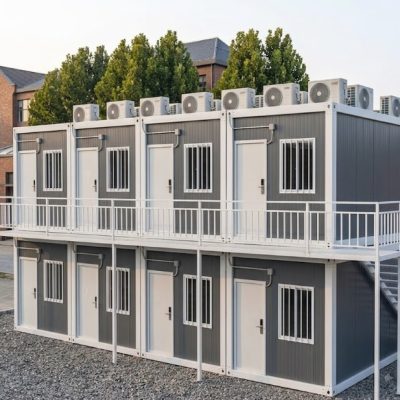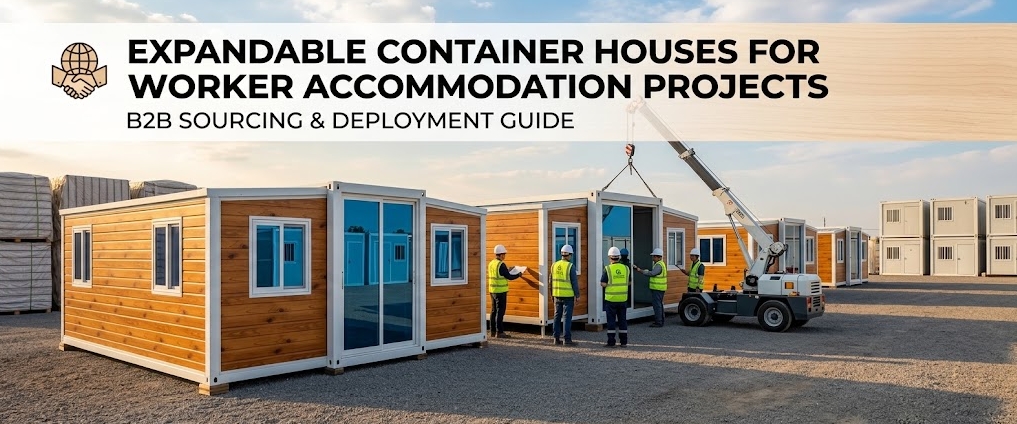
Deploying workforce housing for remote construction sites, mining operations, energy infrastructure, or agricultural mega-projects requires balancing speed of deployment, spatial comfort, and long-term project reusability.
While standard 20ft box containers provide basic shelter, they often feel cramped for multi-worker occupancy and require extensive site fitting for bathrooms and partition walls.
Expandable container houses (double-wing folding units) solve these field challenges by shipping as a compact 20ft or 40ft container footprint and unfolding on-site to triple the usable floor space—yielding up to 37 m² (400 sq ft) for a 20ft model or 74 m² (800 sq ft) for a 40ft model.
This guide details how project contractors and procurement managers can plan, procure, and deploy expandable container accommodation units to maximize workforce retention and optimize overall site logistics.
Why Project Contractors Are Upgrading to Expandable Containers for Worker Housing
Remote labor camps face strict operational constraints: short mobilization windows, harsh climates, high freight costs, and worker welfare standards. Expandable container units address these pain points directly:
- Triple Floor Area Upon Delivery: Unlike rigid single-box containers, expandable units fold out laterally. A single 20ft unit expands from a transport width of 2.25 meters to an expanded width of 6.3 meters, creating a true multi-room living unit.
- Turnkey Factory Pre-Fitout: Electrical distribution wiring, light fixtures, plumbing manifolds, double-glazed windows, and sanitary fixtures (toilet, shower, vanity) are pre-installed in the central chassis at the factory.
- Rapid Deployment: Unfolding and securing a complete 37 m² living space takes 4 site workers roughly 2 to 4 hours, drastically cutting local civil labor expenditure.
- High Reusability Across Project Phases: When a project phase completes, expandable units fold back down into their transport dimensions, ready to be loaded onto flatbed trucks and relocated to the next site without material degradation.
20ft & 40ft Expandable Units: Key Technical Specifications & Engineering Standards
Issuing a Request for Quotation (RFQ) for site labor camps requires specifying strict structural and thermal parameters to handle field conditions.
| Engineering Parameter | Standard Work Camp Specification | Heavy-Duty / Extreme Climate Upgrade |
| Expanded Dimensions (20ft) | 5.90 m (L) x 6.30 m (W) x 2.48 m (H) (~37 m²) | Standard 20ft ISO footprint for easy transport positioning |
| Expanded Dimensions (40ft) | 11.80 m (L) x 6.30 m (W) x 2.48 m (H) (~74 m²) | Ideal for 4-room dormitories or executive site suites |
| Chassis & Corner Posts | 2.5 mm – 3.0 mm cold-rolled galvanized steel | Hot-dip galvanized frame for high-humidity or coastal salt-spray sites |
| Wall Insulation Core | 50 mm EPS or Glasswool sandwich panels | 75 mm – 100 mm Class A Fireproof Rockwool or High-Density PU panels |
| Subfloor & Flooring | 18 mm MGO / Fiber cement board + 1.8 mm PVC sheet | 18 mm Fiber cement board + 2.0 mm heavy-duty commercial PVC sheet |
| Pre-Piped Bathroom | Glass/PVC shower stall, ceramic toilet, vanity sink | Pre-plumbed with internal PEX water lines and PVC drain traps |
Freight Economics & Site Offloading Mechanics
Shipping volume dictates a major portion of landed modular housing costs. Expandable container units are engineered specifically for ocean container loading efficiency.
40HQ Ocean Shipping Allocation:

20ft Expandable Units (2 Units per 40HQ)
+-------------------------------------------------------------+
|  [20ft Unit #1: ~5.9m Folded]  |  [20ft Unit #2: ~5.9m Folded]  |  --> ~74 m² Usable Space
+-------------------------------------------------------------+

40ft Expandable Unit (1 Unit per 40HQ)
+-------------------------------------------------------------+
|  [40ft Unit: ~11.8m Folded Chassis]                          |  --> ~74 m² Usable Space
+-------------------------------------------------------------+
Ocean Freight Efficiency
- 20ft Expandable Units: Fold down to ~2.25 m wide by ~5.9 m long. Exactly two 20ft units fit inside a single 40ft High Cube (40HQ) shipping container, yielding ~74 m² of turn-key living area per ocean container shipped.
- 40ft Expandable Units: Fold down to ~11.8 m long. One 40ft unit fills a 40HQ shipping container, yielding ~74 m² of total floor space with longer continuous room dimensions.
Site Offloading & Handling
- Weight Profile: A 20ft expandable unit weighs approximately 2.5 to 3.0 metric tons; a 40ft unit weighs 5.5 to 6.5 metric tons.
- Lifting Machinery: 20ft units can be offloaded using an 8-to-15-ton mobile crane or a heavy-duty 5-ton forklift. 40ft units require a 25-to-35-ton mobile crane depending on the required boom radius on site.
Occupancy Planning & Layout Configurations: Worker Dorms vs. Executive Suites
A well-planned labor camp balances high bed density for general labor with higher-comfort privacy for engineers and site managers.
LAYOUT A: 20ft WORKER DORMITORY (~37 m² - 4 to 8 Beds)
+-------------------------------------------------------------+
| [Bedroom 1: Bunk Beds] | [Central Living / Storage] | [Bed 2] |
|                        | [Integrated Bathroom Unit] |         |
+-------------------------------------------------------------+

LAYOUT B: 40ft EXECUTIVE MANAGER SUITE (~74 m²)
+-------------------------------------------------------------+
| [Master Bedroom] | [Spacious Work Office & Lounge] | [Ensuite]|
|                  | [Kitchenette & Dining Area]     | [Bath]   |
+-------------------------------------------------------------+
- 4-to-8-Worker Accommodation Block (20ft Unit):Configured with two separate bedrooms (fitting 1 to 2 bunk beds per room), a central hallway, and a pre-fitted private bathroom with toilet, shower, and sink.
- 4-Room Individual Crew Quarters (40ft Unit):Divided into 4 separate single-occupancy bedrooms with private keycard doors, built-in wardrobes, and a shared central sanitary block—ideal for skilled technicians.
- Site Manager & Engineer Suite (20ft / 30ft Unit):Features 1 large master bedroom, an office desk area, an upgraded bathroom, and a kitchenette, giving senior management high-comfort living space directly on remote job sites.
On-Site Unfolding & Installation Process (Step-by-Step)
Setting up an expandable container house requires minimal ground work compared to traditional concrete construction.
- Foundation Setup: Set level concrete bearing pads, strip footings, or helical ground screws beneath the main center chassis corners and outer wing support positions.
- Positioning & Unlocking: Lower the folded unit onto the foundation using a crane. Unlock the transport safety latches securing the folded side wings.
- Wing Expansion: Using crane assistance, manual winches, or integrated mechanical jacks, pull the outer wing frames outward until fully extended.
- Roof & Floor Drop: Lower the floor boards of the wing sections into place and extend the hinged roof canopy panels. Adjust the telescopic foundation jacks under the extended wings.
- Weatherproofing & Utilities: Apply industrial polyurethane sealant along exterior rubber roof seams and structural joints. Connect main site power to the external distribution box and hook main water lines to the pre-piped manifold.
Key Takeaways
- High Spatial Efficiency: Expandable container houses triple their floor area upon arrival, offering ~37 m² (20ft) to ~74 m² (40ft) of usable accommodation per unit.
- Turnkey Delivery: Bathrooms, electrical wiring, windows, and floor coverings are 90% pre-installed at the factory, minimizing on-site plumbing and electrical work.
- Freight Optimization: Two 20ft expandable units fit into one 40HQ shipping container, delivering maximum living space per sea freight dollar.
- Full Camp Mobility: Units can be folded down, re-packed, and transported to new project sites multiple times over a 15+ year structural lifespan.
Why Partner with Xinen Modular House (www.modularhousehub.com)
Procuring worker housing for a remote site requires more than buying a standard container off a factory floor—it requires an integrated partner who manages engineering compliance, quality control, and international logistics.
As a dedicated modular housing solutions provider, Xinen Modular House bridges the gap between international contractors and specialized manufacturing hubs across China:
- Tailored Solution Engineering: We do not push rigid stock inventory. We evaluate your workforce numbers, site climate (desert heat, arctic cold, monsoon rainfall), and local building codes, then engineer custom layouts, insulation cores, and sanitary blocks tailored to your RFQ.
- Multi-Category Supply Integration: Need expandable worker dormitories alongside flat-pack office blocks, pre-plumbed commercial kitchens, and container ablution units? We consolidate production across audited Chinese factories under a single procurement schedule.
- Single-Point Quality Control (QC): Our technical team inspects raw steel frame galvanization, sandwich panel density, roof joint waterproofing, and electrical load safety before any unit is packed into shipping containers.
- Complete Technical Data Packages: Every order is supplied with CAD foundation layouts, structural loading calculations, electrical single-line diagrams, and step-by-step video installation guides for site crews.
Managing an upcoming construction camp, mining accommodation project, or remote workforce deployment? [Contact Xinen Modular House] to receive floor plan options and a detailed cost estimate within 24 hours.
Frequently Asked Questions (FAQ)
Q1: How many workers can be accommodated in a single 20ft expandable container house?
A standard 20ft expandable unit (~37 m²) can comfortably house 4 to 8 workers using bunk bed configurations across 2 separate bedrooms, complete with an integrated bathroom. For management staff, the same unit is typically configured for 1 or 2 occupants with higher-end office furnishings.
Q2: Are expandable container houses fireproof and safe for mining or oil & gas camps?
Yes, provided the correct wall panel core is specified. We recommend 50mm–75mm Class A Non-Combustible Rockwool sandwich panels for worker dormitories to meet international site safety codes and prevent fire spread.
Q3: What type of site foundation is required for an expandable worker accommodation unit?
Expandable units do not require a solid concrete slab. They can be set on concrete pier pads, strip footings, or helical ground screws placed directly under the main chassis bearing points and outer wing support legs, drastically reducing civil foundation costs.
Q4: How do expandable units handle extreme ambient temperatures?
For hot desert or tropical sites, units are equipped with 75mm PU/Rockwool insulation, reflective roof membranes, and pre-wired AC sleeves. For sub-zero winter climates, units feature thermal-break double-glazed windows, 75mm–100mm PU insulation, and sub-floor insulated underlayment.