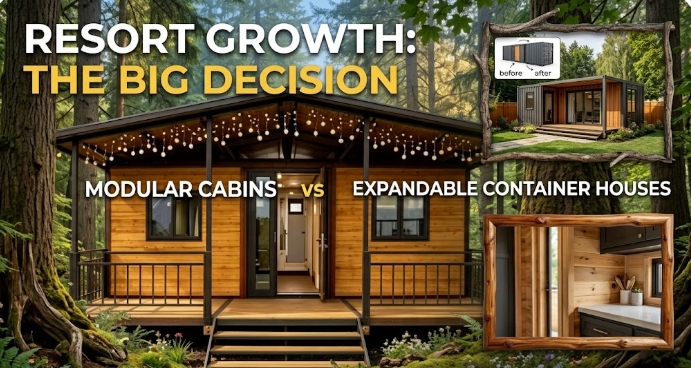
When planning a small resort, boutique retreat, nature lodge, or holiday rental property, selecting the right prefabricated building system is a critical early decision. Project owners often compare modular cabins against expandable container houses to determine which product better fits their site and operational goals.
Evaluating these options based solely on initial unit catalog prices rarely leads to a successful project. A small resort is not just a collection of standalone accommodation units—it is an integrated property requiring careful site layout, road access planning, foundation work, utility distribution, guest circulation, and future operational maintenance.
Deciding between modular cabins and expandable container houses requires evaluating how each system performs across the entire project lifecycle, from factory transport to on-site assembly and long-term guest use.
What Is the Difference Between a Modular Cabin and an Expandable Container House?
While both systems rely on off-site preparation to streamline construction, they use different structural frameworks and delivery configurations.
- Modular Cabin: A broad product category where building sections, wall systems, or complete volumetric modules are engineered and prefabricated off-site before transportation. Depending on the design, modular cabins may be shipped as fully finished volumetric units, flat-packed panels, or three-dimensional structural frames. Material selections, architectural styles, and internal finishes vary widely by manufacturer and system specification.
- Expandable Container House: A building system engineered to collapse or fold into a compact dimension for transit, then expand or unfold at the site to create its final usable floor area. These structures typically utilize integrated steel framing with hinged or sliding wall, floor, and roof panels. Internal fixtures, such as basic electrical wiring and enclosed bathroom pods, are frequently integrated into the core center section prior to transport.
Product Naming and Terminology in the Market
Terminology across the prefabricated building industry is not fully standardized. Suppliers and regional markets may use terms like prefab cabin, modular container, expandable house, or portable lodge interchangeably.
Because product titles can be ambiguous, resort developers should base procurement decisions on detailed architectural drawings, structural frame specifications, material performance data, transport dimensions, and required assembly procedures rather than the product title alone.
How Does the Number of Units Affect the Building Choice?
The scale of a resort project directly influences procurement strategy, transportation logistics, and installation planning. Most small-to-medium hospitality developments fall into distinct project sizes that present different operational trade-offs.
2 to 3 Accommodation Units
For very small retreats or private rental additions, project owners often prioritize distinct architectural aesthetics, custom interior finishes, and specific site orientation.
- Modular Cabins: Often selected when the resort concept demands distinct architectural features—such as high vaulted ceilings, expansive timber cladding, or non-standard glass facades—that match a specific landscape setting.
- Expandable Container Houses: Provide a practical option if site access is straightforward and the priority is placing functional, self-contained guest rooms quickly with minimal on-site assembly work.
4 to 6 Accommodation Units
This scale represents a typical entry-level commercial retreat or boutique resort. At this level, project owners must balance individual guest privacy with site-wide operational efficiency.
- Modular Cabins: Allow for varied exterior treatments or staggered floor plans while maintaining consistent structural details across units.
- Expandable Container Houses: Allow resort operators to leverage standardized room layouts. Shipping multiple compact units in fewer transport runs can streamline freight logistics, provided the site setup allows for systematic unfolding and foundation placement.
6 to 10 Accommodation Units
For larger small resorts, repeatability, maintenance consistency, and utility distribution become primary operational considerations.
- Modular Cabins: Enable multi-unit clusters with shared architectural themes, integrated covered walkways, or custom deck connections engineered to handle higher guest traffic.
- Expandable Container Houses: Offer predictable, repeatable guest room footprints that simplify housekeeping, standardized spare parts inventory, and room layout replication across the site.
Why Site Layout Matters More Than Unit Selection
Selecting a prefabricated building system should occur alongside site master planning. A cabin or container house that looks functional in an isolated catalog image can create operational friction if it does not integrate smoothly into the surrounding property.
       [ Access Road / Parking ]
                  │
        [ Reception & Service ]
        ┌─────────┴─────────┐
        │                   │
[Guest Cabin 1]     [Guest Cabin 2]
   (Private View)      (Private View)
        │                   │
        └─── Utility Trench ──┘
When evaluating a building system against a resort site plan, consider:
- Guest Privacy and Views: Unit placement, window orientation, and entry doors must prevent guests from looking directly into neighboring units or service areas.
- Circulation Routes: Clear separation between guest footpaths, housekeeping cart routes, maintenance access, and vehicle parking.
- Utility Distribution: Efficient routing for main electrical lines, freshwater piping, and sewage/septik systems across multiple units.
- Common Facilities: Placement of central reception, dining areas, storage sheds, and waste management points relative to the accommodation units.
- Terrain Constraints: Soil stability, natural drainage patterns, tree preservation, and ground elevation changes.
How Do Transportation and Site Access Compare?
Logistics constraints often dictate which building system is physically viable for a given project location.
Transport Logistics Comparison:

Expandable Container House:
[ Compact Folded Unit ] ──> (Standard Truck) ──> Unfold on Site ──> [ Wide Floor Area ]

Volumetric Modular Cabin:
[ Full-Size Module ]    ──> (Wide-Load Truck) ──> Crane Placement ──> [ Wide Floor Area ]
Transport Configurations
- Expandable Container Houses: Transported in a collapsed, compact footprint (often matching standard ISO shipping container dimensions). This structure allows a single truck or shipping container to transport a building that unfolds into a significantly larger footprint on site, maximizing spatial efficiency during transit.
- Modular Cabins: Transport logistics depend on the structural system. Fully volumetric modular units are shipped at their final width and height, which may require wide-load transport permits, specialized trailers, or pilot vehicles. Flat-packed modular panel systems, by contrast, ship as dense material bundles that require manual or crane-assisted assembly on site.
Access Route Requirements
Before selecting either system, project owners must verify the entire delivery route:
- Road Width and Overhead Clearance: Identify low-hanging utility lines, narrow bridge crossings, overhanging tree branches, and sharp mountain hairpin turns.
- Site Entrance: Ensure sufficient turning radiuses for long delivery trailers or multi-axle trucks.
- Unloading Space: Confirm that flat, stable ground is available near the foundation site for crane positioning, forklift maneuvering, or unfolding operations.
If a remote retreat site is accessible only via narrow, unpaved mountain roads, a compact expandable container or a flat-packed panelized modular system may be more practical than wide volumetric modular units.
What Foundations and On-Site Preparation Are Required?
Neither modular cabins nor expandable container houses eliminate the need for proper site work and foundation engineering. Every permanent or commercial accommodation structure requires a level, structurally sound base.
Typical Foundation Options for Prefabricated Resort Units:

  [ Helical Screw Piles ]        [ Concrete Piers / Blocks ]       [ Reinforced Slab ]
     │      │      │                    ┌──┐      ┌──┐             ┌─────────────────┐
  ───┴──────┴──────┴───              ───┴──┴──────┴──┴───          ─┴─────────────────┴─
 (Ideal for Sloped Terrain)          (Budget / Level Sites)          (Heavy Load / Permanence)
Common foundation solutions include:
- Helical Screw Piles: Steel shafts driven into the soil. Excellent for sloped terrain, sensitive ecological areas, or sites where minimal ground disturbance is required.
- Concrete Piers or Strip Footings: Raised concrete supports that provide a level frame base while keeping the building structure elevated above surface runoff and soil moisture.
- Reinforced Concrete Slab: A full ground-level slab providing uniform structural support, often used when ground conditions require heavy load distribution or integrated perimeter insulation.
Foundation selection depends on local soil load-bearing capacity, site topography, regional wind/snow loads, and local building codes—not on the building product name alone.
How Does On-Site Installation Differ?
On-site labor requirements, equipment needs, and assembly sequences vary between the two building approaches.
Expandable Container House Installation
- Position the folded unit onto the prepared foundation piers or slab using a crane or heavy forklift.
- Unlatch structural transit locks and mechanical security pins.
- Mechanically expand or unfold the side floor panels, side wall sections, and roof extensions using integrated winches, hydraulic supports, or crane assistance.
- Seal and bolt structural seams, weatherproofing joints, corner castings, and floor transitions.
- Connect internal utility leads (electrical main panel, water inlets, waste outlets) to local site hookups.
Modular Cabin Installation
- Volumetric Modules: Lift fully built modules onto the foundation via crane, align structural connection points, secure anchor bolts, seal inter-module weather interfaces, and connect utility leads.
- Panelized or Kit Systems: Unload flat-packed wall, floor, and roof components. Assemble the primary structural frame on site, install insulated wall panels, mount exterior cladding, fit window/door units, and complete interior trade connections.
On-site work is required for both systems to secure structural anchors, ensure watertight seam sealing, and complete trade hookups.
Comparing Customization: Standardized Layouts vs. Custom Designs
Customization allows a resort to stand out, but it introduces trade-offs in manufacturing lead times, structural engineering requirements, and overall project costs.
| Customization Factor | Standardized Layouts | Custom Architectural Modifications |
|---|---|---|
| Manufacturing Lead Time | Shorter; uses established production lines | Longer; requires custom engineering and retooling |
| Engineering Approvals | Uses pre-calculated structural packages | Requires project-specific engineering stamps |
| Shipping Efficiency | Optimized for standard transport dimensions | May require specialized or wide-load logistics |
| Site Assembly | Predictable, repeatable assembly steps | May require custom flashing, fitting, or on-site trim |
| Resort Maintenance | Simple; standardized replacement parts across units | Requires tracking custom component specifications |
Customizing Non-Structural Elements
For small resorts, high visual customization can often be achieved without modifying the core structural frame. Modifying non-structural components includes:
- Upgrading exterior cladding materials (e.g., natural timber composite, architectural metal panels).
- Selecting custom interior wall panel finishes, flooring, and cabinetry.
- Installing floor-to-ceiling panoramic window packages or sliding glass patio doors.
- Fitting high-spec bathroom fixtures, custom lighting, and integrated deck extensions.
Planning Guest Rooms and Shared Facilities
A successful resort balances private guest spaces with practical operational infrastructure.
       ┌─────────────────────────────────────────────────────────┐
       │                   RESORT MASTER PLAN                    │
       └─────────────────────────────────────────────────────────┘
                                    │
       ┌────────────────────────────┴────────────────────────────┐
       ▼                                                         ▼
[ Guest Accommodations ]                                [ Shared Facilities ]
 • Private Bedrooms & Baths                              • Reception & Guest Check-In
 • Scenic Deck Extensions                                • Restaurant / Kitchen
 • Insulated Quiet Envelopes                             • Housekeeping & Laundry
 • Compact Kitchenettes                                  • Maintenance & Storage
Guest Room Configurations
Guest accommodation units should prioritize internal flow, acoustic isolation, natural light, and outdoor connection. A well-designed 30-square-meter unit with clear sightlines and an expansive outdoor deck often feels more comfortable to guests than a larger, poorly lit box.
Shared Resort Infrastructure
Resorts require service buildings to operate smoothly. Project planners should decide whether to use prefabricated units or traditional construction for:
- Reception and Administration: Guest check-in, lounge space, and office facilities.
- Dining and Kitchen Operations: Restaurant seating, commercial kitchen space, and food storage.
- Housekeeping and Maintenance: Laundry facilities, linen storage, spare parts inventory, and equipment repair shops.
Using a hybrid approach—such as expandable container units for standardized guest rooms alongside a custom modular or site-built reception lodge—can optimize both construction budget and aesthetic impact.
How to Compare Total Project Costs
Comparing building systems based solely on factory catalog prices leads to incomplete budgets. The valid financial metric is the total delivered, installed, and fully commissioned project cost.
Total Project Budget Structure:

┌─────────────────────────────────────────────────────────────────────────┐
│ Factory Building Package (Cabins or Expandable Containers)               │
├─────────────────────────────────────────────────────────────────────────┤
│ + Freight Logistics (Inland Trucking, Ocean Freight, Customs, Local)    │
├─────────────────────────────────────────────────────────────────────────┤
│ + Site Work & Foundations (Clearing, Grading, Piers/Slab, Drainage)      │
├─────────────────────────────────────────────────────────────────────────┤
│ + Equipment & Labor (Crane Rental, Assembly Crews, Specialized Trades)  │
├─────────────────────────────────────────────────────────────────────────┤
│ + Utility Infrastructure (Water Well/Mains, Septic, Electric, Solar)    │
├─────────────────────────────────────────────────────────────────────────┤
│ + Local Permits, Professional Fees & Taxes                              │
└─────────────────────────────────────────────────────────────────────────┘
 = TOTAL DELIVERED & COMMISSIONED COST
Key Budget Factors
- Freight and Delivery: Distance from supplier shipping points, ocean freight rates, customs clearance fees, port handling charges, and local heavy-truck transport to the final site.
- Site Preparation and Foundations: Clearing vegetation, ground leveling, soil stabilization, drainage installation, and concrete/screw pile construction.
- On-Site Assembly and Mechanical Trades: Crane rental costs, local assembly labor, licensed electrician and plumber hookups, and exterior seam sealing.
- Utility Infrastructure: Digging trenches, installing septic systems or sewage treatment plants, drilling water wells or connecting municipal mains, and setting up electrical transformers or off-grid solar/battery systems.
A lower initial unit purchase price can easily be offset by higher local site preparation, crane rental, or long-distance transport costs.
Total Project Schedule: From Concept to Guest Check-In
Prefabricated construction can reduce on-site build timelines, but overall duration depends on the full project workflow.
Typical Project Timeline Phases:

[ Phase 1: Planning & Approvals ] ──> Design confirmation, engineering, local permits
[ Phase 2: Concurrent Execution  ] ──> Off-Site Factory Production ║ On-Site Foundation Work
[ Phase 3: Logistics & Transport ] ──> Ocean freight, customs clearance, local haulage
[ Phase 4: On-Site Assembly     ] ──> Placement, expansion/mounting, seam sealing
[ Phase 5: Commissioning         ] ──> Trade hookups, interior fitting, final inspections
While factory manufacturing and site foundation preparation can occur simultaneously to save time, total project duration remains governed by local permit approval lead times, shipping transit schedules, and utility connection timelines.
Planning for Future Resort Expansion
Small resorts often open with an initial phase of 2 to 6 units, planning to add more accommodation as occupancy and revenue grow.
To ensure seamless future expansion:
- Pre-Size Utility Infrastructure: Size main electrical distribution panels, water supply lines, and sewage treatment capacity during Phase 1 to handle the planned ultimate site capacity.
- Designate Access Corridors: Keep delivery truck routes, crane setup zones, and staging areas clear so future building installations do not disrupt existing guest areas.
- Ensure Product Continuity: Verify that the chosen building supplier can supply identical or visually compatible units in subsequent years.
Maintenance and Operational Considerations
Long-term resort profitability depends heavily on controlling ongoing facility maintenance costs.
- Standardized Fixtures: Utilizing uniform bathroom pods, window assemblies, door hardware, and electrical components across all units reduces the cost and complexity of maintaining spare parts inventory.
- Durable Exterior Envelope: Resort cabins face high guest turnover and constant exposure to weather. Wall cladding, roofing membranes, and window frames must withstand regional climate conditions (e.g., salt-spray coastal air, high UV exposure, or heavy snow loads).
- Eaay-Clean Interior Surfaces: Interior wall panels, flooring, and cabinetry should resist staining, moisture absorption, and physical impact to allow fast housekeeping turnarounds between guest stays.
Navigating Local Building Regulations and Permits
Prefabricated accommodation units must comply with local building regulations, zoning bylaws, and hospitality operations standards in the project’s jurisdiction.
Key regulatory considerations include:
- Zoning and Land Use: Confirming that commercial tourism, short-term accommodation, or eco-resort operations are permitted on the property.
- Structural and Environmental Codes: Meeting regional requirements for wind load resistance, snow load capacity, seismic engineering, and energy efficiency insulation standards.
- Health and Safety Rules: Complying with commercial fire safety standards, emergency egress rules, electrical safety inspections, and sanitary wastewater disposal requirements.
Project owners should consult local planning authorities, licensed architects, or engineering consultants early in the planning process to clarify permit requirements before finalizing unit purchases.
Practical Decision Matrix
| Project Factor | Modular Cabin | Expandable Container House |
|---|---|---|
| Architectural Style | Broad flexibility; supports custom timber, glass, or modern facades | Utilitarian modern aesthetic; defined by core frame geometry |
| Transport Efficiency | System-dependent; volumetric units require wide-load transport | High transit efficiency; compact folded dimensions reduce ocean freight volume |
| On-Site Assembly | Varies; module positioning or panelized assembly | Unfolding/expanding core frame followed by seam sealing |
| Site Access Sensitivity | Requires wide road clearances for volumetric modules | Navigates tighter access roads due to compact transport profile |
| Layout Customization | Flexible ceiling heights, window placements, and wall configurations | Constrained by internal dimensions of folding steel frame sections |
| Foundation Requirements | Project-specific; screw piles, concrete piers, or full slab | Project-specific; level concrete piers, strip footings, or slab |
| Future Expansion | Modular additions integrated via deck or structural linkages | Simple replication of standardized unit footprints |
| Total Project Cost | Subject to material specs, transport mode, and local labor rates | Subject to shipping distance, foundation type, and site setup |
Three Illustrative Resort Scenarios
The following hypothetical scenarios illustrate how different site conditions and operational priorities guide building system selection.
Scenario 1: Four-Unit Nature Retreat in an Accessible Forest Site
- Site Profile: Rolling forest terrain located two hours from a major metropolitan area with wide, paved road access and available local trade contractors.
- Project Goal: Create an upmarket nature getaway featuring vaulted ceilings, floor-to-ceiling glass viewing walls, and high-end timber finishes.
- Evaluation: Because road access easily accommodates wide transport trailers and the business model supports higher room rates, the owner selected modular cabins with custom window envelopes and natural wood cladding.
Scenario 2: Six-Unit Island or Remote Coastal Resort
- Site Profile: Remote coastal property accessible via narrow rural roads and a regional cargo ferry. Local skilled labor is scarce and expensive.
- Project Goal: Deploy six durable, comfortable guest units quickly during a narrow weather window before the rainy season.
- Evaluation: Due to severe transport constraints and limited local trade availability, the developer chose expandable container houses. Shipping compact units reduced freight costs, and the fast unfolding mechanism minimized on-site labor requirements.
Scenario 3: Small Resort Planned for Multi-Phase Expansion
- Site Profile: Flat, semi-rural agricultural parcel with good road frontage. Initial budget permits four accommodation units, with plans to expand to ten units over three years.
- Project Goal: Establish a functional guest ranch with consistent room layouts, standardized maintenance, and straightforward future expansion.
- Evaluation: The developer selected a standardized expandable container house layout for guest rooms. The compact shipping profile kept Phase 1 freight costs predictable, and the uniform design ensures Phase 2 units added later will match existing guest accommodations perfectly.
Buyer Preparation Checklist
Before requesting formal proposals or technical consultations from building suppliers, project owners should compile the following information:
Site & Location Details
- Exact project address or GPS coordinates (to evaluate transport routes).
- Site photos, ground slope information, and soil type (if known).
- Road access conditions (road width, bridge weight limits, overhead obstacles).
- Status of utility infrastructure (electricity grid, water supply, sewage/septic plans).
Project Scope & Accommodation Requirements
- Target number of guest units and intended opening date.
- Desired unit square footage, bedroom count, and bathroom specifications.
- Need for auxiliary facilities (reception, laundry, restaurant, storage).
- Level of interior fitting required (bare shell vs. fully furnished with fixtures).
Regulatory & Financial Context
- Local zoning classification and known building permit requirements.
- Target total project budget (distinguishing between factory package budget and local site work funds).
- Preliminary site drawings, layout sketches, or architectural renders (if available).
How to Compare Supplier Quotations
When reviewing proposals from prefabricated building suppliers, evaluate the detailed scope of inclusions rather than comparing bottom-line numbers alone.
Quotation Review Checklist:

  Structural Shell & Insulation
  ├── Frame material, wall thickness, floor/roof load ratings
  └── Insulation type (EPS, PU, Rockwool) & thermal performance

  Finishes & Fixtures
  ├── Exterior cladding & roofing material specifications
  ├── Interior wall/floor finishes, window/door glazing specs
  └── Plumbing fixtures, electrical panels, outlets, lighting package

  Logistics, Engineering & Scope Exclusions
  ├── Packaging, ocean/inland freight, delivery terms (FOB, CIF, DDP)
  ├── Included technical drawings, assembly manuals, engineering stamps
  └── Explicit exclusions: Foundations, crane hire, site labor, permits
Two proposals with identical prices may represent vast differences in insulation quality, structural steel thickness, fixture durability, and transport responsibilities.
FAQ
Is a modular cabin better than an expandable container house for a small resort?
Neither system is universally better. A modular cabin offers broader architectural flexibility, custom aesthetics, and varied ceiling heights, making it suitable for high-end boutique retreats. An expandable container house provides high transit efficiency and rapid on-site unfolding, making it practical for sites with tight access or limited local labor.
Which system is cheaper for a small resort project?
Total costs depend on material specifications, transport logistics, foundation construction, crane rental, utility hookups, and local trade rates. A compact expandable container may reduce ocean freight costs, while a panelized modular cabin might reduce heavy lifting equipment fees. Compare total delivered and installed project budgets rather than catalog purchase prices.
Which option is faster to install on site?
An expandable container house typically unfolds and seals on site in fewer hours than a panelized or multi-module cabin. However, total project lead time depends on factory production schedules, shipping transit times, local permit approvals, foundation construction, and utility hookups.
Do both systems require permanent foundations?
Yes. Both modular cabins and expandable container houses require a level, engineered foundation to ensure structural stability, correct door/window alignment, and long-term durability. Foundation types include helical screw piles, concrete piers, strip footings, or reinforced concrete slabs.
Can expandable container houses provide comfortable guest accommodation?
Yes, provided they are engineered with adequate thermal insulation (e.g., polyurethane or rockwool cores), double-glazed window packages, proper ventilation/HVAC systems, and quality interior finishes appropriate for hospitality use.
Can a resort combine modular cabins and expandable container houses?
Yes. Resorts frequently use a hybrid strategy. For example, a property might deploy expandable container houses for standardized guest rooms while using a custom modular building or site-built structure for the main reception lodge and restaurant.
What details should I send a supplier before requesting a quotation?
Provide the project location, number of units required, target unit square footage, preferred room layout, site photos/plans, road access conditions, utility availability, target timeline, and local building permit requirements.
How Xinen Modular House (ModularHouseHub) Supports Resort Projects
Choosing the right building system requires balancing architectural vision, logistics, and site preparation. As a modular building supplier and project solutions provider, Xinen Modular House (ModularHouseHub) assists small resort owners and project planners through every stage of procurement:
- Reviewing Project Requirements: Evaluating site conditions, access roads, unit counts, and target timelines.
- Comparing Building Configurations: Analyzing whether modular cabins, expandable container houses, or hybrid solutions best fit the site plan.
- Coordinating Specifications: Matching insulation performance, structural framing, wall finishes, and fixture packages to regional climate and hospitality standards.
- Preparing Detailed Scope Quotations: Providing clear itemized proposals covering building packages, customization options, packaging, and freight logistics.
- Organizing Logistics and Installation Support: Coordinating transport configurations, shipping schedules, technical documentation, and local assembly guidance.
To discuss your resort project requirements, evaluate floor plan options, or request an itemized project quotation, visit www.modularhousehub.com.
Key Takeaway
Small resort owners should not choose between modular cabins and expandable container houses based on product names or initial catalog prices alone. The correct choice depends on evaluating how each system integrates with your specific site layout, transport access routes, foundation conditions, guest accommodation standards, utility infrastructure, local building regulations, and total installed project budget.