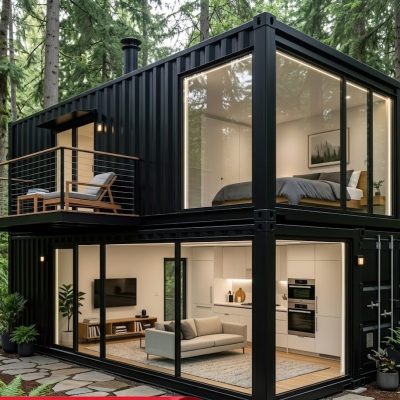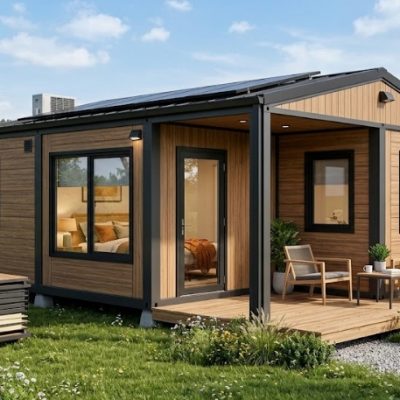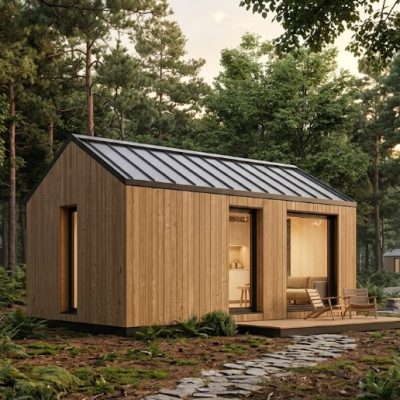

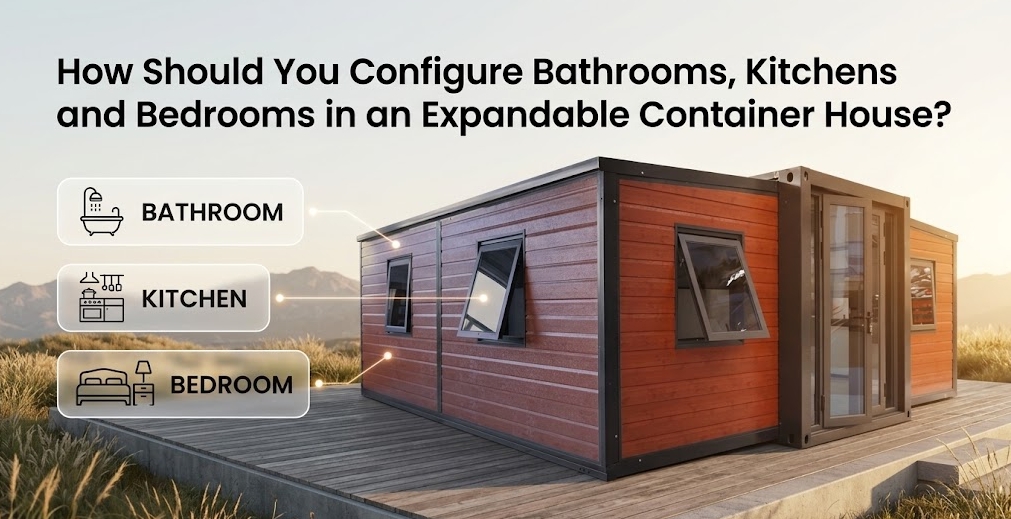
An expandable container house often appears surprisingly spacious after deployment, but its expanded footprint still has to accommodate sleeping, cooking, washing, storage, and daily movement. A floor plan should therefore be judged by how people actually use the space, not only by the number of rooms shown on a marketing rendering.
The most practical configuration depends on internal dimensions, the expanded footprint, intended occupancy, door and window positions, plumbing locations, furniture requirements, and the specific application—whether it is a short-stay vacation rental, a guest house, or a remote residential unit.
What Should You Decide Before Choosing the Interior Layout?
Before choosing the bedroom, kitchen, and bathroom arrangement, buyers need to define how the building will be used. A layout designed for occasional guest accommodation is rarely ideal for long-term living. Key factors to clarify include:
- Number of occupants: Is the unit meant for an individual, a couple, or small families?
- Intended length of stay: Short-stay visitors have different storage and kitchen needs compared to full-time residents.
- Studio versus separate bedroom: Do occupants need visual and acoustic privacy, or is an open-plan layout more functional?
- Bathroom privacy and access: Will guests need direct access without crossing primary living areas?
- Kitchen requirements: Will occupants prepare full meals or only handle light refreshments?
- Storage and furniture: Where will luggage, daily clothing, and appliances be stored?
How Should You Arrange the Bathroom, Kitchen, and Bedroom Together?
The bathroom, kitchen, and bedroom should not be designed as three isolated spaces. Their positions must be planned together around the actual expandable structure, usable floor area, circulation routes, and utility connections.
Moving the bathroom affects plumbing and wastewater connections, while shifting the kitchen impacts water, drainage, electrical points, and appliance placement. Grouping plumbing-related functions can simplify utility routing depending on the product structure, pipe runs, drainage slopes, and local site conditions, but adjacent placement does not automatically reduce installation costs or solve every layout constraint.
When planning the interior, verify how occupants will move through the space:
- Can doors open fully without striking beds, cabinets, or appliances?
- Is there adequate floor clearance to access storage units and work surfaces?
- Do main walking routes flow naturally without awkward turns?
- Can maintenance personnel easily access plumbing and service junction points?
How Should the Bathroom Be Configured?
A compact bathroom inside an expandable container house typically packs several core elements into a limited footprint: a toilet, a shower enclosure, a washbasin, a door swing, ventilation, water inlets, and a wastewater outlet.
- Space trade-offs: Expanding the bathroom directly reduces the floor area available for sleeping, cooking, and living.
- Fixture clearances: Ensure occupants can enter, use fixtures, and exit comfortably without cramped maneuvers.
- Ventilation and moisture: Adequate exhaust and waterproofing are critical in compact modular units to prevent condensation and moisture retention.
Actual dimensions and fixture clearances should always be checked against the selected model’s specifications and applicable local requirements.
Should the Kitchen Be Next to the Bathroom?
Placing the kitchen and bathroom relatively close together is common because related plumbing services and utility routes can be more straightforward to coordinate. However, this is not a universal rule.
Potential limitations of adjacent or shared-wall wet areas include awkward door swings, complex drainage routing, restricted kitchen shapes, ventilation requirements, and odour control. Reviewing the supplier’s technical drawings is the only reliable way to determine if a proposed wet-area arrangement is feasible for a specific model.
How Much Space Should Be Reserved for the Kitchen?
A kitchenette for short-stay accommodation has vastly different space requirements than a kitchen intended for regular meal preparation. Before committing to a configuration, define the intended cooking habits and appliance list:
- Countertop workspace
- Sink and faucet placement
- Under-counter or full-height cabinets
- Refrigerator capacity and door clearance
- Cooking appliances (induction cooktops, microwaves, or ranges)
- Dedicated electrical outlets and ventilation hoods
Appliance dimensions, cabinet depths, and door swings must be checked against the actual internal area to avoid blocking walkways.
Should You Choose a Studio Layout or a Separate Bedroom?
| Layout Type | Potential Advantages | Potential Limitations |
| Studio Layout | More open visual space, fewer internal partitions, simpler furniture arrangement in flexible configurations. | Less sleeping privacy, closer proximity between cooking and sleeping areas, noise and light transfer. |
| Separate Bedroom | Greater sleeping privacy, clear separation between rest and daily activities, better suited for couples or longer stays. | Internal partitions consume precious floor space, doors restrict circulation, and living zones become more compact. |
Neither configuration is universally superior. The right choice depends on the intended occupants, length of stay, available area, and the structural limitations of the chosen model.
How Should the Bed, Wardrobe, and Storage Be Positioned?
A bedroom area can look spacious on a digital rendering yet feel cramped once real furniture is installed. Key planning details include:
- Bed dimensions and comfortable walking clearance on at least one or two sides.
- Wardrobe depth and swing clearance for doors or drawers.
- Window and door locations relative to the bed headboard.
- Access paths to the bathroom during night hours.
- Provision for bedside lighting, charging outlets, and luggage storage.
How Does the Expandable Structure Affect Interior Planning?
Expandable container houses rely on specialized folding, sliding, or unfolding deployment mechanisms. Because designs vary significantly across suppliers and models, buyers must verify:
- Transport dimensions versus expanded external dimensions.
- Actual internal usable floor area (walls and insulation thickness reduce nominal space).
- Locations of structural steel frames, hinges, and locking connections.
- Floor level transitions across expanded sections.
- Space required on site to deploy the wings safely.
For more details on structure types, review our overview of Expandable Container Houses. For alternative footprints, you can also explore standard Container House options and Flat Pack Container House configurations.
How Do Doors and Windows Affect the Layout?
Openings dictate how furniture can be arranged and how the space functions:
- Windows restrict where tall wardrobes or headboards can be placed.
- Door swings can collide with kitchen cabinets or bathroom entrances if not coordinated.
- Natural light and ventilation quality depend heavily on fixed window placements.
Moving windows or doors is rarely a simple interior design tweak; it alters the structural panel specification and requires explicit supplier review before production.
What Plumbing, Electrical, and Ventilation Details Should Buyers Confirm?
A successful modular project aligns internal configurations with site infrastructure. Create a practical checklist covering:
- Plumbing: Confirm water inlet locations, wastewater outlet drops, fixture connections, and water-heating provisions.
- Electrical: Map out general lighting, wall outlets, dedicated appliance feeds, HVAC connections, and distribution box placement.
- Ventilation: Verify mechanical exhaust for bathrooms, kitchen range hoods, and overall moisture management to prevent condensation.
What Changes Between a Vacation Rental and a Permanent Living Unit?
- Vacation Rentals: Prioritize simple guest circulation, durable finishes, compact kitchens, comfortable sleeping arrangements, luggage storage, and easy cleaning routines. When exploring resort layouts, reviewing specialized Modular Cabin configurations can offer useful design insights.
- Permanent Living Units: Emphasize expanded food-preparation areas, generous storage, laundry space, distinct separation between living and resting zones, and comfortable workspace.
What Are Common Layout Mistakes to Avoid?
- Choosing a floor plan before checking actual internal dimensions.
- Designing the bathroom and kitchen independently without coordinating utility drops.
- Enlarging the bedroom at the expense of primary walkways and circulation.
- Forgetting wardrobe or luggage storage in guest spaces.
- Placing interior doors where they collide with furniture.
- Assuming a compact kitchenette can accommodate commercial-grade appliances.
- Moving wet areas without confirming structural and drainage feasibility.
- Approving a rendering without verifying dimensioned engineering drawings.
What Should Be Included in the Supplier’s Quotation?
To compare quotations fairly, ensure the scope explicitly itemizes:
- Building Structure: Wall, roof, and floor panel specifications, insulation ratings, doors, and windows.
- Interior Elements: Internal partitions, bathroom fixtures, kitchen cabinets, countertops, and flooring finishes.
- Utilities & Equipment: Plumbing fixtures, electrical fittings, lighting, water heating, and air conditioning provisions.
- Logistics & Installation: Packing details, shipping terms, destination responsibilities, handling, and installation guidelines.
How Should You Review a Floor Plan Before Ordering?
- Confirm actual internal and external dimensions from supplier drawings.
- Overlay scaled templates for beds, wardrobes, and major furniture.
- Trace door swings and primary walking routes.
- Verify bathroom fixture positions and door clearances.
- Check kitchen cabinet depths and appliance footprints.
- Review water inlet, drainage, and electrical point locations.
- Confirm that any requested layout adjustments appear on the latest technical drawings.
How Xinen Modular House Helps Buyers Review Expandable House Configurations
Xinen Modular House operates as a modular building supplier and project solutions provider, helping international buyers navigate complex specification and procurement decisions. We can assist you to:
- Clarify intended project use and occupancy requirements.
- Organize space planning and room layout objectives.
- Review available product configurations and technical drawings.
- Compare supplier quotations and identify missing scope items.
- Discuss basic shipping, logistics, and site consideration factors.
To explore project planning resources or connect with our team for guidance, visit our Solutions and Contact pages.