
Organizations that need accommodation for key workers frequently face constrained local housing markets, excessive travel distances, temporary staffing spikes, or the operational necessity to place essential personnel directly adjacent to critical facilities. While modular buildings offer a viable pathway to solve these logistical challenges, the specific product type must match the operational accommodation model.
Selecting modular housing is not a one-size-fits-all exercise. It depends heavily on occupancy levels, expected length of stay, privacy requirements, utility availability, site access, geographic location, and the targeted level of residential comfort. This guide evaluates the primary modular building options available for key worker accommodation, the trade-offs inherent to each system, and how project owners can systematically prepare their procurement scope.
What Is Key Worker Accommodation, and How Is It Different From Worker Accommodation?
Key worker accommodation serves staff whose roles are vital to local community infrastructure, public services, or an organization’s ongoing operational continuity. Depending on the jurisdiction, employer, and sector, key workers may include:
- Nurses, doctors, and healthcare staff
- Teachers, professors, and educational support personnel
- Emergency service personnel (police, fire, paramedic crews)
- Public-service and municipal workers
- Utility, grid, and infrastructure maintenance personnel
- Essential operations staff working in remote or underserved communities
By contrast, general worker accommodation typically addresses housing for heavy construction crews, large-scale industrial laborers, or transient project teams. While overlap exists, their underlying requirements diverge significantly. Key worker housing projects frequently place a higher emphasis on:
- Private or semi-private living arrangements
- Acoustic comfort and noise control for shift workers
- Dedicated bathroom access and hygienic wash facilities
- Functional kitchen or kitchenette facilities for independent daily living
- Sufficient storage for personal belongings and professional gear
- Reliable internet connectivity for remote work, study, or administrative tasks
- A domestic environment suited to medium or long-term stays
These factors are project-specific considerations rather than universal mandates. A short-term emergency placement requires a different setup than a multi-year staff retention housing program. The accommodation model should always follow the actual workforce profile rather than a generic industry label.
Which Modular Housing Options Should Buyers Consider?
Project owners evaluating modular systems will encounter several distinct building configurations. Because product naming conventions vary widely among suppliers, procurement teams must look past marketing labels to review structural drawings, engineering specifications, and actual floor plans.
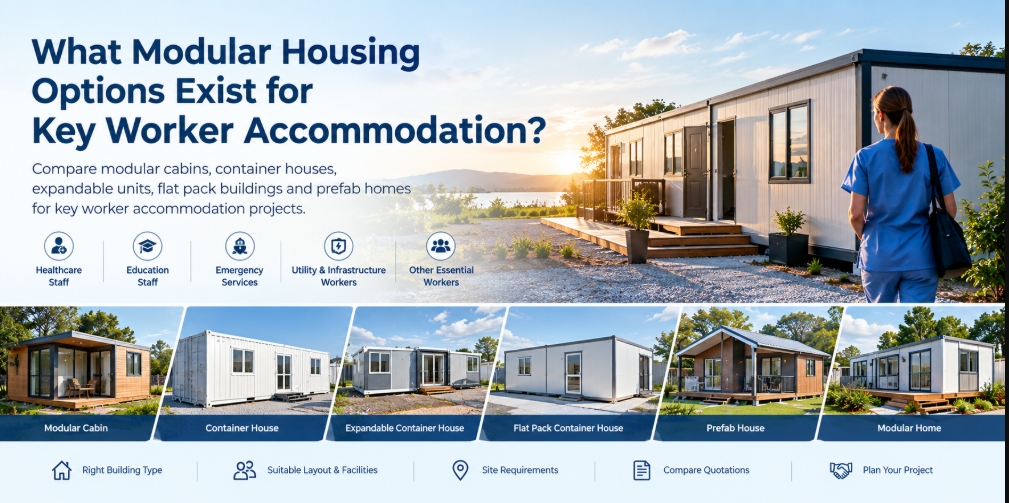
| Building Type | Potential Use | Main Advantage to Evaluate | Main Limitation to Check |
| Modular Cabin | Private staff accommodation | Residential layout and design options | Actual specification, transport, and site requirements |
| Container House | Compact accommodation | Modular rectangular format | Internal space, insulation, and comfort |
| Expandable Container House | Self-contained accommodation | Compact transport format with a larger deployed footprint | Expansion space and installation method |
| Flat Pack Container House | Repeated staff units or support facilities | Compact packing and configurable layouts | Assembly, internal fit-out, and site labor |
| Prefab House / Modular Home | Longer-term residential accommodation | More conventional residential planning options | Site work, specification, and approval pathway |
| Detachable Container House | Projects where disassembly may be relevant | Potential for disassembly, depending on the design | Actual connection method and relocation requirements |
When Does a Modular Cabin Make Sense for Key Worker Accommodation?
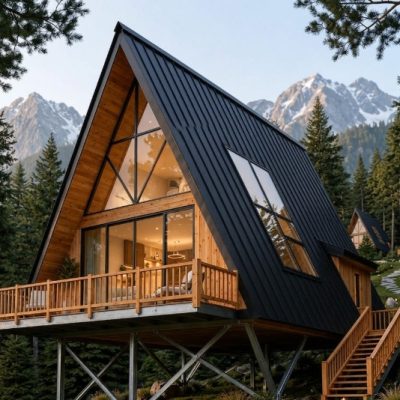
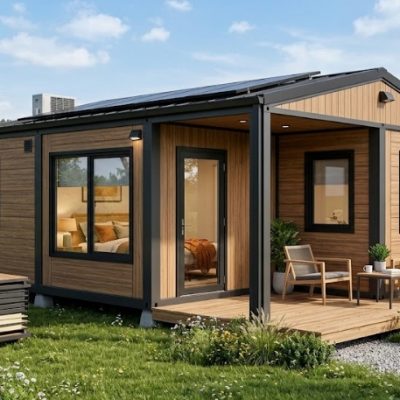
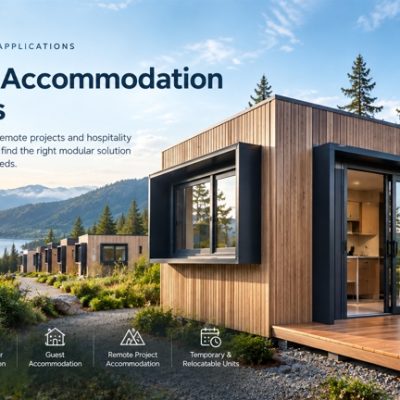
A Modular Cabin configuration is worth considering when projects require a more traditional architectural aesthetic or a layout that bridges the gap between temporary shelters and permanent housing. Common applications include medical staff housing near rural clinics, educational staff residences near remote schools, or small residential clusters designed for professional personnel.
When evaluating a modular cabin, project owners should closely examine:
- Sleeping & Living Zones: Whether the floor plan cleanly separates resting spaces from daily living areas.
- Integrated Bathrooms: The quality of the wet-room or bathroom fit-out, waterproofing, and ventilation.
- Kitchen Facilities: Provision for compact kitchenettes, refrigeration, and cooking appliances.
- Building Envelope: Insulation ratings, window placement for natural light, and climate-specific heating or cooling integration.
While cabins often offer a more domestic feel, a product label does not guarantee residential comfort. The actual insulation values, internal partition materials, and MEP (mechanical, electrical, plumbing) specifications dictate real-world performance.
When Should Buyers Consider a Container House?
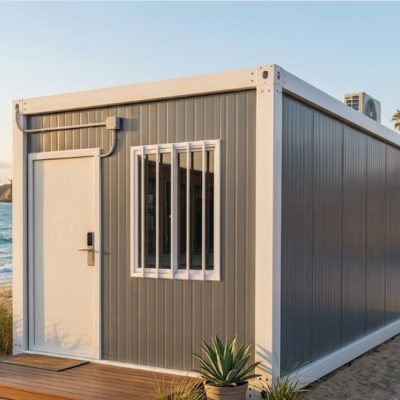
A Container House utilizes a standardized rectangular footprint derived from ISO shipping dimensions or modified structural steel modules. These units are frequently deployed for compact, self-contained staff accommodation or sites where a linear, modular footprint aligns with tight spatial constraints.
Prior to selecting a container-house format, buyers must check:
- Usable Internal Width: Standard corrugated containers can feel narrow once interior wall linings and insulation are installed.
- Thermal Performance & Condensation: Steel frames require robust thermal break design and vapor barriers to manage condensation and maintain stable indoor temperatures.
- Layout Efficiency: Placement of entry doors, windows, and internal partitions must maximize utility without creating cramped circulation paths.
- Transport and Positioning: Crane access and heavy-vehicle maneuverability on site.
A container-based unit is not inherently cheaper or structurally superior to other systems; its viability rests on how effectively the interior space is engineered for human habitation.
When Is an Expandable Container House Worth Considering?
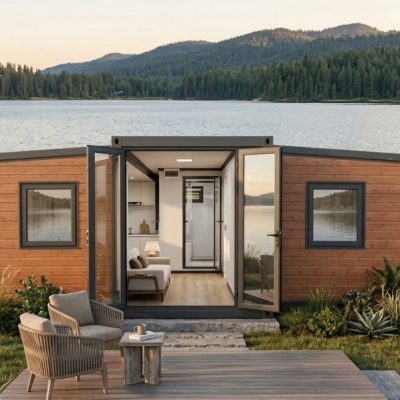
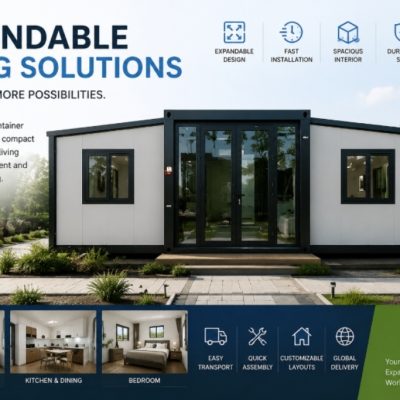
An Expandable Container House relies on a clever mechanical logic: the unit is transported in a compact shipping profile and deployed on site by expanding lateral wings or fold-out sections to create a significantly larger footprint.
These units are often considered for self-contained staff housing, remote project offices with sleeping quarters, or modular field units requiring rapid setup combined with expanded interior area. However, specific operational limitations apply:
- Site Footprint: The destination site must provide adequate unhindered ground space for the modules to swing or slide open.
- Deployment Logistics: Unloading requires specific lifting equipment, and the mechanical hinges or slide-out tracks require careful leveling during installation.
- Utility Integration: Plumbing and electrical conduits spanning the folding junctions require robust sealing and connection design to prevent leaks or faults over time.
When Does A Flat Pack Container House Make Sense?
A Flat Pack Container House is engineered for optimized transport efficiency, breaking down into flat components that can be bundled together on standard flatbed trucks or shipping containers. They are widely evaluated when a project requires multiple repeated staff units or modular support facilities.
Key considerations for flat pack buildings include:
- Destination Assembly: Unlike pre-assembled modules, flat packs require on-site mechanical assembly, structural bolting, panel erection, and roof installation by local or specialized labor.
- Internal Fit-Out Scope: Buyers must distinguish between a basic structural shell quotation and a fully habitable unit equipped with finished flooring, interior partitioning, lighting, and plumbing fixtures.
- Labor Requirements: The cost-saving advantage of compact shipping freight can be offset if local installation labor is scarce, expensive, or requires specialized training.
When Is a Prefab House or Modular Home More Appropriate?
When key worker projects demand conventional residential layouts, multi-room configurations, larger kitchens, or accommodations designed for couples and families, a Prefab House or Modular Home is often the more suitable path.
These solutions provide closer alignment with traditional stick-built residential standards, offering greater architectural flexibility, improved acoustic separation between bedrooms, and more substantial living spaces. Nonetheless, they typically require more extensive on-site foundation work, longer installation timelines, and a more structured local regulatory approval pathway.
How Should the Length of Stay Affect the Building Choice?
Project duration is one of the most critical filters in modular selection. Matching the building system to the anticipated timeline prevents premature wear or excessive expenditure.
Short-Term or Rotating Accommodation (Weeks to Months)
- Priorities: Rapid deployment, durability, easy cleaning surfaces, rugged finishes, and basic functional sleeping and sanitary facilities.
- Suitable Systems: Flat pack or standard container formats designed for temporary rotational rosters.
Medium-Term Accommodation (Months to a Few Years)
- Priorities: Adequate personal storage, clear separation between sleeping and living zones, integrated kitchenettes, and effective climate control.
- Suitable Systems: Cabin-style units, expandable containers, or mid-tier modular configurations.
Longer-Term Accommodation (Multi-Year Staff Retention)
- Priorities: Conventional residential layouts, acoustic dampening, full kitchens, laundry integration, enhanced thermal insulation, and low ongoing maintenance.
- Suitable Systems: Prefab homes or high-spec modular cabins.
How Many People Will Each Unit Accommodate?
Occupancy planning must be established before selecting a floor plan. For key workers, assuming high-density shared dormitories is rarely appropriate; professional staff generally require private or semi-private personal space to maintain morale and well-being.
- Single Occupancy: Compact container houses or small modular cabins can provide efficient, self-contained private quarters for individual professionals.
- Multi-Bed Configurations: Larger modular homes or multi-module cabins are required when housing multiple staff members, ensuring each person retains a dedicated bedroom and adequate circulation space.
- Accessibility: Projects subject to local accessibility codes must verify door widths, ramp access, bathroom turning radiuses, and fixture heights within the chosen modular layout.
What Facilities Should Key Worker Accommodation Include?
The internal fit-out depends entirely on whether the units are self-contained or part of a shared campus model. Core functional components to map out include:
- Sleeping area with appropriate bed sizing and storage lockers or wardrobes
- Private ensuite bathroom or accessible shared wash facilities
- Kitchen or kitchenette (sink, induction cooktop, microwave, refrigerator)
- Dining or desk workspace
- HVAC systems (heating and cooling units tailored to local climate extremes)
- Electrical and lighting distribution with ample device charging points
- Data cabling or robust Wi-Fi integration
Projects may choose self-contained units where every worker has an independent kitchen and bath, or centralized communal blocks paired with private sleeping cabins.
What Site Infrastructure Needs to Be Planned?
A modular building is only one component of an operational accommodation project. Successful delivery requires comprehensive site infrastructure planning:
- Site Access & Logistics: Turning radii for transport trucks, crane positioning pads, and overhead utility clearance.
- Foundation Systems: Whether the site requires concrete slab foundations, adjustable pier footings, or screw piles based on local soil bearing capacity.
- Utilities: Connection points or off-grid provisions for potable water supply, wastewater treatment (septic or municipal tie-in), surface drainage, electrical grid power (or generator backup), and telecommunications.
- External Circulation: Walkways, exterior lighting, waste management storage, and parking areas.
For remote or rural sites, last-mile transport logistics and utility self-sufficiency often dictate the feasibility of the chosen modular system.
What Should Buyers Check Before Ordering?
Before committing to a modular order, project owners should assemble a rigorous procurement checklist:
- Project Parameters: Confirm exact site location, total occupant count, expected duration, and minimum room dimension requirements.
- Site Conditions: Review topographical surveys, geotechnical reports, access road weight limits, and utility availability.
- Product Specifications: Verify structural engineering calculations, insulation R-values, window double-glazing specs, door hardware, fire safety ratings, and MEP compliance.
- Commercial Scope: Clarify whether quotations include interior furniture, appliances, shipping terms (Incoterms), customs documentation, and on-site installation supervision.
How Should Buyers Compare Supplier Quotations?
Two quotations bearing identical product names can conceal vastly different specifications. When comparing supplier proposals, evaluate:
- Structural Envelope & Steel Gauge: Wall frame thickness, corner post dimensions, and rust-prevention coatings.
- Insulation Type: Rockwool, polyurethane (PU) foam, or EPS panels and their respective thermal performance ratings.
- Interior & Exterior Finishes: Wall panel materials, flooring grade (e.g., waterproof vinyl vs. basic laminate), and ceiling linings.
- MEP Standards: Circuit breaker specifications, socket configurations, plumbing pipe materials, and fixture quality.
- Logistics & Exclusions: Explicitly verify whether port handling, inland trucking, crane hire, and local installation labor are included or excluded.
Key Principle: Product Price $\neq$ Delivered Building Cost $\neq$ Total Accommodation Project Cost. Always analyze the full project scope to prevent unexpected site expenditures.
When Might Modular Housing Not Be The Right Choice?
Modular construction offers significant efficiency, but independent project evaluation may reveal scenarios where traditional construction or alternative leasing is more practical:
- Extremely restrictive urban sites with zero staging room for cranes or modular transport trucks
- Sites lacking basic road infrastructure capable of supporting heavy delivery vehicles
- Projects requiring highly complex, irregular architectural geometries that defeat modular repetition
- Jurisdictions with strict local zoning laws that prohibit prefabricated or temporary structural systems without protracted approval cycles
Modular solutions must be measured against the realities of the specific project environment.
How Xinen Modular House Supports Key Worker Accommodation Projects
Xinen Modular House operates as a dedicated modular building supplier and project solutions provider. We assist international buyers, project owners, and procurement teams by providing structured guidance across the procurement lifecycle:
- Clarifying project-specific accommodation requirements and occupancy models
- Explaining technical trade-offs between modular cabins, container houses, expandable units, and flat pack systems
- Reviewing building configurations and architectural layouts against site constraints
- Organizing product specifications and bill-of-materials data
- Comparing supplier quotations to identify missing scope items
- Evaluating shipping, transport dimensions, and delivery logistics
- Coordinating supplier-side communication prior to order confirmation
Xinen Modular House is not a manufacturer, EPC contractor, local construction firm, or property operator. Our role is to bridge the gap between international buyers and modular manufacturing networks, ensuring your project brief is thoroughly planned before any financial commitment is made.
Key Takeaways
- Key worker accommodation requirements vary widely depending on the sector, organization, and workforce profile.
- Building selection should follow the intended use, occupant privacy needs, and length of stay—not just product names.
- Modular cabins, container houses, expandable units, flat packs, and prefab homes each carry distinct structural and logistical trade-offs.
- Amenities such as private bathrooms, kitchen facilities, and acoustic comfort are vital for longer staff placements.
- Site infrastructure, access roads, foundations, and utility hookups heavily influence system feasibility.
- Supplier quotations must be compared line-by-line based on technical specifications and scope inclusions rather than headline prices.
- Delivered building cost differs fundamentally from total operational project cost.
- All project requirements, site conditions, and specifications should be locked in before finalizing an order.
Frequently Asked Questions
What modular housing options exist for key worker accommodation?
Principal options include modular cabins, container houses, expandable container houses, flat pack container houses, prefab homes, and detachable container units, each tailored to different spatial, logistical, and duration requirements.
What is the difference between key worker accommodation and worker accommodation?
Key worker accommodation typically prioritizes private living spaces, higher acoustic and thermal comfort, and domestic amenities for public-service or professional staff, whereas general worker housing often focuses on high-density temporary lodging for construction or industrial crews.
Are modular cabins suitable for key worker housing?
Yes, modular cabins are frequently used when projects require a more traditional residential layout, private bedrooms, and an environment suitable for medical, educational, or remote professional staff.
Can container houses be used for staff accommodation?
Container houses serve well for compact, self-contained staff housing or rectangular footprints, provided their internal width, insulation, and climate control specifications are engineered for human habitation.
When should buyers consider flat pack container houses?
Flat pack units are ideal when projects require multiple repeated staff rooms or support buildings, and where compact transport freight efficiency is a primary logistical priority.
Are expandable container houses suitable for staff accommodation?
Expandable container houses work well when a compact transport profile must deploy into a larger usable footprint, provided the destination site has adequate unhindered space for deployment.
Is a prefab home better for longer-term accommodation?
Prefab homes or modular houses offer more conventional residential planning options, making them well-suited for multi-year staff retention housing or projects requiring multi-room family layouts.
What facilities should key worker accommodation include?
Essential facilities depend on the operational model but commonly include sleeping areas, private or shared bathrooms, kitchenettes or cooking appliances, HVAC systems, storage, and electrical/data connectivity.
How many people can stay in one modular unit?
Occupancy depends strictly on the floor plan and square footage. Single-occupancy units suit individual professionals, while multi-room configurations or modular homes accommodate larger staffing groups.
What utilities are required for modular worker accommodation?
Modular worker accommodation requires planned access to electrical power, a potable water supply, wastewater drainage or septic treatment, and telecommunications infrastructure.
What should be included in a supplier quotation?
A thorough quotation should cover structural framing, insulation ratings, doors and windows, interior partitions, plumbing and electrical fixtures, packing methods, shipping terms, and clear exclusions.
What information should be provided before requesting a quote?
Buyers should provide project location, intended workforce profile, number of occupants or units, expected length of stay, required bedroom/bathroom layouts, and known site or utility conditions.
Planning Modular Accommodation for Key Workers?
Share your project location, intended occupants, number of units, expected length of stay, required facilities, and available site information. We can help you compare suitable modular building configurations and clarify the quotation scope before you move forward.