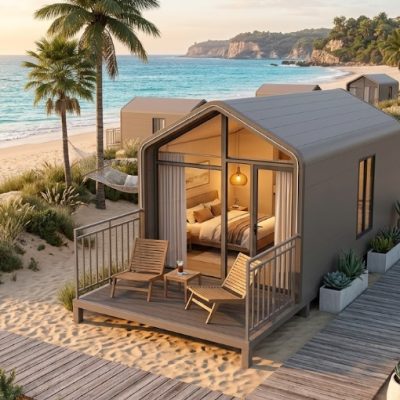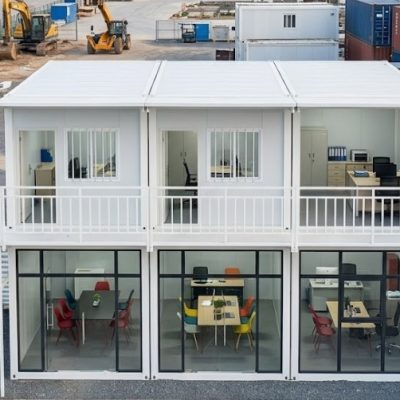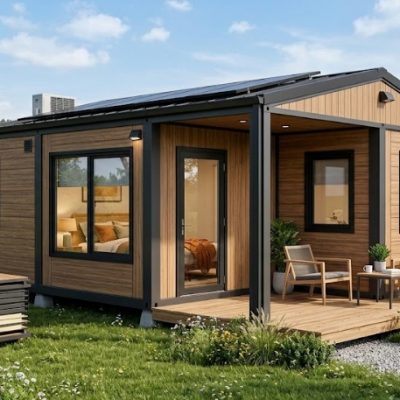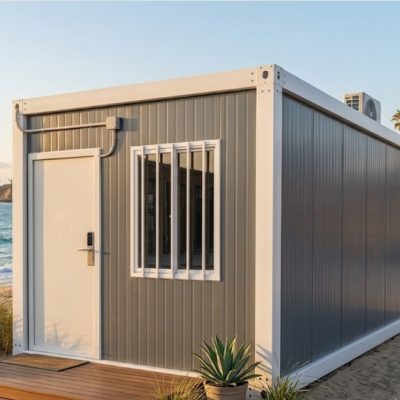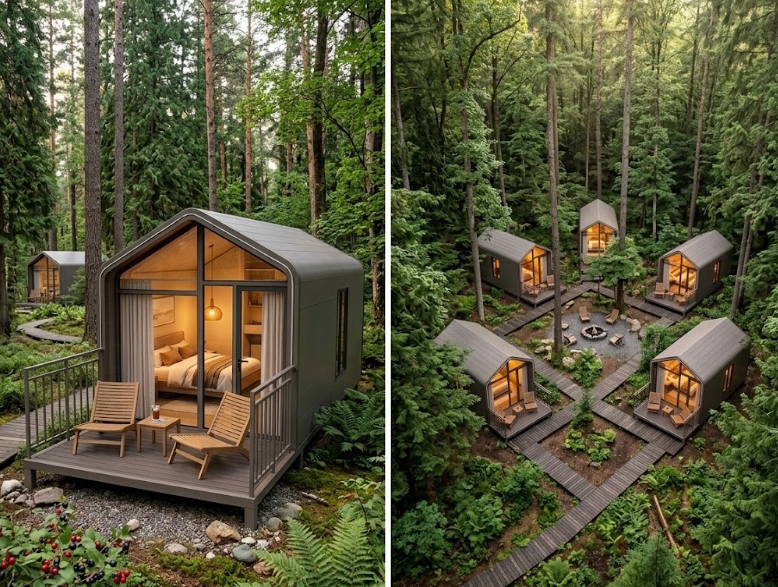
Developing a small modular resort with 2 to 6 accommodation units requires balancing guest experience, site constraints, and procurement logistics. Many project owners approach modular construction as a simple product purchase, assuming that selecting a building from a catalog is the first step. However, a successful resort development functions as a complete hospitality operation integrated into a specific environment.
Planning a small modular accommodation project as a hospitality solution first and a building purchase second ensures that product selection aligns with your site access, target room rates, utility infrastructure, and local regulatory requirements.
What Should You Define Before Planning a Small Modular Resort?
Before selecting a building model, several fundamental project parameters should be clarified. Defining these operational and physical realities early prevents costly redesigns or purchasing structures unsuited to your land.
- Target Guest Profile and Positioning: Identify whether your retreat caters to couples seeking privacy, adventure tourists, eco-conscious travelers, or families. A high-end luxury retreat requires larger unit footprints, higher acoustic performance, and premium finishes compared to an off-grid adventure base.
- Site Conditions and Climate Loads: Topography, soil stability, wind speeds, snow loads, ambient temperatures, and coastal proximity dictate structural and insulation requirements. A coastal property may require specialized anti-corrosion coatings, while a alpine site requires specific roof load ratings.
- Location, Access, and Transport Constraints: Assess the last-mile delivery route to your land. Narrow rural roads, low bridges, tight turning radiuses, or unpaved tracks can restrict the size of trucks and shipping containers that can access the property.
- Target Seasonality and Utility Availability: Determine if the resort will operate year-round or seasonally. Evaluate whether grid electricity, municipal water, and sewer connections exist, or if self-contained off-grid systems (solar, water storage, septic) are necessary.
- Project Budget and Capital Allocation: A realistic budget covers factory supply, international freight, port handling, civil site work, utility trenching, foundations, final trade connections, and local permitting fees.
- Local Planning and Permitting Requirements: Zoning regulations, building setbacks, maximum height restrictions, environmental overlay zones, and local building codes vary by jurisdiction. Local approvals should be investigated early to confirm if modular structures must meet specific structural or thermal standards.
Is 2–6 Units the Right Starting Size for a Small Resort?
Starting a modular accommodation development with 2 to 6 units is a common strategy for private developers, landowners, and boutique hospitality operators. The optimal initial scale depends on capital, management capacity, and site capacity.
| Project Scale | Operational & Site Characteristics | Key Planning Considerations |
|---|---|---|
| 2-Unit Project | Ideal for private land developments, luxury eco-couples retreats, or small farm-stay additions. Minimal management footprint. | Focuses on high privacy and premium guest experience. Fixed utility setup costs are spread across only two units, making cost per key higher for infrastructure. |
| 3–4-Unit Project | Balanced scale for independent operators. Provides a viable room inventory to generate meaningful revenue while keeping site operations manageable for a small team. | Allows efficient single-phase civil works and utility installation. Provides flexibility to offer both standard and upgraded unit layouts. |
| 5–6-Unit Project | Operates as a full boutique resort property. Requires structured guest check-in workflows, organized housekeeping storage, and higher-capacity utility systems. | Achieves better freight consolidation and installation efficiency per unit. Requires dedicated site layout planning for pedestrian circulation and service access. |
Starting with a 2 to 6 unit first phase allows developers to test operational workflows and market demand while preserving capital for future expansion.
How Should You Arrange 2–6 Modular Units on the Site?
Site arrangement influences guest privacy, natural views, operational efficiency, and overall project appeal. Placing units too close together compromises guest comfort, while spreading them too far apart increases utility trenching and pathway construction costs.
When developing a site plan, account for sightlines, natural topography, prevailing winds, solar orientation, vehicle parking, and emergency access. A minimum spacing of 6 to 12 meters between units is often targeted to preserve privacy, though dense vegetation or offset window placement can adjust this requiremen
Conceptual Site Layout Approaches
- Linear or Staggered Layout: Units are positioned along a natural ridge, tree line, or water body. This layout maximizes views from every room, though it requires longer linear runs for power, water, and drainage pipes.
- Clustered Layout: Units are positioned around a central feature, such as a shared outdoor fireplace, swimming pool, or landscaped courtyard. This creates a compact utility footprint and facilitates social interaction, making it suitable for group retreats.
- Courtyard / L-Shape Configuration: Units surround a sheltered central courtyard. This approach protects outdoor living areas from high winds in exposed environments and creates an intimate atmosphere.
- Topographic Staggering: On sloped ground, units are stepped vertically using raised footings or ground screws. This elevation strategy allows rear units to look over the roofs of front units, maintaining panoramic views across the site.
Final site layouts must be reviewed against local site plans, fire access codes, and civil engineering evaluations.
Which Modular Building Type Fits a Small Resort?
Selecting the appropriate building system depends on your target aesthetic, site access limitations, installation capabilities, and project budget. Different modular building types offer distinct structural characteristics and transport profiles.
                    ┌──────────────────────────────────────────┐
                    │    SELECTING A MODULAR BUILDING TYPE     │
                    └────────────────────┬─────────────────────┘
                                         │
         ┌───────────────────────────────┼───────────────────────────────┐
         ▼                               ▼                               ▼
┌─────────────────┐             ┌─────────────────┐             ┌─────────────────┐
│  Modular Cabin  │             │   Expandable    │             │   Prefab Light  │
│                 │             │ Container House │             │   Gauge Steel   │
├─────────────────┤             ├─────────────────┤             ├─────────────────┤
│ • Architectural │             │ • High freight  │             │ • Fully custom  │
│   gladding      │             │   density       │             │   architectural │
│ • Turnkey wet   │             │ • Rapid floor   │             │   layouts       │
│   cores         │             │   expansion     │             │ • Requires on-  │
│ • Boutique      │             │ • Mid-range     │             │   site panel    │
│   positioning   │             │   glamping      │             │   assembly      │
└─────────────────┘             └─────────────────┘             └─────────────────┘
1. Modular Cabin
- Characteristics: Factory-finished volumetric modules featuring architectural wall cladding, large panoramic glazing, and integrated interior finishes.
- Best Suited For: High-end boutique retreats, eco-lodges, and landscape-focused resort properties where visual integration with nature is critical.
- Transport & Installation: Shipped as completed or semi-completed volumetric units. Requires crane offloading and clear access roads to the site.
2. Expandable Container House
- Characteristics: A rigid central steel frame with hinged side wings that fold outward on site, expanding a standard shipping footprint into a multi-room living space.
- Best Suited For: Mid-range glamping sites, vacation rental additions, and projects requiring rapid assembly with minimal site labor.
- Transport & Installation: Highly efficient transport density—up to two expanded units can fit inside a single 40ft High Cube shipping container. Unfolds on site using simple leveling jacks or small cranes.
3. Prefab Light Gauge Steel House
- Characteristics: Cold-formed steel wall panels, roof trusses, and sub-floor frames manufactured off-site and assembled on-site.
- Best Suited For: Custom architectural designs, multi-story accommodation villas, or sites where heavy volumetric module access is impossible.
- Transport & Installation: Compact flat-pack shipping footprint. Requires more on-site trade labor and longer assembly times compared to volumetric cabins.
4. Modified ISO Container House
- Characteristics: Built within heavy-gauge ISO corrugated steel shipping container frames, offering structural rigidity and industrial design options.
- Best Suited For: Rugged environments, high-security remote sites, or urban-industrial hospitality concepts.
- Transport & Installation: Standardized ocean freight handling using standard container tilt-tray trucks and forklifts.
What Should Each Resort Unit Include?
Configuring the interior scope of a resort unit involves separating essential operational infrastructure from optional amenities that reflect your target price point.
Essential Accommodation Requirements
- Sleeping Zone: Designed space for a queen or king bed, nightstands, integrated wardrobe or luggage storage, and power outlets near bed heads.
- Ensuite Wet Core: Factory-prepped bathroom including a toilet, vanity sink, enclosed shower unit, exhaust fan, water-resistant flooring, and concealed plumbing drops.
- Climate Control & Insulation: Thermal envelope (PU, EPS, or Rockwool insulation panels) matched to local climate conditions, with dedicated power drops for split-system air conditioning or heating.
- Electrical & Lighting Infrastructure: Main sub-distribution panel, LED ceiling lighting, exterior entry lights, and destination-compliant sockets (e.g., US, UK, EU, or AU/NZ specifications).
Optional Features Based on Positioning
- Kitchenette / Beverage Station: Compact sink, microwave cavity, mini-fridge space, and cabinetry for long-stay or self-catering guests.
- Private Outdoor Terrace: WPC (Wood-Plastic Composite) or timber decking attached to the main entrance to expand the usable living space.
- Integrated Living Nook: Built-in daybed, lounge chair, or desk area for remote workers or multi-day guests.
- Panoramic Glazing & Skylights: Floor-to-ceiling double-glazed window walls to maximize natural views.
Should All Units Use the Same Design?
Deciding between identical unit designs or a mix of room types involves trade-offs between factory production efficiency and market yield management.
                      ┌─────────────────────────────────┐
                      │    UNIT DESIGN STRATEGY CHOICE  │
                      └────────────────┬────────────────┘
                                       │
         ┌─────────────────────────────┴─────────────────────────────┐
         ▼                                                           ▼
┌─────────────────────────────────┐                         ┌─────────────────────────────────┐
│       100% IDENTICAL UNITS      │                         │         MIXED UNIT TYPES        │
├─────────────────────────────────┤                         ├─────────────────────────────────┤
│ • Lower factory setup effort    │                         │ • Tiered pricing (Standard/     │
│ • Streamlined spare parts inventory                       │   Premium)                      │
│ • Simplified housekeeping routines                        │ • Broadens guest demographic    │
│ • Uniform utility connection layout                       │ • Varied factory engineering    │
└─────────────────────────────────┘                         └─────────────────────────────────┘
- 100% Identical Units: Manufacturing multiple identical units reduces factory drawing review times, simplifies container packing, and standardizes maintenance and spare parts inventory. Housekeeping staff also benefit from standardized room turnover routines.
- Standardized Base with Visual Variations: Utilizing identical structural hulls and bathroom configurations while varying exterior cladding colors, interior wall finishes, or soft furnishings creates visual interest across the resort without changing structural engineering.
- Mixed Unit Types (e.g., 4 Studios + 2 Suite Villas): Incorporating two distinct building sizes allows property operators to implement tiered pricing strategies and accommodate varying party sizes (couples vs. small families). However, this increases engineering review time and procurement coordination.
What Shared Facilities Should a 2–6 Unit Resort Consider?
In addition to guest accommodation, small resorts require operational and service space. Differentiating individual accommodation units from centralized facility requirements helps structure a complete project scope.
- Check-In / Reception Area: Depending on your operating model, this can range from an automated smart lock self-check-in system to a small dedicated reception module or manager’s desk.
- Housekeeping & Laundry Storage: A dedicated, secure storage unit for clean linens, cleaning supplies, maintenance tools, and spare fixtures.
- Central Utility Hub: Space set aside for main electrical distribution boards, water storage tanks, filtration skid systems, pressure pumps, and wastewater treatment equipment.
- Communal Guest Areas: Outdoor pergolas, shared fire pits, or central deck areas that provide gathering spaces without expanding the footprint of individual cabins.
- Waste Management Area: Screened storage for rubbish and recycling bins located away from primary guest circulation paths.
What Site Infrastructure Should Be Planned Before Ordering the Buildings?
Site preparation and civil works must be coordinated before modular units arrive on site. Factory-built structures rely on precise foundation reaction points and utility hookups.
┌─────────────────────────────────────────────────────────────────────────┐
│                    SITE INFRASTRUCTURE CHECKLIST                        │
├─────────────────────────────────────────────────────────────────────────┤
│ [ ] Foundations: Helical ground screws, concrete piers, or slab          │
│ [ ] Access Road: Clear width, weight capacity, and overhead clearance   │
│ [ ] Power Supply: Main distribution panel, voltage compatibility        │
│ [ ] Water Network: Supply line pressure, storage, and filtration        │
│ [ ] Wastewater: Connection to municipal sewer or engineered septic      │
│ [ ] Drainage: Surface water runoff, French drains, and slope grading    │
└─────────────────────────────────────────────────────────────────────────┘
- Foundations: Common foundation types include concrete pier blocks, helical ground screws, or a continuous reinforced concrete slab. Ground screws are frequently selected for sloped or environmentally sensitive land as they minimize earthmoving. Foundation anchor details must be designed based on unit floor frame drawings and local soil load-bearing capacity.
- Site Access & Roads: Offloading heavy modules requires road widths capable of accommodating flatbed trucks or trailers. Check for low-hanging tree branches, power lines, sharp hairpin turns, and unpaved roads that could impede heavy transport.
- Electrical Supply: Calculate total connected load (HVAC, water heaters, lighting, kitchen appliances) across all units. Confirm whether single-phase or three-phase power is available at the property boundary and verify local voltage standards (e.g., 110V, 220V, or 240V).
- Water & Wastewater Management: Determine if municipal connections exist. For off-grid sites, size rainwater collection systems, freshwater storage tanks, pressure pumps, and septic tanks or advanced wastewater treatment systems based on maximum guest occupancy.
- Stormwater & Drainage: Plan site grading, French drains, or swales to direct surface runoff away from unit foundations and walkways.
Note: All foundation, structural engineering, and utility connections must be reviewed and signed off by local licensed engineers and contractors in accordance with regional building regulations.
What Drawings and Information Should You Prepare for a Modular Resort Quote?
When requesting technical review and commercial quotations from a modular building supplier, providing organized project details enables more accurate proposals.
                      ┌─────────────────────────────────┐
                      │    SUPPLIER QUOTATION PACKAGE   │
                      └────────────────┬────────────────┘
                                       │
        ┌──────────────────────────────┼──────────────────────────────┐
        ▼                              ▼                              ▼
┌──────────────┐               ┌──────────────┐               ┌──────────────┐
│  SITE DATA   │               │ ARCHITECTURAL│               │ TECHNICAL    │
├──────────────┤               ├──────────────┤               ├──────────────┤
│ • Boundary   │               │ • Unit floor │               │ • Electrical │
│   survey     │               │   plans      │               │   voltage    │
│ • Access road│               │ • Elevation  │               │ • Climate    │
│   conditions │               │   sketches   │               │   loads      │
│ • Port of    │               │ • Desired 3D │               │ • Plumbing   │
│   destination│               │   concept    │               │   standards  │
└──────────────┘               └──────────────┘               └──────────────┘
Key Information to Provide:
- Site Plan & Contour Map: Indicating proposed unit locations, orientation, road access points, and utility connection locations.
- Floor Plan Concept Sketches: Showing desired room layouts, partition walls, door/window positions, and bathroom placements.
- Architectural / 3D Renderings: Visual references showing preferred exterior cladding materials, roof profiles, and interior styling.
- Unit Quantities & Schedule: Breakdown of required unit types and targeted completion dates.
- Technical & MEP Requirements: Destination electrical voltage, faceplate styles, plumbing thread standards (NPT vs. BSP), and insulation preferences.
- Climate Data: Expected maximum/minimum ambient temperatures, wind speed design requirements, and snow load conditions.
- Delivery Location: Target ocean port, destination country, and last-mile site accessibility details.
Suppliers can initiate preliminary discussions with conceptual sketches, but finalized manufacturing specifications require technical drawings.
What Should Be Included in the Budget for a Small Modular Resort?
Evaluating the financial model of a modular resort requires looking beyond the factory supply price of individual units. A comprehensive capital expenditure budget incorporates all phases of site development and delivery.
┌─────────────────────────────────────────────────────────────────────────┐
│                    TOTAL PROJECT CAPITAL BUDGET                         │
├─────────────────────────────────────────────────────────────────────────┤
│ 1. Factory Building Supply (Chassis, walls, roof, doors, windows)       │
│ 2. Interior Finishes & Integrated Wet Cores                             │
│ 3. MEP Fixtures, Wiring, and Sub-Panels                                 │
│ 4. Optional Furniture & Kitchenette Equipment                           │
│ 5. Export Packaging & Container Loading                                 │
│ 6. Ocean Freight & Marine Insurance                                     │
│ 7. Destination Port Charges, Customs Duties, & Import Taxes             │
│ 8. Inland Trucking (Port to Project Site)                               │
│ 9. Crane & Offloading Services                                          │
│ 10. Site Preparation, Excavation, & Foundation Execution               │
│ 11. Main Utility Trenching, Septic, & Trade Connections                 │
│ 12. Landscaping, Pathways, Decks, & Exterior Lighting                   │
│ 13. Local Professional Services (Permits, Civil Design Sign-offs)       │
│ 14. Project Contingency Fund (10%–15%)                                  │
└─────────────────────────────────────────────────────────────────────────┘
The factory module price represents one major component of the total capital requirement. Site work, freight, civil infrastructure, and local permitting make up the remaining balance of the budget.
How Do Shipping and Installation Affect a Small Modular Resort?
Logistics and installation methodology directly influence building design and overall project timelines.
Modular unit positioning and foundation alignment. Source: diczman / Getty Images
Freight Optimization & Container Loading
- Volumetric Cabins: Fully assembled volumetric cabins are typically shipped flat-packed or via specialized flat-rack containers, depending on exterior dimensions.
- Expandable Container Houses: Standardized folding designs allow multiple complete units to be packed inside standard 40ft High Cube ocean containers, reducing international sea freight costs per unit.
- Component Flat-Packs: Knock-down or panelized systems maximize container volume but increase site assembly time.
Site Arrival & Offloading
- Crane Sizing: Unloading modular cabins or container structures from flatbed trailers requires selecting a mobile crane with adequate boom reach and lifting capacity for the unit weight (typically ranging from 3 to 10 metric tons per module).
- Installation Sequence: Units must be lifted, placed on foundation anchor points, leveled using precision shims or adjustable jacks, and structurally secured to footings.
- Weather-Sealing & Trade Hookups: Inter-module joints (if connecting multiple units) must be weather-sealed with engineered flashing and sealant. Local licensed electricians and plumbers then connect pre-wired main breaker panels and plumbing drops to site utility mains.
Shipping schedules and port customs clearance timelines vary based on ocean carrier routes, weather conditions, and regional import procedures.
How Should You Compare Suppliers for a Small Modular Resort?
Evaluating modular building suppliers requires assessing technical capabilities, specification transparency, and project coordination support rather than comparing initial headline prices alone.
Supplier Evaluation Checklist
- [ ] Specification Transparency: Does the supplier clearly detail structural steel gauges, zinc galvanization thickness, insulation densities, glazing specifications, and floor frame load ratings?
- [ ] MEP Adaptability: Can the supplier configure electrical wiring, outlet faceplates, breaker panels, and plumbing fittings to comply with your destination country’s technical standards?
- [ ] Design Flexibility: Is the supplier willing to review and adjust window placements, partition layouts, and cladding options to match your site concept?
- [ ] Quality Control Documentation: Does the supplier perform factory pre-assembly, water spray leak testing, and electrical continuity checks prior to packing?
- [ ] Logistics & Packing Coordination: Does the supplier provide clear container packing plans, gross weight documentation, and offloading guidelines?
- [ ] Technical Support Documentation: Are foundation reaction point drawings, structural assembly guides, and utility connection diagrams provided for your local civil contractors?
What Are the Common Mistakes When Planning a 2–6 Unit Modular Resort?
Avoiding common oversight areas helps maintain project timelines and budget discipline:
- Purchasing Buildings Before Site Assessment: Ordering units prior to checking last-mile access roads, bridge load limits, or site soil conditions can create severe delivery bottlenecks.
- Underestimating Site Civil Costs: Budgeting only for factory building supply while neglecting foundations, utility trenching, water storage, and septic systems.
- Disregarding Guest Circulation & Privacy: Placing units too close together or aligning main windows directly toward neighboring units or parking areas.
- Creating Overly Complex Layout Variations: Designing multiple different floor plans for a 4-unit project increases factory engineering complexity and procurement costs without adding proportional commercial value.
- Overlooking Maintenance Access: Forgetting to plan service pathways for housekeeping carts, maintenance personnel, and utility repairs.
- Assuming Permits Are Unnecessary: Assuming modular or prefabricated structures bypass local municipal zoning, environmental, or building code requirements.
- Delaying MEP Clarification: Failing to confirm local electrical voltage, socket standards, or plumbing thread types prior to factory manufacturing.
How Can a Modular Building Supplier Help Develop the Resort Configuration?
A project-oriented modular building supplier works as a technical coordination partner, connecting your initial architectural vision with factory manufacturing realities.
┌─────────────────────────────────────────────────────────────────────────┐
│                 SUPPLIER PROJECT COORDINATION WORKFLOW                  │
├─────────────────────────────────────────────────────────────────────────┤
│ 1. Review concept designs, site layout sketches, and project budget     │
│ 2. Evaluate floor plans against structural framing and shipping limits  │
│ 3. Recommend optimal building types (Cabin, Expandable, Prefab)        │
│ 4. Adjust wall core, insulation, and cladding specs for site climate    │
│ 5. Align electrical, plumbing, and wet core details to local standards  │
│ 6. Provide container packing optimization plans & weight metrics        │
│ 7. Formulate a structured, itemized procurement scope for project review│
└─────────────────────────────────────────────────────────────────────────┘
Note: While a modular building supplier provides structural configuration, factory manufacturing, and product supply coordination, local licensed architects, civil engineers, and general contractors remain responsible for site-specific foundation construction, utility installation, and local authority building permits.
Practical Planning Examples
The following conceptual scenarios illustrate how different modular building configurations can be applied to varied site requirements.
Example 1: 2-Unit Private Eco-Retreat
- Project Profile: High-end romantic couples retreat on a rural, off-grid mountain plot.
- Building Selection: 2 x Modular Cabins featuring panoramic floor-to-ceiling glass walls and integrated timber-look composite cladding.
- Site Layout: Units positioned 25 meters apart along a natural contour line, oriented toward a valley view. Private WPC timber decks attached to each unit.
- Utilities: Off-grid solar PV array with battery storage, rainwater collection tanks, and an engineered mound septic system.
Example 2: 4-Unit Coastal Boutique Accommodation
- Project Profile: Boutique coastal vacation rental property targeting short-stay tourists.
- Building Selection: 4 x Expandable Container Houses with 2-bedroom floor plans, shipped in two 40ft High Cube containers.
- Site Layout: Arranged in a subtle semi-circle around a shared central outdoor deck and swimming pool area.
- Utilities: Connected to municipal power and water mains; centralized underground drainage trench running to a local sewer tie-in.
Example 3: 6-Unit Nature Resort with Mixed Inventory
- Project Profile: Small destination resort catering to couples, small families, and small group retreats.
- Building Selection: 4 x Single-Studio Modular Cabins (Standard) + 2 x Two-Bedroom Family Modular Villas (Premium) + 1 x 20ft Modified Storage/Housekeeping Unit.
- Site Layout: Staggered cluster layout with gravel pedestrian pathways connecting accommodations to a central parking area and reception kiosk.
- Utilities: Three-phase grid power connection with sub-meters per unit, centralized water filtration station, and multi-chamber commercial septic tanks.
Key Takeaways
- Plan as a Project First: Treat a modular resort development as a holistic hospitality project incorporating site, guest experience, utilities, and operations before focusing solely on building selection.
- Match Building Type to Site Access: Select building configurations—such as Modular Cabins, Expandable Container Houses, or Prefab Systems—based on site road access, crane availability, and local labor capabilities.
- Budget for the Entire Scope: Factor factory unit supply, ocean freight, port charges, foundation execution, site utilities, landscaping, and local permitting into your financial model.
- Prioritize Guest Privacy: Arrange units on site with adequate spacing, vegetation screening, and offset window orientations to protect guest experience.
- Standardize Where Practical: Standardizing building footprints and wet core layouts streamlines manufacturing, optimizes shipping density, and simplifies property maintenance.
- Define MEP Requirements Early: Clarify destination electrical voltage, plug standards, plumbing thread types, and climate insulation specs prior to manufacturing.
- Coordinate Local Engineering: Engage local licensed civil professionals to design foundations, verify soil conditions, and secure necessary local municipal permits.
Why Choose Xinen Modular House for a Small Modular Resort?
Xinen Modular House Co., Ltd. works with overseas project buyers, resort developers, landowners, and hospitality operators who are planning small to medium-sized modular accommodation developments.
As a supplier and project solutions provider, Xinen Modular House helps buyers bridge the gap between preliminary site concepts and technical manufacturing specifications.
How We Assist Your Project Planning:
- Product Selection Guidance: Comparing Modular Cabins, Expandable Container Houses, Container Houses, and Prefab House options against your site constraints.
- Drawing & Layout Review: Reviewing customer-provided floor plans, 3D concepts, and site sketches to align layouts with modular structural frames.
- Technical Specification Alignment: Adjusting insulation cores, wall cladding types, double-glazed windows, and electrical/plumbing standards for your target country.
- Logistics & Packing Optimization: Calculating ocean container loading density and providing gross shipping weights for destination port planning.
- Comprehensive Scope Development: Organizing clear, itemized product supply scopes to assist your local project teams and contractors.
If you have a site plan, floor plan sketch, 3D concept, or preliminary project schedule, you can contact Xinen Modular House to discuss building options, unit configurations, and project supply scope.
FAQ
What is a small modular resort?
A small modular resort is a hospitality property built using prefabricated or factory-assembled volumetric modules, container structures, or panelized building systems. These components are manufactured off-site, transported to the location, and installed onto pre-prepared foundations to create guest accommodations and operational facilities.
Is 2–6 units enough for a small resort?
Yes, a 2 to 6 unit development is an effective starting scale for boutique retreats, eco-lodges, private land developments, or vacation rentals. It limits initial capital expenditure while providing a functional room inventory to test operational workflows and generate rental yield before expanding.
Which modular building type is suitable for a small resort?
Suitability depends on project positioning and site access. Modular Cabins offer high-end architectural aesthetics for luxury landscape retreats. Expandable Container Houses provide high shipping density and rapid assembly for mid-range glamping sites. Prefab light gauge steel structures suit custom multi-story designs.
Can modular cabins be used for resort accommodation?
Yes, modular cabins are widely utilized in hospitality projects. They can be factory-fitted with complete ensuite wet cores, architectural wall cladding, double-glazed panoramic windows, and pre-wired electrical sub-panels, making them suitable for turnkey guest accommodation.
Can expandable container houses be used for small resorts?
Yes, expandable container houses are frequently selected for small resorts due to their shipping efficiency. Up to two expanded 2-bedroom units can ship inside a single 40ft High Cube ocean container. They fold open on site, minimizing on-site construction time.
Should all resort units have the same layout?
Standardizing layouts lowers factory manufacturing complexity, streamlines spare parts inventory, and simplifies housekeeping routines. However, incorporating two distinct unit sizes (such as standard studio cabins alongside larger family suites) can help maximize room yield across different guest demographics.
What drawings do I need before requesting a modular resort quote?
Suppliers can initiate technical reviews with preliminary floor plan sketches, site boundary maps, 3D design concepts, and desired finish preferences. Final commercial quotations require clarified unit quantities, destination country electrical standards, and target delivery port details.
What site infrastructure is needed for modular resort units?
Modular units require engineered foundations (such as concrete piers, helical ground screws, or a concrete slab), main electrical supply connections, potable water supply, and an approved wastewater disposal system (municipal sewer connection or septic system).
Are foundation and installation included in the modular building price?
No, foundation construction, site civil works, utility trenching, crane offloading, and final utility hookups are performed on site by local licensed contractors and are budgeted separately from factory building supply.
What should I compare when choosing a modular building supplier?
Compare specification transparency (steel gauge, zinc galvanization, insulation density, glazing quality), design adaptability, MEP compliance with your destination country, factory quality control procedures, and technical documentation support for your local installation team.