Designing a temporary or semi-permanent workforce camp for 50 to 100 personnel requires balancing spatial zoning, utility load calculations, sanitary capacities, ocean freight economics, and worker health standards.
Whether establishing a remote mining camp, pipeline construction hub, or infrastructure project base, placing uncoordinated container boxes on a site leads to severe operational bottlenecks, severe noise pollution, water supply shortages, and high local assembly costs.
This comprehensive guide breaks down how project managers and procurement officers can calculate square footage, configure modular building types, design site layouts, and engineer utilities for a 50 to 100-person worker accommodation camp.
Spatial Planning: Calculating Required Modules for 50 vs. 100-Person Camps
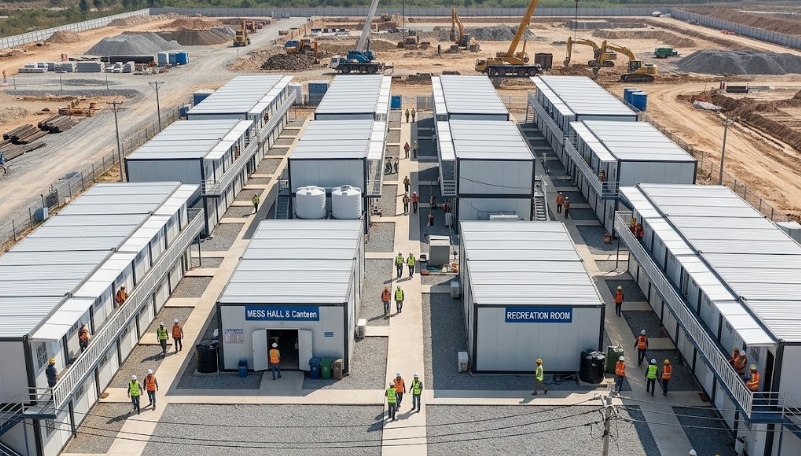
A fully functional worker camp consists of six core operational zones: Dormitories, Sanitary/Ablution Blocks, Kitchen & Dining Hall, Administration Offices, Laundry Facilities, and Medical/Recreation Spaces.
The table below outlines the minimal spatial requirements and standard 20ft container module counts for both 50-person and 100-person camps:
| Camp Function | 50-Person Camp Configuration | 100-Person Camp Configuration | Module Allocation (Standard 20ft Units) |
| Worker Accommodation | 13–25 Units (2 to 4 workers/unit) | 25–50 Units (2 to 4 workers/unit) | 20ft Flat Pack or Expandable Units |
| Staff/Manager Housing | 3–5 Units (Single private room + desk) | 6–10 Units (Single private room + desk) | 20ft Flat Pack or Expandable Units |
| Sanitary / Ablution | 2–3 Units (1 toilet/shower per 6–8 workers) | 4–6 Units (1 toilet/shower per 6–8 workers) | 20ft Pre-plumbed Container Units |
| Kitchen & Dining Hall | 4–6 Combined Units (Open-plan complex) | 8–12 Combined Units (Open-plan complex) | Interconnected Flat Pack Units |
| Site Administration | 2–3 Units (Private offices + meeting room) | 4–6 Units (Private offices + meeting room) | Interconnected Flat Pack Units |
| Laundry & Utility | 1 Unit (Commercial washers/dryers) | 2 Units (Commercial washers/dryers) | 20ft Modified Utility Containers |
| Medical / Recreation | 1 Unit (First-aid clinic + lounge) | 2 Units (First-aid clinic + lounge) | 20ft Flat Pack or Expandable Units |
| TOTAL 20FT MODULES | ~26 to 42 Units | ~51 to 88 Units | Approx. 40HQ Freight Allocation |
Selecting Modular Building Types for Camp Functions
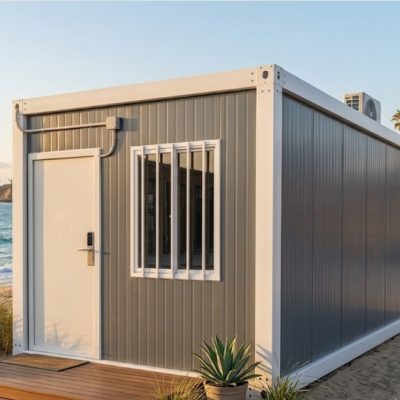
Not every building in a 100-person camp needs to use the same modular technology. Combining different modular systems optimizes both ocean freight and site deployment speed.
+-------------------------------------------------------------------+
| FLAT PACK CONTAINERS                                             |
| -> Best For: Multi-story dorms, connected mess halls & offices.   |
| -> Advantage: Stackable 3 stories, integrated internal drainage. |
+-------------------------------------------------------------------+
| EXPANDABLE CONTAINER HOUSES                                       |
| -> Best For: Executive manager suites, medical clinic, admin.     |
| -> Advantage: 37 m² floor area per 20ft unit, 90% pre-fitted.     |
+-------------------------------------------------------------------+
| PRE-PLUMBED DETACHABLE / ABLUTION UNITS                          |
| -> Best For: High-density shower and toilet blocks.               |
| -> Advantage: Factory sealed floors, complete internal plumbing.  |
+-------------------------------------------------------------------+
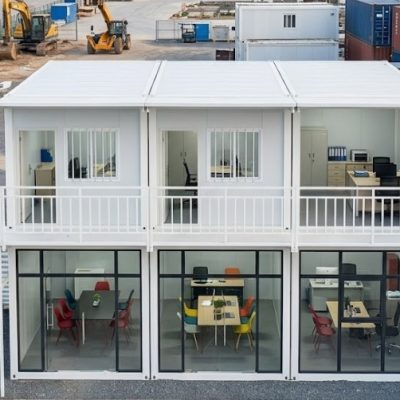
1. Dormitories & Open Offices: Flat Pack Container Houses
- Why Use Them: Flat pack containers feature rigid, factory-welded top and bottom frames. Wall panels can be removed to link units horizontally, creating wide open spaces for dining halls or conference rooms. They can also be safely stacked up to 3 stories high, reducing the physical land footprint on tight job sites.
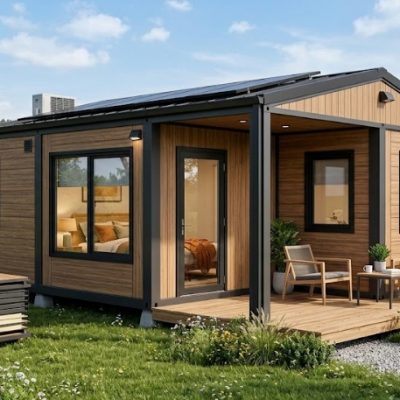
2. Senior Management & Medical Suites: Expandable Container Houses
- Why Use Them: Expandable units fold out to 37 m² (400 sq ft) per 20ft unit, featuring factory-installed private bathrooms, internal wiring, and partitioned bedrooms. Deploying expandable units for site managers and medical clinics delivers high living comfort with minimal local construction work.
3. Ablution & Laundry Blocks: Pre-Piped Container Units
- Why Use Them: On-site plumbing installation is prone to leakage if done by unskilled labor. Pre-plumbed sanitary containers feature factory-installed anti-slip aluminum or PVC floors, internal PEX water lines, ceramic toilets, glass/PVC shower stalls, and main drainage collection points.
Site Zoning Strategy: Designing Noise, Living, and Utility Buffers
Proper layout design separates noisy, high-traffic operational zones from living quarters to ensure workforce rest and safety.
========================= SITE LAYOUT SCHEMATIC =========================

   [NORTH / PREVAILING WIND]
              │
              ▼
   ┌─────────────────────────┐         ┌─────────────────────────┐
   │   UTILITY & POWER ZONE  │         │   LOGISTICS & PARKING   │
   │ - Generators (150-350kVA)│◄──100m──►│ - Material Staging      │
   │ - Waste & Sewage Tanks  │         │ - Vehicle Parking       │
   └────────────┬────────────┘         └────────────┬────────────┘
                │                                   │
                ▼ Buffer Zone (50m Minimum)         ▼
   ┌─────────────────────────────────────────────────────────────┐
   │                 PUBLIC & ADMINISTRATION ZONE                 │
   │  [Site Office]   [Dining Hall / Kitchen]   [First Aid Clinic]│
   └────────────────────────────┬────────────────────────────────┘
                                │
                                ▼ Quiet Zone (30m Buffer)
   ┌─────────────────────────────────────────────────────────────┐
   │                    WORKER ACCOMMODATION ZONE                │
   │  ┌──────────────┐   ┌──────────────┐   ┌──────────────┐     │
   │  │ Dorm Block A │   │ Ablution Block│   │ Dorm Block B │     │
   │  └──────────────┘   └──────────────┘   └──────────────┘     │
   │  ┌──────────────┐   ┌──────────────┐   ┌──────────────┐     │
   │  │ Dorm Block C │   │ Laundry Unit │   │ Executive Suite│   │
   │  └──────────────┘   └──────────────┘   └──────────────┘     │
   └─────────────────────────────────────────────────────────────┘
Key Site Layout Rules:
- Generator & Power Placement: Position diesel generators downwind and at least 50 to 100 meters away from accommodation blocks to limit noise and diesel fumes.
- Kitchen & Waste Management: Place dining halls between administration offices and dormitories. Ensure waste disposal and grease traps are positioned downwind from living areas.
- Walkway & Fire Access Clearances: Maintain a minimum of 6 meters between parallel dormitory blocks to allow emergency vehicle access and proper natural ventilation.
Utility Engineering: Power, Water, Waste, and Fire Safety Calculations
Undersizing site utilities leads to generator overloads and sanitation failures. Use these operational benchmarks when calculating utility demand:
1. Electrical Power Load Demand
- Accommodation Units: ~3.5 kW per 20ft unit (accounting for 12,000 BTU inverter AC, lighting, personal electronics, and heating).
- Mess Hall & Kitchen: ~30 kW to 50 kW (commercial refrigeration, cooking appliances, ventilation fans).
- Recommended Generator Capacity:
- 50-Person Camp: Minimum 150 kVA to 200 kVA prime power generator.
- 100-Person Camp: Minimum 300 kVA to 400 kVA prime power generator (or dual synchronized units for redundancy).
2. Water Supply & Sewage Management
- Daily Consumption Benchmark: Calculate 150 to 200 liters per worker per day (covering drinking, showers, sanitation, cooking, and laundry).
- 50-Person Camp: 7,500 – 10,000 Liters / day water storage capacity required.
- 100-Person Camp: 15,000 – 20,000 Liters / day water storage capacity required.
- Blackwater & Greywater Collection: Install dedicated underground septic tanks or portable modular wastewater treatment plants (WWTP) rated for the peak daily flow.
3. Fire Safety & Insulation Standards
- Wall Panel Selection: Specify 50mm or 75mm Class A Non-Combustible Rockwool sandwich panels for all dormitories, kitchen units, and power control rooms. Avoid cheap EPS panels in high-density living zones due to fire propagation risks.
- Emergency Egress: Ensure all multi-story flat pack dormitories include external galvanized steel fire escape staircases and push-bar emergency doors.
Ocean Freight Optimization & Landed Budget Estimation
Ocean shipping represents a major component of total landed camp costs. Calculating container loading density upfront prevents budget surprises.
40HQ Shipping Container Loading Densities:
- Flat Pack Containers: 6 to 8 units per 40HQ container
- Expandable Containers: 2 units per 40HQ container
- Detachable Containers: 11 to 13 units per 40HQ container
Freight Container Estimate for a 100-Person Camp (Example):
- Dormitories (30 Flat Pack Units): ~4 to 5 x 40HQ containers
- Kitchen & Mess Hall (10 Interconnected Units): ~2 x 40HQ containers
- Sanitary & Laundry (6 Pre-Pumbed Units): ~1 x 40HQ container
- Admin & Medical (6 Flat Pack / Expandable Units): ~1 to 2 x 40HQ containers
- Total Shipping Volume: ~8 to 10 x 40HQ ocean containers for a complete 100-person modular turnkey camp.
Key Takeaways
- Integrated Module Selection: Use flat pack containers for multi-story dorms and large dining complexes; use expandable containers for manager housing and medical clinics.
- Rigorous Utility Sizing: Plan for 150–200 liters of water per worker/day and 3.5 kW of electrical power capacity per accommodation module.
- Fire Safety Non-Negotiable: Always specify Class A Rockwool insulation for sleeping quarters and kitchens to meet industrial safety regulations.
- Smart Zoning: Place generators and waste systems downwind, maintaining a 50-meter buffer from accommodation units to control noise and fumes.
Why Partner with Xinen Modular House (www.modularhousehub.com)
Designing and deploying a 50 to 100-person worker camp involves multi-category engineering, strict logistics coordination, and supply chain control.
As a specialized modular housing solutions provider, Xinen Modular House serves as your technical partner, bridging international project specifications with high-capacity manufacturing hubs across China:
- Solution Engineering & Master Planning: We do not simply sell standard boxes. Our engineering team provides complete 2D/3D camp master site layouts, utility single-line diagrams, foundation placement plans, and structural load calculations tailored to your project location.
- Multi-Factory Supply Chain Integration: A full camp requires diverse products—flat pack dormitories, expandable manager suites, pre-piped ablution units, and commercial kitchen setups. We integrate procurement across specialized Chinese manufacturing plants into a unified quality control schedule and single shipping plan.
- Strict Quality Assurance (QC): We perform pre-shipment inspections on raw steel frame galvanization thickness, Rockwool core density, roof drainage waterproofing, and electrical load safety testing before any module is loaded into export containers.
- Complete Landed Logistics Support: We optimize ocean container loading densities to minimize ocean freight costs and provide step-by-step video installation guides and CAD manuals for your site assembly crew.
Planning a 50, 100, or 500-person workforce camp for an upcoming mining, energy, or construction project? [Send an Inquiry to Xinen Modular House] to receive a tailored camp layout design and landed cost proposal within 24 hours.
Frequently Asked Questions (FAQ)
Q1: How long does it take to manufacture and deploy a 100-person modular worker camp?
Factory production for a complete 100-person camp (approx. 50–70 modular units) typically takes 20 to 30 days. Ocean transit depends on destination port (15 to 35 days). Once materials arrive on site, an experienced installation crew can assemble and commission the entire camp in 2 to 4 weeks.
Q2: Can modular worker camps be disassembled and relocated to another project site?
Yes. Both flat pack and expandable container units are designed for multiple assembly and disassembly cycles. Structural frames can be dismantled, re-packed into flat bundles or compact transport frames, and moved to new project sites over a 15+ year operational lifespan.
Q3: What site foundation work is required before the modular units arrive?
Modular camps do not require a full poured concrete slab across the entire site. The standard foundation consists of concrete strip footings, concrete corner pads, or helical ground screws positioned under the main corner bearing points of each 20ft container module.
Q4: Are modular container camps compliant with international labor housing regulations (e.g., OSHA, ILO)?
Yes. By customizing panel insulation (Rockwool), window dimensions, ceiling heights, ventilation systems, and per-worker square footage during the layout design stage, Xinen Modular House ensures your camp layout meets ILO (International Labour Organization) and local government worker accommodation standards.