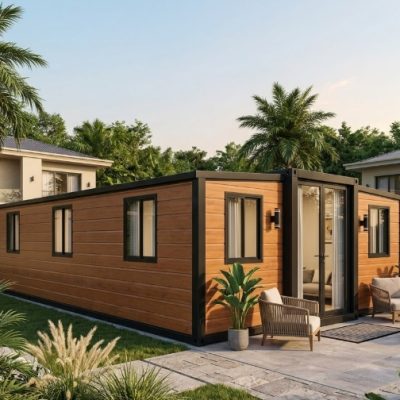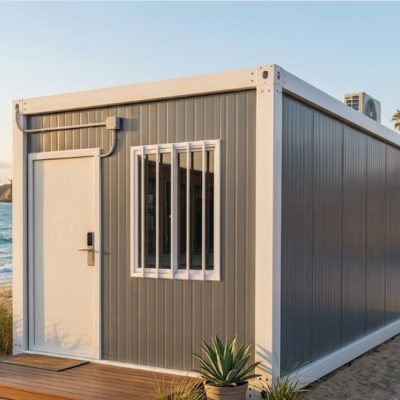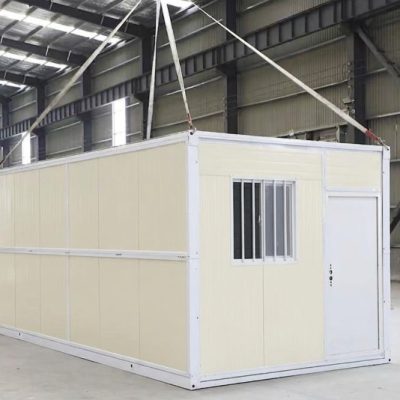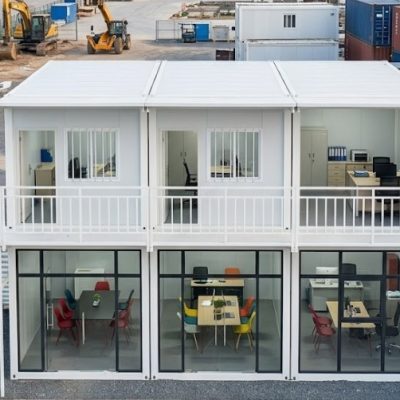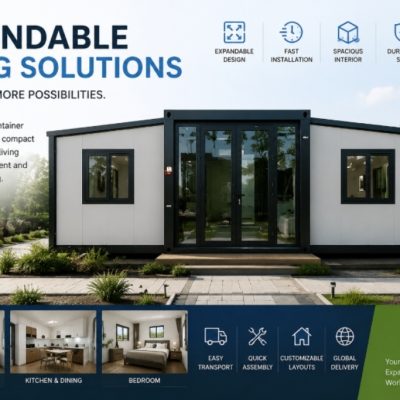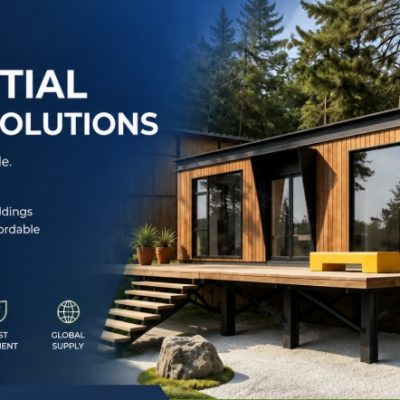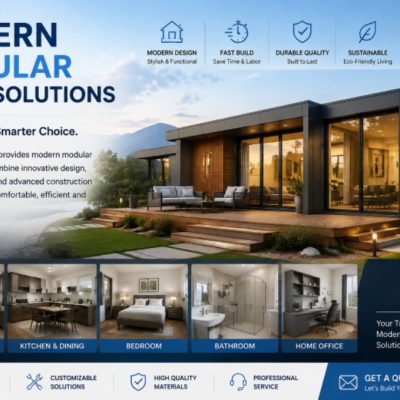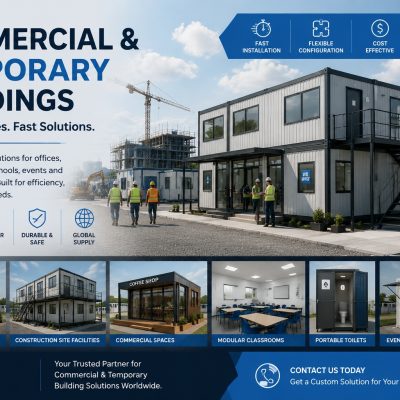

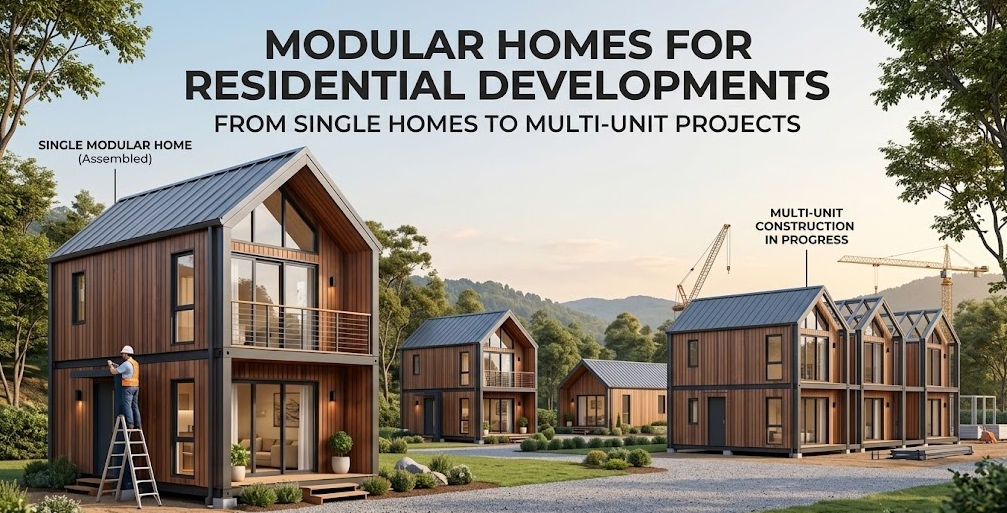
Purchasing a single modular house for a private plot is primarily a building selection process. The buyer focuses on floor plan layout, interior finishes, baseline dimensions, delivered pricing, and simple utility hookups. However, when a project expands from a standalone house to a small residential cluster or a multi-unit development, the underlying logic changes fundamentally.
You are no longer simply buying multiple houses—you are managing an integrated site, infrastructure, logistics, and procurement project.
┌─────────────────────────────────────────────────────────────┐
│ 1. Standalone Building Selection (Floor Plan & Finishes)    │
├─────────────────────────────────────────────────────────────┤
│ 2. Site Layout & Master Planning (Circulation & Drainage)   │
├─────────────────────────────────────────────────────────────┤
│ 3. Shared Utility Distribution (Power, Water, Sewage)       │
├─────────────────────────────────────────────────────────────┤
│ 4. Staged Freight & Delivery Sequencing                     │
├─────────────────────────────────────────────────────────────┤
│ 5. Installation Planning & On-Site Assembly Coordination    │
└─────────────────────────────────────────────────────────────┘
Moving from a single home to 2–4 or 5–10+ units introduces site circulation, shared utility networks, phased delivery sequencing, offloading mechanics, and standardized procurement. A modular building system simplifies off-site fabrication, but it does not remove the necessity of comprehensive site planning.
Is a Modular Home Suitable for a Residential Development?
A Modular Home can serve as an effective structural solution for small-to-medium residential developments, but suitability depends heavily on site topography, local zoning codes, utility availability, building configurations, and long-term project goals.
Modular systems are frequently evaluated for:
- Infill Housing Clusters: Developing small urban or suburban parcels with 2 to 4 detached or semi-detached homes.
- Vacation & Hospitality Developments: Building eco-resorts, boutique rental clusters, or holiday parks requiring uniform quality and rapid deployment.
- Private Residential Estates: Multi-generational family compounds or pocket neighborhoods built around shared greenspaces.
- Phased Residential Projects: Developments where sales or rental demand determines when subsequent units are ordered and installed.
Modular construction is not a universal solution for every parcel of land. Sites with extreme slopes, restricted narrow access roads, or overly prescriptive local architectural conservation rules may present challenges that reduce the logistical advantages of factory-fabricated units.
What Changes Between One Modular Home and Multiple Homes?
The transition from a single-unit build to a multi-unit project introduces operational layers that must be addressed early in the planning phase.
Single-Unit Focus                     Multi-Unit Focus
┌─────────────────────────┐           ┌─────────────────────────┐
│ • One Floor Plan        │           │ • Repeated Layouts      │
│ • One Utility Hookup    │   VS.     │ • Utility Distribution  │
│ • Single Delivery Run   │           │ • Staged Freight Runs   │
│ • Point Foundation      │           │ • Civil Engineering     │
└─────────────────────────┘           └─────────────────────────┘
Key Differences in Project Scope
| Planning Element | Single Modular Home | Multi-Unit Residential Development |
| Primary Focus | Floor plan, aesthetic finishes, unit cost | Site layout, circulation, utility distribution, total project cost |
| Site Preparation | Isolated pad or pier foundation | Site grading, internal access roads, collective drainage, parking |
| Utilities | Direct connection to municipal mains | Centralized distribution trunk lines, transformers, shared septic/sewer |
| Logistics | Single transport run and one-time crane hire | Phased freight deliveries, laydown space management, staged lifting |
| Procurement | Custom single-unit specification | Balance of standardized core components with selective exterior variation |
When multiple structures are placed on a single parcel, individual building decisions directly impact adjacent units. For instance, roof pitch and window placement influence neighbor privacy, while utility trenching must be planned holistically to avoid disturbing completed foundations during later phases.
How Many Modular Homes Make Sense for a Small Development?
There is no universal minimum or maximum threshold. The economic and operational rationale shifts depending on project scale:
1 Unit (Standalone Build)
Serves as a private residence, an infill project, or a prototype test unit. Procurement is straightforward, but fixed logistical costs—such as crane mobilization and transport permitting—are absorbed entirely by a single structure.
2 to 4 Units (Small Residential Cluster)
Suitable for boutique rental properties, small pocket neighborhoods, or multi-family land investments. At this scale, site work, utility trenching, and crane deployment can be shared across multiple units, improving overall site efficiency without introducing complex supply chain scheduling.
5 to 10+ Units (Multi-Unit Development)
Requires formal site master planning, civil engineering, and coordinated logistics. Standardized unit configurations become critical to streamline factory production, container loading, and site installation sequencing.
Project Scale Matrix:
┌─────────────────────────────────────────────────────────────┐
│ 1 Unit: High fixed transport/crane impact per structure    │
├─────────────────────────────────────────────────────────────┤
│ 2–4 Units: Shared site setup; balanced layout flexibility   │
├─────────────────────────────────────────────────────────────┤
│ 5–10 Units: High supply chain efficiency; standardized units │
└─────────────────────────────────────────────────────────────┘
While ordering multiple units creates manufacturing efficiencies at the factory floor, total project expenditure scales alongside increased civil site preparation, utility upgrades, and local permitting requirements.
Should Every Home Use the Same Floor Plan?
Deciding between floor plan standardization and custom layouts involves balancing manufacturing simplicity against site usability and market appeal.
Advantages of Standardized Layouts
- Streamlined Production: Factories process standardized panel sizes, cutouts, and structural frames faster, reducing shop-drawing review cycles.
- Simplified Assembly: Local installation crews work with identical structural connections, utility drop points, and fastening detail, reducing site assembly errors.
- Consistent Documentation: Engineering approvals, foundation plans, and utility schematics can be duplicated across multiple plots.
Advantages of Layout Variations
- Topographical Adaptability: Sloped plots, irregular lot lines, or orientation relative to sunlight may require mirrored layouts or altered entry points.
- Market Differentiation: Buyers or renters in residential developments often prefer visual variety rather than identical streetscapes.
              Recommended Hybrid Approach
┌─────────────────────────────────────────────────────┐
│ Standardized Core Structure & Utility Core          │
│ (Identical bathrooms, kitchens, and structural frames)│
└──────────────────────────┬──────────────────────────┘
                           │
                           ▼
┌─────────────────────────────────────────────────────┐
│ Variable Exterior Finishes & Cladding Options       │
│ (Alternating rooflines, decks, or color schemes)    │
└─────────────────────────────────────────────────────┘
A practical middle ground for many developers is standardizing the core structural module and interior mechanical cores (bathrooms, plumbing chases, electrical distribution) while varying exterior cladding, roofing accents, window placements, or porch extensions.
How Should Site Planning Change When You Add More Modular Homes?
A master site plan must account for physical interactions between structures, access routes, and underlying topography before finalizing factory orders.
Key site planning factors include:
- Vehicle Access and Turning Radii: Ensuring delivery trucks and mobile cranes can enter, maneuver, offload, and exit the site safely without damaging prepared foundations or existing structures.
- Setbacks and Fire Separation: Adhering to local planning regulations regarding distances between residential buildings, property boundaries, and public rights-of-way.
- Pedestrian Paths and Parking: Allocating space for driveways, visitor parking, and walking paths without encroaching on private outdoor zones.
- Sunlight and Privacy: Staggering building positions and adjusting window orientations to maximize natural light while maintaining privacy between units.
- Surface Water Management: Planning continuous site drainage, bioswales, or retention basins so rainwater runoff from multiple roofs does not flood neighboring plots or compromise foundations.
How Should Utilities Be Planned for Multiple Modular Homes?
Utility management for a multi-unit modular development requires transitioning from individual service drops to a centralized site distribution network.
Municipal Mains Connection
          │
          ▼
Central Sub-Station / Main Meter Bank
          │
          ├─── Branch Line ──► Home 1 (Sub-Panel & Water Meter)
          ├─── Branch Line ──► Home 2 (Sub-Panel & Water Meter)
          └─── Branch Line ──► Home 3 (Sub-Panel & Water Meter)
Electrical Power
A single house connects directly to a local transformer. For 5 to 10 homes, the local utility company may require a dedicated transformer upgrade, a main distribution panel, and sub-metering infrastructure for individual units.
Water Supply and Pressure
Multiple homes drawing from a single water main simultaneously can experience pressure drops. Multi-unit developments often require larger supply trunk lines or centralized pressure-booster pumps.
Wastewater and Sewage
If municipal sewer connections are unavailable, a multi-unit project cannot simply replicate single-dwelling septic tanks without sufficient land area. Developers must evaluate engineered community septic systems, commercial wastewater treatment units, or shared holding facilities in accordance with regional environmental regulations.
Utility tie-in locations must be specified accurately on the foundation drawings before factory fabrication begins to ensure under-floor plumbing stubs and electrical conduits align precisely upon delivery.
Does a Multi-Unit Modular Project Require Different Site Preparation?
Site preparation for multiple modular homes involves comprehensive civil engineering across the entire property rather than localized excavation for a single pad.
Multi-Unit Site Preparation Scope:
├── Whole-Site Grading & Vegetation Clearing
├── Engineered Concrete Pier or Slab Foundations
├── Internal Access Roads & Heavy Vehicle Staging Area
├── Common Utility Trenching (Power, Water, Telecom, Sewer)
└── Stormwater Management & Site Retention Ponds
Site preparation requirements depend heavily on soil bearing capacity, regional frost depth, seismic activity, and slope stability. Common foundation types include:
- Engineered Concrete Piers: Frequently selected for sloped terrain or sites with high soil movement, allowing under-floor utility access.
- Continuous Strip Footings: Suitable for level ground with standard load-bearing requirements.
- Monolithic Concrete Slabs: Provides a stable ground-bearing surface, but requires precise pre-casting of utility penetrations prior to pouring.
In a multi-unit development, civil works—such as grading roads and digging primary utility trenches—should be completed before building components arrive to prevent equipment conflicts and delays.
How Should Multiple Modular Homes Be Shipped?
Logistics for multi-unit modular projects require structured packaging and shipment staging. The choice of modular building system determines how efficiently space is utilized during transit.
       [Factory Packing] ──► [Ocean Freight] ──► [Port Customs]
                                                       │
                                                       ▼
       [Site Installation] ◄── [Inland Trucking] ◄── [Staged Storage]
Alternative building systems offer different shipping footprints:
- Flat Pack Container House: Components ship in flat bundles, allowing multiple units to be packed into standard ISO shipping containers, optimizing ocean freight efficiency.
- Expandable Container House: Folds into a standard container footprint for transport and expands on-site, providing a balance between factory pre-installation and transit density.
- Detachable Container House: Shipped as knocked-down structural frames and loose panels, yielding high shipping density for remote projects.
- Prefab House & Modular Cabin: Panelized or volumetric systems designed for specific architectural profiles, requiring careful volume planning for ocean flat-racks or specialized trucking.
Buyers should request a formal packing and loading manifest from the supplier before shipment. This document details how many shipping containers are required, how components are grouped, and the unloading order required on-site.
How Should You Plan the Installation Sequence?
Installing multiple modular units requires a logical, step-by-step workflow to maintain site safety and avoid operational bottlenecks.
Phase 1: Civil Works
   └── Foundations poured, primary utility trenches dug, road access cleared.
Phase 2: Arrival & Laydown
   └── Trucks arrive in sequence; crane positioned on stable, engineered ground.
Phase 3: Structural Erection
   └── Modules set on foundations, leveled, anchored, and weather-sealed.
Phase 4: Site Connections
   └── Branch utilities tied into main site distribution lines.
Phase 5: Internal/External Finishing
   └── Joint trims, exterior cladding, decks, and final fixtures installed.
Critical Sequencing Considerations
- Crane Placement: Heavy mobile cranes require firm, level ground and a wide operating radius. Setting up a crane in the center of a tight multi-unit lot may block access routes for subsequent delivery trucks if not planned correctly.
- Laydown Area: If multiple containers or flat packs arrive on-site simultaneously, a secure, dry staging area is needed to store uninstalled components safely.
- Back-to-Front Construction: Units located furthest from the site entry should generally be installed first to prevent transit trucks from driving past newly erected buildings or over freshly poured foundations.
What Should Be Standardized and What Should Stay Flexible?
Finding the right balance between standardization and flexibility keeps procurement manageable while allowing the development to suit its surroundings.
┌──────────────────────────────────────┐  ┌──────────────────────────────────────┐
│       STANDARDIZE FOR EFFICIENCY     │  │        KEEP FLEXIBLE FOR SITE        │
├──────────────────────────────────────┤  ├──────────────────────────────────────┤
│ • Primary Structural Framing         │  │ • Exterior Cladding & Paint Colors   │
│ • Window & Door Frame Dimensions     │  │ • Porches, Decks, & Outdoor Steps    │
│ • Bathroom Modules & Plumbing Chases │  │ • Roof Accent Elements               │
│ • Electrical Box Layouts & Conduits  │  │ • Site Landscaping & Orientation     │
└──────────────────────────────────────┘  └──────────────────────────────────────┘
Standardizing core structural elements, interior wet areas, and rough-in mechanical systems allows factory production to proceed efficiently. Meanwhile, keeping exterior finishes, porch configurations, and landscaping flexible helps tailor each home to individual plot characteristics and buyer preferences.
What Should Be Included in a Multi-Unit Modular Home Quotation?
Evaluating supplier proposals for a multi-unit project requires verifying the complete scope of supply across building, mechanical, and logistical categories.
Quotation Scope Verification Checklist:
[ ] 1. Structural Framing & Wall/Roof Panel Specifications
[ ] 2. Insulation Core Type, Thickness, & Density
[ ] 3. Window & Exterior Door Ratings (Glazing & Frame Thermal Performance)
[ ] 4. Internal Wall Partitions, Doors, & Surface Finishes
[ ] 5. Sanitary Fixtures, Kitchen Cabinets, & Internal Plumbing Lines
[ ] 6. Electrical Components, Wiring Method, & National Code Compliance
[ ] 7. Hardware, Fasteners, Joint Sealants, & External Trim Packages
[ ] 8. Structural Assembly Drawings & Engineering Calculations
[ ] 9. Export Packaging, Container Loading, & Shipping Incoterms
[ ] 10. Spare Parts Allowance & After-Sales Component Support
Clearly defined line items prevent misunderstandings regarding which components are supplied by the factory and which must be sourced locally.
Why Can Two Multi-Unit Modular Housing Quotes Be Difficult to Compare?
A common issue in international procurement occurs when comparing two proposals that appear to cover the same number of units but differ significantly in scope.
Proposal A ($)                           Proposal B ($$$)
┌─────────────────────────┐              ┌─────────────────────────┐
│ • Bare Shell Structure  │   VS.        │ • Fully Fitted Building │
│ • EXW (Factory Floor)   │              │ • Integrated Bathrooms  │
│ • Excludes Freight      │              │ • DDP (Delivered Site)  │
│ • Excludes Fixtures     │              │ • Full Spare Parts Pack │
└─────────────────────────┘              └─────────────────────────┘
Comparing these proposals purely on unit price generates an inaccurate financial comparison. Proposal A presents a lower initial building cost, but requires substantial local capital expenditure to source sanitary fittings, install electrical systems, pay destination port fees, and arrange inland freight.
Effective comparison requires aligning all supplier quotes to the same delivery terms (such as CIF or DDP) and technical scope.
How Much Does a Modular Residential Development Cost?
The total investment required for a modular housing project extends beyond the baseline building factory price. A project budget should account for all development phases:
$$\text{Total Development Cost} = C_{\text{Building}} + C_{\text{Logistics}} + C_{\text{Civil}} + C_{\text{Utilities}} + C_{\text{Assembly}} + C_{\text{Permits}}$$
Total Project Budget Structure:
├── 1. Factory Building Supply (Frames, Panels, Finishes, Fixtures)
├── 2. International Logistics (Ocean Freight, Insurance, Customs, Tariffs)
├── 3. Inland Transportation (Port-to-Site Trucking, Offloading)
├── 4. Site Civil Works (Grading, Foundations, Drainage, Access Roads)
├── 5. Main Infrastructure (Transformer Upgrades, Sewer Extensions, Water Mains)
├── 6. On-Site Assembly (Crane Hire, Labor Crews, Joint Sealing, Testing)
└── 7. Professional Fees (Local Architect Seals, Civil Engineering, Local Permits)
Distinguishing between the factory unit price, the delivered building cost, and the total completed development cost ensures realistic financial modeling from project initiation.
When Does a Multi-Unit Modular Project Become More Complicated Than Expected?
While modular construction offers schedule predictability, projects can encounter friction if site conditions and regulatory frameworks are not thoroughly vetted early in the process.
Common project complexities include:
- Restricted Site Access: Narrow approach roads, low-hanging utility wires, or weak bridges that prevent heavy transport trucks or mobile cranes from reaching the land.
- Uncoordinated Sub-Surface Infrastructure: Discovering rocky subsoil or unmapped underground utility lines during foundation excavation, leading to redesigns.
- Inconsistent Regulatory Interpretations: Local building authorities unfamiliar with off-site construction requiring destructive testing, specialized engineering stamps, or factory audits prior to issuing permits.
- Over-Customization Across Units: Introducing different floor plans and structural dimensions for every unit in a small development, eliminating manufacturing repetition advantages.
- Unplanned Delivery Staging: Shipping all units simultaneously to a tight site without sufficient laydown space, leading to container demurrage charges at the port or site congestion.
When Might Traditional Site-Built Construction Make More Sense?
Modular construction is a versatile building method, but conventional on-site construction may be preferred under specific circumstances:
- Highly Complex, Custom Architecture: Buildings featuring non-standard geometry, intricate cantilevered structural elements, or unique local materials that are difficult to standardize in a factory setting.
- Abundant, Low-Cost Local Labor and Materials: Regions where local skilled labor and raw construction materials are readily available at lower costs than importing manufactured modules and paying international freight.
- Severe Transportation Constraints: Remote sites inaccessible by cargo trucks, flatbed trailers, or shipping containers, where building materials must be transported in small quantities.
- Strict Conservation Zoning: Historic districts requiring traditional timber, masonry, or stone construction techniques executed by specialized local craftspeople.
A comprehensive feasibility study evaluates both modular and traditional construction methods against project timelines, local labor costs, material availability, and site logistics.
Should You Plan Future Expansion From the Beginning?
For developments intended to expand in later phases, early master planning prevents costly retrofits when adding subsequent units.
Phase 1 Construction                    Phase 2 Future Provision
┌─────────────────────────┐             ┌─────────────────────────┐
│ • Units 1–4 Erected     │             │ • Utility Trunk Oversized│
│ • Initial Access Road   │    ───►     │ • Staging Area Reserved │
│ • Transformer Installed │             │ • Secondary Loops Ready │
└─────────────────────────┘             └─────────────────────────┘
Phase-one consideration factors include:
- Utility Sizing: Installing primary electrical panels, water main connections, and sewer trunk lines sized to accommodate the final planned unit count rather than just the initial phase.
- Access Routes for Construction Equipment: Ensuring future delivery trucks and cranes can reach Phase 2 plots without driving through or disturbing occupied Phase 1 residential zones.
- Site Drainage Loops: Designing site retention ponds and drainage swales to handle surface runoff from the fully completed development footprint.
What Information Should You Prepare Before Requesting a Multi-Unit Quote?
To receive detailed, actionable proposals from modular building suppliers, project teams should prepare a comprehensive project brief:
Multi-Unit Project Brief Checklist:
[ ] 1. Exact Site Location & Target Destination Port
[ ] 2. Topographical Map, Site Boundary Plan, & Soil Conditions
[ ] 3. Proposed Unit Quantity & Desired Module Floor Area
[ ] 4. Preferred Architectural Layouts (Bedrooms, Bathrooms, Living Spaces)
[ ] 5. Thermal & Climate Performance Requirements (Snow Load, Wind Speed, Insulation)
[ ] 6. Electrical Voltage Standards, Frequency, & Plug Specifications
[ ] 7. Expected Delivery Timeline & Target Site Installation Dates
[ ] 8. Target Delivery Term (EXW, FOB, CIF, or DDP)
Providing clear parameters allows suppliers to tailor technical specifications, suggest suitable structural systems, and configure realistic shipping schedules.
How Xinen Modular House Supports Residential Modular Projects
Xinen Modular House Co., Ltd. acts as a modular building supplier and project solutions provider for international property developers, landowners, and commercial buyers. The company assists clients in structuring, evaluating, and managing modular procurement for single-unit and multi-unit residential developments.
Xinen Modular House assists project teams through services including:
- Evaluating Building Systems: Analyzing whether a Modular Home, Container House, Expandable Container House, or Prefab House system best suits your site topography and project goals.
- Reviewing Technical Specifications: Aligning insulation types, structural steel frames, window performance ratings, and mechanical fittings with target market requirements.
- Scope Identification: Auditing vendor proposals to identify missing line items, unlisted hardware, destination port fees, or assembly requirements.
- Logistics Optimization: Calculating packaging configurations and container loading profiles to optimize international ocean freight expenditures.
- Supplier Communication: Coordinating technical documentation, shop drawings, and factory schedules on behalf of overseas procurement teams.
Explore specialized building options and structural configurations on our dedicated Solutions page.
Key Takeaways
- A Multi-Unit Build Is an Integrated Site Project: Moving from a single house to multiple units shifts the primary focus from building selection to master site planning, civil engineering, shared utilities, and delivery logistics.
- Standardize Core Elements Wisely: Standardize structural frames, plumbing wet walls, and electrical layouts to maximize factory efficiency, while using selective exterior finishes to adapt to plot variations.
- Plan Central Infrastructure Early: Centralize electrical transformers, main water distribution lines, and community wastewater systems before finalizing factory module configurations.
- Logistics Drive On-Site Efficiency: Evaluate shipping pack densities early. Sequence deliveries to align with crane operations, site laydown space, and step-by-step foundation readiness.
- Compare Quotes on Full Scope: Ensure supplier quotations are evaluated on identical delivery terms (CIF/DDP) and technical inclusions to prevent unexpected local site costs.
- Total Development Cost Exceeds Building Price: Factor civil grading, foundation construction, main utility extensions, crane rental, local labor, and permit fees into the overall project budget.
Frequently Asked Questions
Are modular homes suitable for residential developments?
Yes. Modular homes are widely used for small-to-medium residential developments, rental clusters, vacation resorts, and infill housing. Their success depends on proper site master planning, utility distribution design, and local regulatory compliance.
Can modular homes be used for a multi-unit housing project?
Yes. Multi-unit projects benefit from off-site factory fabrication through standardized component quality and shorter construction schedules. However, site infrastructure, internal roads, and shared utilities must be planned holistically.
Is it cheaper to buy several modular homes at once?
Ordering multiple units improves manufacturing efficiency and optimizes ocean container space utilization, which can reduce freight costs per unit. However, overall project expenditure increases due to expanded civil works, shared utility infrastructure, and site development fees.
Should all homes in a development use the same floor plan?
Not necessarily. While complete standardization offers manufacturing and assembly simplicity, a hybrid approach—using a standardized core structural chassis with varying exterior cladding, roof accents, or porch extensions—is often preferred for aesthetic variety and plot adaptability.
How should utilities be planned for multiple modular homes?
Multi-unit projects require centralized distribution networks for power, water, and sewage. Utility trunk lines, main meter banks, and sewage treatment facilities must be engineered and stubbed at precise foundation locations before modules arrive.
How are multiple modular homes shipped?
Depending on the building system, units ship as flat-packed bundles, folded volumetric modules, or knocked-down panels inside standard shipping containers or flat-racks. Logistics plans must coordinate container arrival sequences with on-site crane offloading capacities.
What site preparation is needed for a modular housing development?
Site preparation includes land clearing, bulk grading, civil drainage installation, internal road construction, utility trenching, and constructing engineered concrete slab, strip, or pier foundations.
What should be included in a multi-unit modular home quotation?
A comprehensive quotation should specify structural steel specifications, insulation types, window/door performance ratings, interior wall/floor finishes, sanitary and electrical fixtures, assembly hardware, technical drawings, export packaging, delivery Incoterms, and explicit exclusions.
Can modular homes be delivered in phases?
Yes. Phased delivery allows developers to complete site preparation and align building installations with project funding or sales milestones. Early phases should account for future utility loads and site access routes.
What information should I give a modular home supplier before requesting a quote?
Provide the project location, target destination port, site plan, proposed unit count, desired floor areas, preferred architectural layouts, local climate conditions, voltage/electrical standards, target schedule, and required delivery terms.
Planning a Multi-Unit Modular Project?
If you are evaluating land for a residential development, rental cluster, or commercial housing project, establishing clear technical specifications and procurement strategies early helps prevent delays and budget overruns.
Contact our solution team via the Modular House Hub Contact Page to review your site plan, discuss suitable modular building systems, and organize a transparent, comparable specification package for your development.