Managing temporary site infrastructure is one of the most practical challenges construction managers, contractors, and project procurement teams face during mobilization. Before active site work begins, management staff need functional offices, engineers require review space, workers need secure accommodation and welfare areas, and site operations demand dedicated security, storage, and sanitary facilities.
Selecting flat pack container buildings is a common approach for temporary deployment. However, treating temporary facilities as simple off-the-shelf commodities often leads to operational bottlenecks, site access issues, or scope gaps in utilities and installation. This guide outlines how flat pack systems function across different site applications, how to plan configurations for small-to-medium construction projects, and what procurement teams should evaluate prior to placing an order.
What Types of Construction Site Facilities Can Flat Pack Buildings Provide?
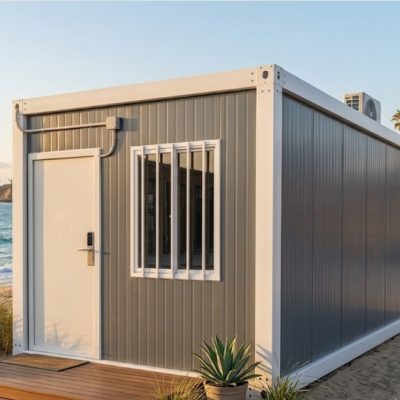
Flat pack container buildings utilize a standardized steel frame with insulated sandwich wall panels, prefabricated floor chassis, and pre-assembled roof sections delivered in compact packages. While the core structural dimensions are uniform—typically standard 20-foot module footprints (approx. 6.0m x 2.4m or 6.0m x 3.0m)—internal layouts and technical fittings can be adapted for specific site functions.
+-----------------------------------------------------------------------+
|                 TYPICAL FLAT PACK CONTAINER MODULE                    |
|                                                                       |
|  +-----------------------------------------------------------------+  |
|  | [Roof Assembly with Integrated Drainage]                         |  |
|  +-----------------------------------------------------------------+  |
|  |  | [Insulated Wall Panel]                   [Window] |  |          |
|  |  |                                                   |  |          |
|  |  |                                                   |  |          |
|  | [Corner Column]                                [Door]|  |          |
|  |  |                                                   |  |          |
|  +-----------------------------------------------------------------+  |
|  | [Base Frame & Subfloor Chassis]                                 |  |
|  +-----------------------------------------------------------------+  |
+-----------------------------------------------------------------------+
Common temporary site facilities built using flat pack modules include:
- Site Offices & Project Administration Offices: Individual units configured for site managers, commercial managers, and quantity surveyors requiring desk space, power outlets, and climate control.
- Meeting & Conference Rooms: Combined double or triple-module open layouts designed for daily toolbox talks, subcontractor coordination, and client progress reviews.
- Site Management & Engineering Rooms: Dedicated spaces for technical personnel needing drawing tables, multiple power drops for hardware, and secure data connections.
- Security & Access Control Offices: Compact single units situated at site entry gates for gatekeepers, security personnel, and visitor registration.
- Worker Accommodation & Dormitories: Living quarters configured with single or bunk beds, individual lockers, and electrical provision for site workers.
- Changing Rooms & Rest/Welfare Rooms: Designated break areas equipped with seating, personal storage lockers, and basic kitchenettes.
- Site Storage & Tool Rooms: Reinforced units with secure steel doors used for housing high-value hand tools, survey equipment, and site documentation.
- Sanitary Facilities (Toilet & Shower Units): Purpose-configured modules with waterproof subflooring, internal drainage, plumbing manifolds, and sanitary fixtures.
Different functions require distinct technical specifications. An administration office requires higher electrical load allocation and internet cable ducting, whereas a shower block demands full floor-seal waterproofing, ventilation fans, and quick-connect plumbing interfaces. Standard office modules cannot simply be converted to sanitary spaces without prior structural and plumbing integration.
How Should You Configure Flat Pack Buildings for a Construction Site?
Site facility planning involves organizing individual modular units into a cohesive layout that supports daily operations without creating safety hazards or site congestion. Configuration strategies depend on the site footprint, project duration, and the size of the workforce.
+-----------------------------------------------------------------------+
|                    SITE FACILITY ZONING LAYOUT                        |
|                                                                       |
|  [Public & Delivery Access Road]                                      |
|            |                                                          |
|            v                                                          |
|  +-------------------+       +-------------------------------------+  |
|  | Security Office   |       | Administrative / Client Offices     |  |
|  | & Access Control  |       | & Main Conference Room              |  |
|  +-------------------+       +-------------------------------------+  |
|                                                 |                     |
|                                  [Controlled Access Corridor]         |
|                                                 v                     |
|  +-------------------+       +-------------------------------------+  |
|  | Dining & Welfare  |       | Worker Accommodation &              |  |
|  | Facilities        | <---> | Sanitary / Shower Blocks            |  |
|  +-------------------+       +-------------------------------------+  |
|                                                                       |
+-----------------------------------------------------------------------+
Unit Combination & Space Planning
Flat pack container buildings are inherently modular. By omitting internal sandwich panels along connecting walls and applying weather-proof joining kits, multiple units can form open-plan spaces.
- Identical Single Units: Ideal for private supervisor offices, small security posts, or compact tool stores.
- Grouped Multi-Unit Complexes: Joining 2 to 4 units creates large open-plan management offices or 15–20 person meeting rooms.
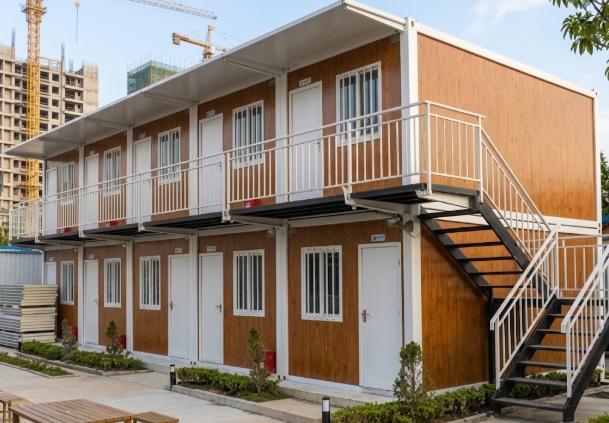
- Stacked Two-Story Layouts: Where site space is constrained, flat pack modules can be stacked up to two or three levels using external steel staircases and walkways.
Functional Zoning
To maintain operational efficiency and safety, group facility functions into dedicated zones:
- Administrative Zone: Positioned near the site entrance to manage visitors, deliveries, and client meetings without requiring guests to navigate active work zones.
- Operational & Welfare Zone: Situated closer to active work areas, housing changing rooms, rest spaces, and sanitary facilities.
- Accommodation Zone: Set back from noisy construction machinery and heavy vehicle movement paths to improve living conditions for residential workers.
How Many Flat Pack Units Does a Small Construction Project Need?
While large infrastructure projects may require dozens of modules, small-to-medium construction projects typically rely on compact layouts of 4 to 10 units. Below are preliminary planning scenarios for typical project scopes:
+-----------------------------------------------------------------------+
|                     TYPICAL 6-UNIT COMPOUND LAYOUT                    |
|                                                                       |
|  +------------------------+  +------------------------+               |
|  |  Project Manager       |  |  Engineers / Tech      |               |
|  |  & Admin Office        |  |  Office Space          |               |
|  +------------------------+  +------------------------+               |
|  +------------------------+  +------------------------+               |
|  |  Central Meeting Room  |  |  Welfare / Break Room  |               |
|  |  (2 Units Combined)    |  |  & Kitchenette         |               |
|  +------------------------+  +------------------------+               |
|  +------------------------+  +------------------------+               |
|  |  Worker Accommodation  |  |  Ablution / Sanitary   |               |
|  |  or Subcontractor Room |  |  Unit (Toilet/Shower)  |               |
|  +------------------------+  +------------------------+               |
+-----------------------------------------------------------------------+
4-Unit Setup (Small Site Office / Subcontractor Compound)
- Configuration: 2 office units, 1 meeting room unit, 1 welfare/service or storage unit.
- Best For: Short-term commercial fit-outs, residential builds, or subcontractor site teams managing 5–12 core staff.
6-Unit Setup (Small Project Compound)
- Configuration: 2 office units (management & engineering), 1 combined 2-unit meeting space, 1 worker welfare/rest room, and 1 sanitary module.
- Best For: Regional utility projects, small highway repairs, or medium commercial construction projects.
8–10 Unit Setup (Complete Temporary Facility)
- Configuration: 3 administrative office units, 1 dedicated conference room, 2 worker accommodation dormitories, 1 welfare/canteen unit, 1 sanitary block, and 1 secure storage module.
- Best For: Remote infrastructure work, greenfield developments, or projects requiring on-site key personnel oversight.
Note: These combinations are planning benchmarks rather than mandatory fixed packages. Actual unit requirements depend on staff count, shift patterns, site footprint, and municipal health and safety regulations.
When Does a Flat Pack Site Office Make Sense?
Choosing between temporary building formats requires evaluating project timeline, logistics, and site parameters. A flat pack site office is particularly suitable under the following conditions:
- Project Duration Between 6 to 36 Months: Provides higher durability, better thermal insulation, and superior weatherproofing compared to temporary soft tents or basic timber shacks.
- Restricted Transport & Container Freight Routes: Because 4 flat pack units can be packed into a standardized bundle equal to the external dimensions of a single 20ft ISO container, shipping costs over long sea routes or remote inland roads are significantly reduced compared to fully assembled container houses.
- Limited On-Site Crane Access: Flat pack components can be offloaded, moved into position using standard forklifts or light truck cranes, and assembled directly within confined footprints.
- Multi-Phase Site Relocation: Projects requiring facilities to move between different site zones over time benefit from the demountable frame and panel construction.
When Can Flat Pack Buildings Be Used for Worker Accommodation?
Worker accommodation requires careful attention to thermal performance, ventilation, sanitation, and safety. Flat pack container buildings can serve as accommodation for small-to-medium workforces, remote maintenance crews, or specialized technical teams.
+-----------------------------------------------------------------------+
|                4-PERSON WORKER ACCOMMODATION LAYOUT                   |
|                                                                       |
|  +-----------------------------------------------------------------+  |
|  |  [Single / Bunk Bed]               [Single / Bunk Bed]          |  |
|  |                                                                 |  |
|  |  [Personal Locker]                  [Personal Locker]           |  |
|  |                                                                 |  |
|  |                         [Central A/C Unit]                      |  |
|  |                                                                 |  |
|  |  [Window]                           [Window]                    |  |
|  |                                                                 |  |
|  |  [Entry Door]                       [Power / Charging Station]  |  |
|  +-----------------------------------------------------------------+  |
+-----------------------------------------------------------------------+
Key considerations for planning accommodation units include:
- Climatic Insulation: Standard wall panels typically use 50mm to 75mm EPS, Rockwool, or Polyurethane (PU) cores. Hot tropical climates require high-density PU or Rockwool panels combined with solar shading roof accessories. Cold climates require thicker insulation profiles and integrated heating systems.
- Ventilation & Air Quality: Accommodation spaces need operational windows with flyscreens and exhaust ventilation systems to maintain air circulation and prevent humidity buildup.
- Occupancy Limits: A standard 6.0m x 2.4m module typically accommodates 2 to 4 workers depending on local labor welfare codes and storage space provisions.
- Sanitary Plumbing Access: Dormitory modules are best placed adjacent to dedicated sanitary modules rather than attempting to fit full bathrooms inside every single living module, preserving floor space and simplifying wastewater lines.
How Should Office, Accommodation and Welfare Areas Be Arranged?
Organizing a temporary site facility compound requires balancing site access, acoustic privacy, and safety compliance.
+-----------------------------------------------------------------------+
|                    SITE COMPOUND FLOW & ACCESS                        |
|                                                                       |
|                     [Main Site Access Gate]                           |
|                                |                                      |
|                                v                                      |
|  +-----------------------------------------------------------------+  |
|  |  VISITOR & ADMIN ZONE (Offices, Meeting Rooms, Reception)       |  |
|  +-----------------------------------------------------------------+  |
|                                |                                      |
|                    [Acoustic & Safety Buffer]                         |
|                                |                                      |
|                                v                                      |
|  +-----------------------------------------------------------------+  |
|  |  WORKER WELFARE ZONE (Rest Area, Canteen, Changing Rooms)      |  |
|  +-----------------------------------------------------------------+  |
|                                |                                      |
|                         [Service Corridor]                            |
|                                |                                      |
|                                v                                      |
|  +-----------------------------------------------------------------+  |
|  |  ACCOMMODATION & SANITARY ZONE (Dormitories, Shower Blocks)     |  |
|  +-----------------------------------------------------------------+  |
+-----------------------------------------------------------------------+
Circulation and Access Control
- Public vs. Operations Separation: Keep administrative offices close to external vehicle access so visitors do not walk through high-risk construction zones or worker living quarters.
- Pedestrian Paths: Maintain minimum 1.2m clear walkways between stacked or adjacent units, ensuring non-slip surfaces and adequate night lighting.
- Emergency Access: Ensure fire egress routes are unblocked and that fire extinguishers, emergency alarms, and escape doors are clearly accessible in every multi-unit block.
Utilities Routing
Group modules with water demands—such as toilets, showers, and kitchenettes—along a single service spine. This minimizes external plumbing runs, reduces trenching costs, and protects water supply lines from damage caused by site vehicles.
What Should Be Included in the Specification?
Defining technical specifications early prevents procurement mismatches, site rework, and budget overruns. Buyers must clarify intended unit functions before finalizing specifications.
| System / Component | Office Specification Baseline | Accommodation Specification Baseline | Sanitary Unit Baseline |
| Main Steel Frame | Galvanized steel frame (2.5mm–3.0mm profiles), powder-coated finish. | Galvanized steel frame (2.5mm–3.0mm profiles), powder-coated finish. | Heavy-duty galvanized frame with anti-corrosion marine coating. |
| Wall Panels | 50mm–75mm EPS or Rockwool sandwich panels. | 50mm–75mm Rockwool or PU panels for acoustic and thermal insulation. | 50mm Rockwool/PU panels with water-resistant surface linings. |
| Flooring System | Cement bonded board subfloor with heavy-duty PVC vinyl finish. | Fiber cement subfloor with non-slip commercial PVC finish. | Aluminum checker plate or ceramic tile over waterproof membrane. |
| Doors & Windows | Aluminum/PVC sliding windows with double glazing; steel security door. | PVC tilt-and-turn windows with flyscreens; insulated composite door. | High-set privacy louver windows; water-resistant aluminum doors. |
| Electrical / Lighting | Pre-wired distribution board, LED batten lights, multiple socket outlets, data points. | Pre-wired DB, LED lights, light switches, dual power sockets with USB charging. | IP65 waterproof LED light fixtures, waterproof switches, exhaust fans. |
| Plumbing & HVAC | Split-system A/C provision or pre-installed brackets. | A/C provision, wall heating options. | Concealed PPR supply pipes, PVC waste outlets, hot water heater provision. |
What Site Conditions Should You Check Before Ordering Flat Pack Buildings?
Before ordering portable buildings or flat pack container modules, buyers should evaluate key site conditions:
+-----------------------------------------------------------------------+
|                    SITE READINESS PRE-ORDER CHECK                     |
|                                                                       |
|   [1. Delivery Route]    --->  Clear overhead wires, turning radius   |
|   [2. Unloading Area]    --->  Flat ground for crane or forklift      |
|   [3. Foundation Base]   --->  Leveled concrete pads or piers         |
|   [4. Utility Hooks]     --->  Water, sewer, power, internet drops    |
|   [5. Laydown Space]     --->  Dry area to unbundle steel & panels    |
+-----------------------------------------------------------------------+
- Delivery Route & Access Width: Verify that delivery trucks can access the site without being obstructed by low overhead power lines, narrow bridges, or sharp turning radiuses.
- Unloading & Assembly Area: Flat pack bundles must be unbundled on level ground. Ensure sufficient space for a crane or forklift to maneuver during assembly.
- Foundation & Ground Support: Flat pack buildings require level ground support. Options include strip foundations, concrete perimeter beams, or pre-cast concrete block piers at frame corners and mid-points. Unlevel foundations cause door misalignment and panel gaps.
- Utility Availability: Confirm locations for incoming electrical power supply, main water connections, and local wastewater/septic drainage points.
- Drainage & Runoff: Position site compounds on elevated, well-draining ground to prevent standing water accumulation around floor chassis during heavy rainfall.
How Does Transportation Affect Flat Pack Building Planning?
Logistics directly impact product selection and total project expenditure. Understanding component packing helps optimize container freight loading:
+-----------------------------------------------------------------------+
|                    FLAT PACK SHIPPING BUNDLE SYSTEM                   |
|                                                                       |
|  +-----------------------------------------------------------------+  |
|  | [Roof Section Assembly]                                         |  |
|  +-----------------------------------------------------------------+  |
|  | [Packed Wall Panels, Windows, Doors, Electrical & Hardware]       |  |
|  +-----------------------------------------------------------------+  |
|  | [Floor Section Chassis]                                         |  |
|  +-----------------------------------------------------------------+  |
|                                                                       |
|  --> 4 Flat Pack Bundles = Height of 1 Standard 20ft Shipping Container|
|  --> Up to 12 Unassembled Flat Pack Units fit in one 40ft HQ Container |
+-----------------------------------------------------------------------+
- Bundle Ratios: A standard flat pack system packs four individual 20ft units into one shipping bundle. In terms of freight space, four bundled flat pack units equal the external footprint of a single assembled 20ft ISO container.
- Container Loading Efficiency: A standard 40ft High Cube (40HQ) shipping container can transport approximately 10 to 12 unbundled flat pack container modules depending on the specific frame design and panel thickness.
- Inland Delivery: Once at the destination port, bundles are moved via flatbed trucks. If inland roads have tight weight or height limits, unbundled flat pack packages are far simpler to transport than fully volumetric, pre-assembled modular homes or cabins.
- Lifting Equipment: Verify if a forklift (minimum 3–5 ton capacity) or a mobile crane is needed at the receiving site for offloading and roof-lifting steps.
What Does a Flat Pack Building Project Cost Beyond the Building Price?
Project buyers should avoid evaluating quotes based solely on FOB unit costs. The building purchase price represents only a portion of the total site facility deployment budget.
+-----------------------------------------------------------------------+
|                  TOTAL PROJECT COST BREAKDOWN FRAMEWORK               |
|                                                                       |
|  [FOB Building Units]  +  [Freight & Import Duties]                    |
|            +                                                          |
|  [Inland Trucking]     +  [Foundation Preparation]                    |
|            +                                                          |
|  [On-Site Assembly]    +  [Utility Connections (Power/Water/Sewer)]   |
|            +                                                          |
|  [Internal Fit-out]    +  [Contingency Buffer]                        |
|                                                                       |
|  = REALISTIC TOTAL COST OF SITE FACILITY DEPLOYMENT                  |
+-----------------------------------------------------------------------+
A complete project budget includes:
- Building Supply: Core structural frame, roof, floor, wall panels, doors, windows, and standard electrical hardware.
- Customization & Upgrades: Extra doors, internal partitions, upgraded insulation, double-glazed glass walls, or specialized sanitary fittings.
- Ocean Freight & Insurance: Shipping costs from port of origin to destination port.
- Port Handling & Import Duties: Customs clearance fees, local port handling charges, and applicable import tariffs.
- Inland Transportation: Flatbed trucking from port to the project site.
- Civil & Foundation Work: Ground leveling, gravel compaction, concrete piers, or concrete slab construction.
- On-Site Installation Labor: Rigging, structural bolted connections, panel insertion, sealing, and electrical hookups.
- Utility Hookups: Connecting incoming electrical mains, fresh water pipes, and wastewater drainage systems.
- Furniture & Equipment: Desks, chairs, beds, air conditioning units, and kitchen appliances.
How Does Flat Pack Compare With Other Temporary Building Systems?
Different temporary building formats suit specific operational needs. Comparing flat pack systems against alternative options helps clarify which format fits a given project:
| Feature / Criteria | Flat Pack Container Building | Detachable Container House | Expandable Container House | Conventional Timber / Steel Site Sheds |
| Transportation Efficiency | High (4 bundled units or up to 12 loose units per 40HQ). | Very High (unassembled frames and loose panels packed densely). | Medium (1–2 units per 40HQ container). | Low (requires shipping raw materials or pre-built trusses). |
| Assembly Speed | Fast (2–3 skilled workers assemble 1 unit in 3–4 hours). | Moderate (requires full site framing and bolting). | Rapid (folds out in under 1 hour). | Slow (requires full stick-built site construction). |
| Structural Rigidity | High (galvanized steel corner post and roof frame system). | Moderate (lighter steel sections). | High (integrated folding steel chassis). | Variable (depends on local framing site work). |
| Layout Flexibility | High (removable wall panels allow multi-unit combination). | High (customizable panel placement). | Fixed (internal folding wing layout). | High (custom site framing). |
| Relocation Potential | Excellent (can be unbolted, repacked, and moved). | Fair (demountable but panel wear can occur). | Excellent (folds back into compact transport state). | Poor (typically demolished after project completion). |
| Primary Use Case | Multi-unit offices, camps, and temporary site facilities. | Low-cost site dormitories and storage. | Rapid-deploy site offices or emergency housing. | Long-term permanent site offices or custom designs. |
What Are the Common Mistakes When Planning Flat Pack Site Facilities?
Avoiding frequent planning oversights saves time and reduces unexpected project expenses:
- Purchasing Units Before Defining Functions: Ordering standard office modules and later attempting to install heavy sanitary fixtures without pre-installed water barriers or drainage floor drops.
- Comparing Quotes Purely on Unit Price: Selecting the lowest unit price quote without verifying whether shipping, corner post thickness, floor board water resistance, or electrical components are included.
- Ignoring Site Access & Crane Space: Ordering modules without checking if inland roads accommodate flatbed trucks or if the site has room for unloading cranes.
- Incomplete Electrical & Utility Planning: Overlooking local electrical voltage standards, outlet plug types, or main breaker capacity requirements during specification review.
- Omitting Welfare and Rest Spaces: Focusing solely on administrative desks while neglecting mandatory worker rest areas, drinking water stations, and changing rooms.
- Neglecting Foundation Leveling: Erecting modules on uncompacted dirt or uneven ground, causing frame racking, door binding, and roof leak risks.
When Might Another Temporary Building System Be More Suitable?
While flat pack container buildings are versatile, alternative building systems may be more practical under certain site conditions:
- Extremely Tight Mobilization Windows (< 24 Hours): If site offices must be fully operational within hours of arriving on site, an Expandable Container House or pre-assembled portable cabin is faster since it requires minimal site assembly.
- Large Open Clear-Span Requirements (> 10 Meters): For wide warehouses, heavy equipment workshops, or massive dining halls requiring no internal support columns, light steel truss prefab structures or clear-span fabric buildings are structurally more appropriate than combined container modules.
- Severe Site Access Restrictions: If the installation site can only be reached via narrow mountain footpaths or small pick-up trucks, a fully knocked-down Detachable Container House system with lightweight individual profiles may be easier to hand-carry than factory-assembled flat pack roof chassis.
- Strict Local Architectural Guidelines: Where municipal planning authorities demand specific sloped roof pitches, timber facades, or permanent masonry construction, customized Prefab House solutions or conventional construction may be required.
Practical Facility Planning Examples for Small and Medium Projects
The following configurations are conceptual planning examples designed to illustrate spatial layout options, not descriptions of completed proprietary projects.
Example 1: 4-Unit Construction Site Office
- Objective: Establish an administrative operational office for a commercial retail fit-out project lasting 9 months.
- Layout: Two 20ft units joined side-by-side to form an open management office for 4 staff; one 20ft unit configured as a 6-person meeting room; one 20ft unit partitioned into a single supervisor office and a tea/welfare kitchenette.
- Key Features: Reinforced electrical trunking, double-glazed aluminum windows, and high-density vinyl flooring.
+-----------------------------------------------------------------------+
|                    EXAMPLE 1: 4-UNIT SITE OFFICE                      |
|                                                                       |
|  +----------------------------------+  +---------------------------+  |
|  | Open Management Office           |  | 6-Person Meeting Room     |  |
|  | (2 Units Combined - 28.8 sq.m)   |  | (1 Unit - 14.4 sq.m)      |  |
|  +----------------------------------+  +---------------------------+  |
|  +-----------------------------------------------------------------+  |
|  | Supervisor Office & Tea Kitchenette (1 Unit - 14.4 sq.m)         |  |
|  +-----------------------------------------------------------------+  |
+-----------------------------------------------------------------------+
Example 2: 6-Unit Small Project Compound
- Objective: Provide site management, contractor coordination, and essential welfare facilities for a civil road repair project.
- Layout: Three units joined for a central engineering and project office; one unit configured as a dedicated client review room; one unit outfitted as a worker welfare rest room; one unit configured as a dual-toilet and shower sanitary block.
- Key Features: Integrated plumbing connections, waterproof checker plate floor in sanitary areas, and external security window bars.
+-----------------------------------------------------------------------+
|                 EXAMPLE 2: 6-UNIT PROJECT COMPOUND                    |
|                                                                       |
|  +-----------------------------------------------------------------+  |
|  | Engineering & Administration Space (3 Units Combined)           |  |
|  +-----------------------------------------------------------------+  |
|  +--------------------------+  +-----------------------------------+  |
|  | Client Meeting Room      |  | Worker Rest & Welfare Room        |  |
|  | (1 Unit)                 |  | (1 Unit)                          |  |
|  +--------------------------+  +-----------------------------------+  |
|  +-----------------------------------------------------------------+  |
|  | Ablution / Sanitary Module (Toilets & Showers - 1 Unit)         |  |
|  +-----------------------------------------------------------------+  |
+-----------------------------------------------------------------------+
Example 3: 8–10 Unit Temporary Project Facility
- Objective: Support an 18-month substation project in a semi-remote area requiring management offices and core staff accommodation.
- Layout: Four units in a stacked two-story arrangement for administrative offices and meeting facilities; four units on ground level configured as 2-person bedrooms (housing 8 key staff); two units configured as shared kitchen/canteen and ablution facilities.
- Key Features: External galvanised steel staircase, walkway canopy, upgraded 75mm Rockwool insulation wall panels, and heavy-duty HVAC electrical drops.
+-----------------------------------------------------------------------+
|             EXAMPLE 3: 8–10 UNIT STACKED / COMPOUND FACILITY          |
|                                                                       |
|  [UPPER LEVEL - STACKED]                                              |
|  +-----------------------------------------------------------------+  |
|  | Admin Offices & Conference Suite (4 Units Combined)             |  |
|  +-----------------------------------------------------------------+  |
|  ==================== [External Galvanized Staircase] =============== |
|  [GROUND LEVEL]                                                       |
|  +----------------------------------+  +---------------------------+  |
|  | 4 Staff Dormitory Modules        |  | Canteen & Kitchenette     |  |
|  | (4 Units - Housing 8 Staff)      |  | (1 Unit)                  |  |
|  +----------------------------------+  +---------------------------+  |
|  +-----------------------------------------------------------------+  |
|  | Central Sanitary & Shower Block (1 Unit)                        |  |
|  +-----------------------------------------------------------------+  |
+-----------------------------------------------------------------------+
What Should Construction Companies Confirm Before Ordering?
Use this pre-order checklist during procurement reviews:
Project & Functional Scope
- [ ] What is the exact project duration and target mobilization date?
- [ ] How many office staff and site workers will use the facility daily?
- [ ] What specific room functions are needed (offices, meeting spaces, dorms, toilets, storage)?
Design & Floor Plan
- [ ] Have interior floor plans and window/door locations been confirmed in drawing reviews?
- [ ] Are multi-unit open spaces clearly defined with wall-removal details?
- [ ] Are ceiling heights and clear interior dimensions acceptable for intended operations?
Technical & Environmental Specifications
- [ ] Is wall and roof insulation thickness appropriate for the local climate?
- [ ] Are electrical voltages, socket types, distribution board capacities, and lighting specs confirmed?
- [ ] Are plumbing, water heater, and sanitary floor drainage details explicitly specified?
Logistics & Site Infrastructure
- [ ] Has the destination port and inland trucking route been surveyed for clearances?
- [ ] Is there flat, compacted ground or a concrete pad prepared on site?
- [ ] Is lifting equipment (crane or forklift) arranged for offloading and assembly days?
Commercial & Boundary Scope
- [ ] Does the quotation explicitly state what is included (steel frame, panels, electrical, doors, windows, sanitary items)?
- [ ] Are spare connection fittings, sealant, and joining kits included in the freight package?
- [ ] Who holds responsibility for local installation, crane hire, and utility connection?
How Can a Modular Building Supplier Help Plan Temporary Site Facilities?
Navigating specifications, layout options, and shipping constraints can be complex for overseas project buyers. Working with an experienced modular building supplier helps translate site requirements into practical, deliverable configurations.
+-----------------------------------------------------------------------+
|                    SUPPLIER COLLABORATION PROCESS                     |
|                                                                       |
|   [1. Requirements Review]  ---> Review headcount, functions, site    |
|   [2. Drawing & Plan Alignment] ---> Clarify doors, windows, partitions |
|   [3. Spec Calibration]     ---> Match insulation, electrical, floors |
|   [4. Scope & Cost Review]  ---> Define FOB, freight, spare parts     |
|   [5. Logistics & Assembly] ---> Align delivery & install guidance    |
+-----------------------------------------------------------------------+
A project solution provider supports buyers by:
- Analyzing Operational Requirements: Reviewing workforce counts, climate data, and duration to recommend suitable module quantities.
- Reviewing Drawings & Plans: Helping buyers optimize floor layouts to eliminate wasted circulation space and reduce structural join complexity.
- Clarifying Specifications: Ensuring electrical fixtures match target country standards and that insulation cores suit regional temperatures.
- Aligning Quotation Scope: Defining exactly what components are provided so buyers can budget accurately for local civil and installation work.
Note: While modular building suppliers assist with product selection, configuration, and structural design coordination, buyers must engage local licensed engineers and contractors for municipal permitting, ground foundation design, and local utility mains hookups.
Why Choose Xinen Modular House for Temporary Site Facilities?
Xinen Modular House Co., Ltd. operates as a modular building supplier and project solutions provider focused on international buyers, contractors, and project developers. Rather than pushing rigid, standard off-the-shelf units, Xinen works collaboratively with project teams to tailor temporary building configurations to real site needs.
Key support capabilities include:
- Multi-System Perspective: Evaluating whether flat pack, detachable, expandable, or custom prefab systems offer the best practical balance for your specific project constraints.
- Detailed Technical Alignment: Conducting pre-production drawing reviews to verify electrical, plumbing, structural, and layout details prior to order finalization.
- Clear Quotation Boundaries: Providing itemized scope breakdowns so procurement managers know precisely what hardware, fasteners, and trim accessories are included.
- Small-to-Medium Project Focus: Delivering tailored engineering attention and layout support for 4-to-10 unit site offices and compounds as well as larger facility requirements.
To discuss temporary site office, accommodation, or facility requirements for an upcoming project, buyers can share site plans, headcount targets, or initial sketches with the technical team via the Solutions page, review recent conceptual work on the Projects page, or reach out directly on the Contact page.
Key Takeaways
- Plan Around Function, Not Just Units: Define whether modules are for offices, meeting rooms, dormitories, or sanitary facilities before selecting specs.
- Standardize Where Possible: Utilize standard module dimensions across the site compound to simplify shipping, foundation layouts, and potential future relocation.
- Group Wet Services: Align toilet blocks, showers, and kitchenettes along a single service corridor to streamline site plumbing and drainage.
- Consider Total Cost of Ownership: Factor ocean freight, site foundation, crane offloading, local installation, and utility hookups into the overall facility budget.
- Verify Logistics & Access Early: Ensure inland roads, entry gates, and laydown areas can accommodate flatbed delivery trucks and offloading equipment.
- Ensure Climatic Fit: Select appropriate panel insulation types (EPS, Rockwool, or PU) and HVAC capacities based on the project location’s weather extremes.
- Maintain Clear Scope Boundaries: Confirm supplier deliverables versus local contractor responsibilities for foundations, utility main drops, and permitting.
FAQ
What are flat pack container buildings used for?
Flat pack container buildings are modular prefabricated structures used for temporary site facilities, including construction site offices, project management rooms, meeting facilities, worker dormitories, rest areas, storage units, and sanitary blocks. Their compact shipping format and bolted frame structure make them popular across infrastructure, commercial building, and remote operational sites.
Can flat pack buildings be used as construction site offices?
Yes. Flat pack container modules are widely used as site offices. Standard 20ft modules can serve as single offices, or multiple modules can have internal wall panels omitted to create large open-plan administrative offices and conference rooms with integrated lighting, power outlets, and climate control.
Can flat pack buildings be used for worker accommodation?
Flat pack buildings can be configured as worker dormitories. Units can be specified with thermal insulation (Rockwool or Polyurethane panels), double-glazed windows, air conditioning provisions, and fire-rated doors to create safe, comfortable living quarters for site personnel.
How many flat pack units does a small construction project need?
Small construction projects typically utilize between 4 and 10 flat pack units. A typical 4-unit compound provides 2 offices, a meeting space, and a welfare room. A 6-to-8 unit setup adds dedicated engineering desks, client review space, worker rest areas, and sanitary facilities. Actual quantities depend on staff headcount and operational needs.
Can different flat pack units be configured for different site functions?
Yes. While the steel chassis and structural dimensions remain standard, individual modules can be fitted with distinct wall panel types, electrical layouts, plumbing manifolds, floor coverings, and door placements tailored specifically for office, dormitory, storage, or sanitary functions.
What should be included in a flat pack site office specification?
A thorough specification defines steel frame thickness and coating, wall panel insulation type and thickness, floor board and vinyl material, window double-glazing specs, door lock types, electrical distribution board limits, lighting batten specs, socket placements, and climate control brackets.
Does a flat pack building need a foundation?
Yes. While flat pack buildings do not require deep traditional foundation footings, they must rest on a stable, level surface. Common options include concrete corner piers, strip foundations, or a level compacted gravel bed with concrete bearing blocks. Unlevel foundations lead to door binding and roof leak risks.
How are flat pack buildings transported and installed?
Flat pack buildings are shipped in compact bundles—typically 4 flat-packed units per bundle, matching standard 20ft ISO container dimensions—or as loose components inside 40ft HQ containers. On site, components are unbundled, corner posts are bolted to the floor chassis, the roof chassis is hoisted into position, wall panels are inserted, and electrical seals are connected.
What costs should be considered beyond the building price?
Total deployment budget must account for ocean freight, marine insurance, destination port fees, customs duties, inland trucking, ground foundation preparation, crane or forklift hire, assembly labor, utility main connections, and interior furniture.
How should a construction company compare flat pack suppliers?
Evaluate suppliers based on technical drawing clarity, itemized quotation scope, structural material specifications (steel gauge and panel core densities), export shipping track record, and willingness to assist with custom layout planning rather than comparing FOB unit pricing alone.