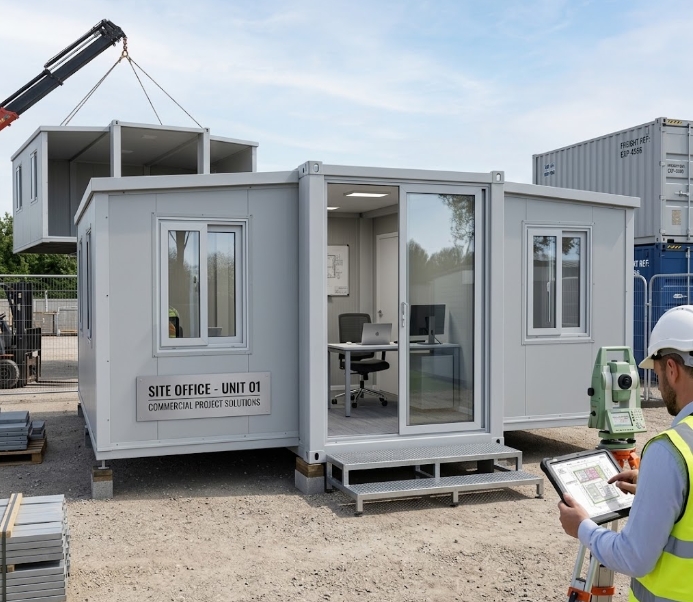
Commercial construction projects, remote operations, and temporary regional headquarters require field offices that deliver a professional workspace environment without long on-site build times. Standard 20ft shipping containers provide durability but offer a narrow 2.4-meter internal width that limits your team’s comfort and layout flexibility.
Expandable container offices solve this spatial constraint by utilizing a smart fold-out design. Shipped as a compact 20ft container footprint, the unit expands on-site into a 37 m² (approx. 400 sq ft) clear-span commercial office within less than an hour of crane placement.
This guide details the product specifications, commercial layout configurations, freight calculations, and simple site setup required to deploy expandable container offices for your next project.
Product Specifications & Fast Deployment Features
Expandable container offices are manufactured with high-strength hinges and weather-sealed joints, ensuring the building is durable, well-insulated, and ready for immediate use upon arrival.
+-----------------------------------------------------------------------+
| FOLDED / TRANSPORT MODE (20ft Container Footprint)                    |
| L: 5,900 mm  |  W: 2,250 mm  |  H: 2,520 mm  | Area: ~13.2 m²        |
+-----------------------------------------------------------------------+
                                  │
                                  ▼  (Fast On-Site Unfolding)
+-----------------------------------------------------------------------+
| EXPANDED / OPERATIONAL MODE (Double Wing Layout)                      |
| L: 5,900 mm  |  W: 6,300 mm  |  H: 2,520 mm  | Area: ~37.1 m²        |
+-----------------------------------------------------------------------+
Key Product Specifications
| Feature | Specification | Commercial Benefit |
| Expanded Floor Space | 5,900 mm (L) × 6,300 mm (W) × 2,520 mm (H) | Delivers ~37 m² usable floor area (nearly 3× a standard container) |
| Transport Size | 5,900 mm (L) × 2,250 mm (W) × 2,520 mm (H) | Fits standard flatbed trucks and 40HQ sea containers perfectly |
| Main Frame Structure | Heavy-duty Galvanized Steel Profiles | Ensures durability during lifting, transport, and frequent relocations |
| Wall Insulation | 50mm / 75mm EPS, PU, or Rockwool Panels | Provides excellent thermal insulation and keeps the office quiet |
| Weather Sealing | Double-layer rubber gaskets + Silicone sealant | Blocks wind and rain along all folding joints |
| Glazing & Doors | Double-glazed PVC / Aluminum sliding windows | Prevents interior condensation and maintains a professional look |
Commercial Layout Configurations: Flexible Office Zones
The 6.3-meter expanded width allows you to partition the interior space just like a permanent commercial office. You can easily set up separate private cabins, meeting rooms, and open workstations.
========================= EXPANDED OFFICE LAYOUT SCHEMATIC =========================

                           [ 37 m² COMMERCIAL SUITE ]

   ┌──────────────────────────────────┬──────────────────────────────────┐
   │                                  │                                  │
   │  PRIVATE EXECUTIVE OFFICE        │  CONFERENCE / MEETING ROOM       │
   │  - Executive desk & seating      │  - 8-Person conference table     │
   │  - Storage cabinet               │  - Projector / Display screen    │
   │                                  │                                  │
   ├──────────────────────────────────┼──────────────────────────────────┤
   │                                  │  RESTROOM / KITCHENETTE (OPT)    │
   │  OPEN RECEPTION & WORKSTATION    │  - Factory pre-installed toilet  │
   │  - 2 x Staff drafting desks      │  - Vanity sink & mirror          │
   │  - Main entrance double doors    │  - Small pantry counter          │
   │                                  │                                  │
   └──────────────────────────────────┴──────────────────────────────────┘
Popular Commercial Use Cases
- Regional Project Headquarters: Houses site managers, engineers, and client representatives in separate partitioned rooms under one roof.
- Real Estate Sales Suites: Serves as a high-end, premium-looking relocatable sales center for property developments.
- Remote Mining & Admin Hubs: Provides comfortable, dust-sealed administrative space for field crews operating in extreme temperatures.
Freight Economics: Maximize Your Ocean Shipping Value
Shipping costs represent a significant percentage of international procurement. Expandable container units optimize your freight budget by shipping compactly while yielding maximum floor space upon arrival.
OCEAN FREIGHT LOADING COMPARISON:
------------------------------------------------------------------------
Standard Rigid 20ft Containers     : 2 Units / 40HQ  -->  ~29 m² Total Area
Expandable Container Office Units  : 2 Units / 40HQ  -->  ~74 m² Total Area
------------------------------------------------------------------------
Logistics & Delivery Breakdown
- 40HQ Shipping Payload: A standard 40ft High Cube ocean container holds two complete expandable units.
- Massive Floor Yield: Two units per 40HQ deliver ~74 m² (800 sq ft) of usable indoor commercial office space, drastically lowering your shipping cost per square meter.
- All-in-One Package: Wall panels, fold-down floorboards, pre-wired lighting fixtures, and standard fittings pack neatly inside the main central chassis during transit.
Simple Site Setup & Utility Integration
Deploying an expandable office does not require complex groundworks or extended construction times.
1. Basic Foundation Setup
- The units only require standard concrete leveling blocks or adjustable ground screws placed under the central container corners and the outer folding wings. Ensuring the ground points are level is the only major requirement for a smooth setup.
2. Plug-and-Play Utilities
- Pre-Wired Electrics: Electrical wiring, LED ceiling lights, switches, and wall sockets are pre-installed in the factory. You simply connect your site generator or local power grid to the exterior industrial junction box.
- Optional Plumbing: Units ordered with internal restrooms feature pre-installed waste collection pipes, ready to connect directly to your site’s external septic tanks or plumbing mains.
Key Takeaways
- Triple the Space: Expands from a standard 20ft shipping size into a 37 m² usable commercial office in less than an hour.
- Unbeatable Freight Efficiency: Ships 2 full expandable units per 40HQ container, yielding 74 m² of total floor area per ocean shipment.
- Factory Pre-Finished: The structural frame, floors, electrical distribution, and insulation arrive fully built from the factory.
- Fast Relocation: Perfect for temporary sites; the units can be easily folded back up and moved to the next project location.
Why Partner with Xinen Modular House (www.modularhousehub.com)
Procuring modular buildings for international commercial projects requires a reliable supply chain and strict quality management. Xinen Modular House is your dedicated modular solutions provider:
- Flexible Space Solutions: We provide practical space configurations and layout options tailored to your project’s specific commercial needs and headcount.
- Multi-Factory Integration: We coordinate manufacturing across verified production hubs in China, consolidating your offices, sanitary units, and commercial furniture into a single, seamless shipment.
- Rigorous Quality Control (QC): Every expandable unit undergoes strict pre-shipment inspections covering steel coating, panel quality, smooth folding mechanisms, and waterproof testing.
- Easy Installation Support: We provide clear, step-by-step video installation guides and manuals, ensuring your local site crew can unfold and set up the office smoothly without needing specialized training.
Looking for an expandable office solution for an upcoming commercial or industrial project? [Send an Inquiry to Xinen Modular House] to discuss your layout needs and receive a complete landed cost quotation within 24 hours.
Frequently Asked Questions (FAQ)
Q1: How do you prevent water leaks along the expandable folding joints?
Expandable units use a highly effective defense against water penetration: continuous rubber seals along the hinges, integrated drain channels, and factory-supplied exterior flashing to ensure the office remains completely dry even in heavy rain.
Q2: How many workers and how much time are needed to unfold the office?
A crew of 3 to 4 workers using a standard crane or winch can fully unfold a 37 m² unit in just 30 to 60 minutes. Setting up the internal partitions and final trims takes just a few additional hours.
Q3: What insulation material should be selected for hot or cold climates?
For standard climates, 50mm EPS or Rockwool is sufficient. For extreme hot desert environments or freezing locations, we recommend upgrading to 75mm PU (Polyurethane) panels combined with double-glazed windows for maximum energy efficiency.
Q4: Can expandable container offices be folded back up and moved to another site?
Yes. The entire structure is designed for multiple lifecycles. The wing floors fold up into the central chassis, the walls retract, and the unit seals back into its standard 20ft transport package, ready for the next project site.