Planning a boutique resort, eco-lodge, or glamping retreat with 2 to 6 modular units allows developers to bypass long site construction cycles, lower initial capital risk, and begin accepting guests in months rather than years. However, executing a small hospitality project requires more than simply dropping prefab boxes onto raw land.
Developing a functional modular resort demands precise master site planning, guest-centric material specifications, off-grid utility management, and ocean freight container optimization. This guide provides a practical, step-by-step framework for planning a 2-to-6 unit modular hospitality development.
How Do You Layout and Master-Plan a 2–6 Unit Modular Resort Site?
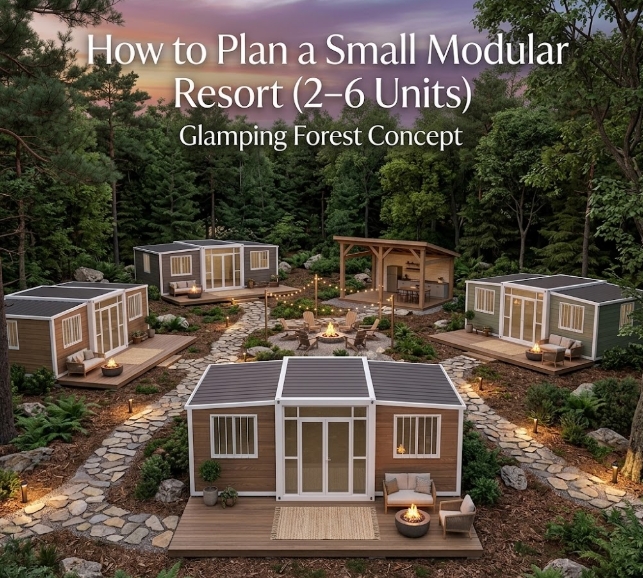
A successful modular resort layout balances guest privacy, scenic view orientation, and efficient utility distribution. Clustered or staggered arrangements preserve land topography while keeping site preparation expenses controllable.
                   SAMPLE 4-UNIT STAGGERED RESORT LAYOUT

        [ Unit 1: 20ft Expandable ]        [ Unit 2: 20ft Expandable ]
         └── Deck & Private Spa             └── Deck & Private Spa
                     \                               /
                      \                             /
                   [ Central Utility & Pathway Spine ]
                      /                             \
                     /                               \
        [ Unit 3: 20ft Expandable ]        [ Unit 4: 20ft Expandable ]
         └── Deck & Private Spa             └── Deck & Private Spa
Key Site Planning Principles for Small Clusters:
- Unit Spacing and Privacy Angle: Maintain a minimum distance of 8 to 12 meters between units. Stagger window placements and angle main glass sliders away from adjacent units to prevent direct lines of sight between guest quarters.
- Decking as Living Space Extensions: Adding a 15 m² to 25 m² outdoor timber or WPC (Wood Plastic Composite) deck effectively expands internal floor space at a fraction of the per-square-meter cost of enclosed factory housing.
- Utility Spine Centralization: Position units along a single curved or linear utility corridor. Routing water supply pipes, power lines, and sewage drainage along a shared trench reduces excavation and piping costs by up to 40%.
Which Modular Unit Configurations Work Best for Hospitality Projects?
Selecting the right modular structure depends on target guest demographics, desired night rates, and site access limitations. The table below compares the three primary modular building types used in 2 to 6 unit resort projects:
| Modular Building Type | Internal Floor Area | Optimal Hospitality Application | Key Advantage |
| 20ft Expandable Container House | ~37 m² (400 sq ft) | Studio suites, 1-bedroom luxury cabins, honeymoon units | Pre-fitted central bathroom/kitchen; expands in 30 minutes |
| 40ft Expandable Container House | ~74 m² (795 sq ft) | 2-bedroom family villas, manager residence, executive suites | High usable floor space; single-unit solution for larger groups |
| Modular Panoramic Cabin / Capsule | ~25–35 m² (270–375 sq ft) | High-end eco-resorts, glamping sites, scenic viewing suites | Floor-to-ceiling double-glazed curved glass walls; premium appeal |
Key Hospitality Customization Upgrades:
- Acoustic Insulation: Standard commercial wall panels transmit sound easily between rooms. Specifying 75mm high-density Rockwool or Polyurethane (PU/PIR) panels improves thermal performance and reduces ambient guest noise.
- Panoramas and Daylighting: Replacing standard sliding windows with full-height thermal-break aluminum glass walls maximizes views and boosts rental nightly rates.
- Exterior Architectural Cladding: Covering raw industrial steel frames with composite wood slats, metal carving boards, or dark standing-seam cladding transforms container profiles into high-end architectural cabins.
What Civil Prep, Utility Infrastructure, and Foundations Are Required Before Delivery?
Because factory manufacturing and site civil works occur simultaneously, ground preparation must be complete before the shipment arrives at the local port.
              RESORT UTILITY & FOUNDATION HOOKUP

 [Screw Piles / Concrete Piers] ──> [Position & Unfold Unit]
                                             │
 [Fresh Water Tank + Pump Skid] ─────────────┤
 [Mains Power / Solar Inverter] ─────────────┼──> [Utility Core Hookup]
 [Septic Tank / Mini WWTP] ──────────────────┘
1. Foundation Selection for Resort Land
- Ground Screws (Helical Piles): The preferred foundation for eco-resorts, sloped terrain, and forest sites. Screws install quickly with a small excavator, leave a minimal environmental footprint, and elevate units above damp ground.
- Concrete Pier Pads: Cost-effective for level terrain. Requires 6 to 8 level concrete pads per 20ft expandable unit placed under major frame support points.
2. Off-Grid Utility Sizing (For 4 to 6 Unit Resorts)
- Electrical Capacity: Budget 4 kW to 6 kW per unit to cover HVAC (12,000 BTU inverter AC), electric water heating, mini-fridge, and LED lighting. A 4-unit resort typically requires a 30 kVA generator or a 25 kW solar array with lithium battery storage.
- Water Supply: Estimate 150 to 200 liters per guest per day. A 4-unit resort running at full capacity requires a centralized 5,000L to 10,000L fresh water holding tank with an automated pressure pump.
- Wastewater Management: Connect unit toilet and shower outlets to a centralized 3-chamber underground septic tank or a small packaged Wastewater Treatment Plant (WWTP) for environmental compliance.
3. Freight Container Math
To optimize ocean transport expenses, order quantities should match standard 40ft High Cube (40HQ) container loading density:
- 20ft Expandable Units: Exactly 2 units fit inside 1 x 40HQ container.
- 40ft Expandable Units: Exactly 1 unit fits inside 1 x 40HQ container.
- Efficiency Rule: Ordering 2, 4, or 6 x 20ft units ensures 100% ocean freight space utilization, avoiding fees for empty container volume.
Key Takeaways
- Freight Density Rules: Order 20ft expandable units in multiples of two (2, 4, or 6) to fill 40HQ shipping containers completely and minimize per-unit transport costs.
- Clutter-Free Site Infrastructure: Cluster units around a central utility corridor to share water, power, and septic lines, lowering civil excavation costs.
- Prioritize Guest Upgrades: Invest in thermal-break double glazing, 75mm PU/Rockwool wall insulation, and exterior WPC cladding to command higher nightly room rates.
- Minimal Ground Impact: Use ground screws or concrete piers instead of full slab foundations to preserve natural terrain and speed up site deployment.
Why Choose Xinen Modular House (www.modularhousehub.com)
Building a small modular resort requires more than buying factory boxes. It demands a technical partner who understands resort layout planning, international building standards, and landed shipping coordination.
At Xinen Modular House (www.modularhousehub.com), we operate as an integrated Supplier + Solutions Provider:
- End-to-End Resort Layout Support: We assist with initial master site layouts, unit spacing, and CAD floor plan customization tailored specifically to boutique resort and Airbnb cluster developments.
- Hospitality-Grade Component Sourcing: We integrate certified MEP components—including SAA/CE/UL electrical distribution, WaterMark/UPC plumbing fixtures, and flame-retardant wall paneling—to ensure your site passes local building inspections.
- Factory Pre-Fitting & QC: Every modular unit undergoes complete factory pre-assembly, water-spray leak testing, and electrical circuit checks before packing.
- Logistics & Import Management: We optimize 40HQ container loading profiles, manage export customs documentation, and coordinate shipping to keep landed costs predictable.
Planning a 2 to 6-unit resort or boutique lodging project? [Send an Inquiry to Xinen Modular House] to receive a tailored layout proposal and landed cost estimate within 24 hours.
Frequently Asked Questions (FAQ)
Q1: How long does it take to deploy a 4-unit modular resort from order to guest opening?
Factory manufacturing typically takes 20 to 30 days. Ocean freight requires 15 to 35 days depending on your destination port. On-site unfolding, leveling, decking installation, and utility hookups take approximately 7 to 14 days for a 4-unit site.
Q2: Do expandable container houses require heavy machinery on site during installation?
Unfolding a 20ft or 40ft expandable container house requires a 5-ton forklift or a small mobile crane to lift the side roof panels while workers deploy the hinged floor and side walls. Unfolding each unit takes 30 to 60 minutes.
Q3: Can modular resort units be moved or relocated later if land leases expire?
Yes. Expandable container units fold back down into standard container dimensions, and modular cabins can be unbolted from ground screw foundations. The units can be loaded onto flatbed trucks and relocated to a new site without structural damage.
Q4: How do modular resort units handle severe coastal weather or high winds?
Units constructed with 3.0mm galvanized steel main frames, double-glazed windows, and EPDM rubber weather gaskets are engineered to withstand wind speeds of 110 to 130 km/h. Coastal builds should specify C3/C4 anti-corrosion paint coatings to prevent rust from salt air.