Initial factory FOB quotes for expandable container houses often vary by thousands of dollars per unit. Comparing supplier estimates based strictly on the bottom-line price tag frequently leads to budget overruns during customs clearance, site assembly, and local building inspections.
To evaluate quotes accurately for a small residential, rental, or resort project (2 to 6 units), you must normalize line items across structural specifications, certified MEP (Mechanical, Electrical, Plumbing) components, ocean freight efficiency, and local site integration expenses.
Why Do Factory Quotes for Expandable Container Houses Vary So Drastically?
A basic factory estimate rarely represents the final landed cost of a operational building. Low initial quotes often unbundle standard structural elements or default to temporary-housing material grades that fail regional building code inspections.
To compare quotes on an equal basis, audit line items against a standardized baseline:
| Quote Component | Low-Ball Factory Quote | Code-Compliant Project Quote | Budget & Risk Impact |
| Quoted Terms | FOB Factory (Excludes port loading & docs) | FOB Port / CIF Destination (Itemized) | Excludes export customs, terminal handling, and ocean freight |
| Structural Frame | 1.8mm–2.0mm painted steel profiles | 2.5mm–3.0mm hot-dip galvanized steel | Prone to frame bending during unfolding and premature rust |
| Wall Insulation | 50mm EPS (Expanded Polystyrene) | 75mm PU (Polyurethane) or High-Density Rockwool | Fails local energy efficiency codes; higher HVAC utility bills |
| MEP Systems | Uncertified, non-brand wiring & fixtures | SAA / CE / UL certified electrical; WaterMark/UPC plumbing | Requires costly on-site rewiring to pass local trades inspection |
| Factory Testing | Visual check only (folded state) | Full unfolding dry-run & waterproof spray test | Risk of misaligned folding hinges and roof leaks upon site delivery |
Which Hidden Structural and Material Specifications Drive True Quality Gaps?
When reviewing detailed specification sheets attached to supplier quotes, five material categories account for most price discrepancies between suppliers.
1. Steel Frame Profile and Hinge Hardware
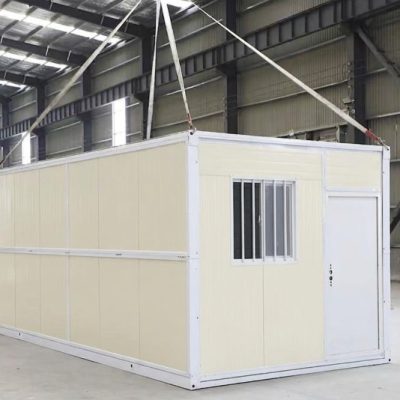
The expanding side wings pivot on heavy-duty hinge mechanisms during deployment.
- Entry Specs: Lightweight 1.8mm painted steel profiles with standard steel hinges. Over time, hinge points can bind or sag, damaging rubber weather seals.
- Commercial Specs: 2.5mm to 3.0mm cold-formed galvanized steel profiles treated with anti-corrosion primer and marine-grade topcoats, supported by heavy-duty zinc-alloy hinges and double EPDM weather-seal gaskets.
2. Thermal Wall Panels and Fire Ratings
- EPS Panels: Low cost, lightweight, but offers minimal soundproofing and poor fire protection.
- PU (Polyurethane) / PIR Panels: Higher thermal resistance ($R$-value) per millimeter, ideal for severe hot or cold climates.
- Rockwool Panels: Superior fire resistance (Class A non-combustible) and acoustic dampening, necessary for commercial hospitality builds.
3. Flooring Substrate and Finish Layers
- Basic Specs: 15mm marine plywood or thin MGO board covered with 1.2mm PVC roll flooring. Plywood absorbs ground moisture over time, leading to floor sagging.
- Upgraded Specs: 18mm fiber cement board topped with 4mm–5mm click-lock SPC (Stone Plastic Composite) flooring, providing a water-resistant, flame-retardant surface that tolerates high foot traffic.
                  SPECIFICATION NORMALIZATION CHECKLIST

  [ Structural ] ──> 2.5mm+ Galvanized Steel Frame + EPDM Dual Gaskets
  [ Insulation ] ──> 75mm PU / Rockwool (Class A Fire Rating)
  [ Glazing    ] ──> Double-Glazed Tempered Glass + Thermal Break Frame
  [ Compliance ] ──> Pre-Wired UL/CE/SAA Circuits + WaterMark Plumbing
How Do Ocean Freight, Loading Density, and Site Setup Alter Your Real Budget?
International shipping, customs clearance, and site preparation account for 25% to 40% of the overall project expenditure. A quote that appears cheap at the factory gate may become expensive once packed and shipped.
The total landed budget equation must be calculated prior to signing a procurement contract:
$$\text{Total Landed Cost} = \text{FOB Unit Quote} + \text{Ocean Freight (40HQ)} + \text{Port Handling \& Duties} + \text{Foundation \& Crane Hire} + \text{Local Trade Utility Hookups}$$
1. Container Loading Density Optimization
An expandable container house folds down to a compact transport footprint. Understanding ocean container volume prevents paying for unutilized freight capacity:
- 20ft Expandable Units: Exactly two (2) units fit into one 40ft High Cube (40HQ) container.
- 40ft Expandable Units: Exactly one (1) unit fits into one 40HQ container.
Cost Trap: Ordering three (3) 20ft expandable units forces you to pay for two separate 40HQ ocean containers, leaving one shipping container half empty and substantially increasing the freight cost per square meter.
2. Destination Port and Site Mobilization Fees
Supplier quotes rarely include destination port Terminal Handling Charges (THC), import tariffs, customs broker fees, or last-mile tilt-tray transport to the site. Additionally, budget for a 15 to 25-ton mobile crane or 5-ton forklift on site to offload and unfold the unit.
Key Takeaways
- Normalize FOB vs. Landed Line Items: Do not compare basic FOB factory quotes directly; convert all vendor quotes to estimated landed costs including ocean freight, import tariffs, and local utility hookups.
- Verify Core Frame & MEP Specs: Ensure quotes explicitly state steel frame thickness (2.5mm+ galvanized), wall insulation density (PU/Rockwool), and regional electrical/plumbing certifications (UL, CE, SAA, WaterMark).
- Align Order Volume with Container Capacity: Order 20ft expandable units in multiples of two (2, 4, or 6) to fill 40HQ shipping containers completely and avoid paying for empty ocean freight space.
- Require Factory Pre-Assembly Proof: Require suppliers to include factory dry-run unfolding videos and high-pressure water leak test certificates in the contract terms before dispatch.
Why Choose Xinen Modular House (www.modularhousehub.com)
Comparing quotes from disparate factories often leads to mismatched component specifications and hidden import charges. At Xinen Modular House (www.modularhousehub.com), we operate as an integrated Supplier + Solutions Provider:
- Transparent Specification Alignment: We normalize material choices, floor plans, and regional building code requirements into a clear, itemized proposal—eliminating unexpected post-delivery expenses.
- Compliance & Certified Procurement: We integrate certified MEP components—from SAA/CE/UL electrical distribution to WaterMark/UPC plumbing fixtures—ensuring your unit passes local building inspections.
- Factory Quality Control Protocols: Every expandable unit undergoes complete pre-assembly unfolding, hinge calibration checks, electrical load testing, and waterproof spray testing prior to container loading.
- Freight & Logistics Optimization: We analyze 40HQ shipping container profiles and handle export documentation to ensure your order arrives efficiently without unexpected port demurrage fees.
Evaluating quotes for an upcoming expandable container project? [Send an Inquiry to Xinen Modular House] to receive an itemized specification review and landed cost proposal within 24 hours.
Frequently Asked Questions (FAQ)
Q1: Why is one supplier’s 20ft expandable container quote $3,000 lower than another?
The lower quote typically uses thinner 1.8mm un-galvanized frame steel, 50mm flammable EPS wall panels, 15mm plywood flooring substrate, single-pane glass, and uncertified electrical wiring. Upgrading these items to commercial, code-compliant standards accounts for the price difference.
Q2: What import fees should I expect beyond the supplier’s CIF shipping quote?
Upon arrival at your destination port, you must pay local Terminal Handling Charges (THC), customs clearance broker fees, import duties/tariffs (varying by country and HS Code), local VAT/GST, and last-mile flatbed delivery to your property.
Q3: How can I verify that an expandable container house meets my local building codes?
Provide your local building authority’s electrical (voltage, breaker certifications), plumbing (pipe size, trap requirements), and insulation ($R$-value) requirements to your solution provider during the design phase so factory production can be configured to comply.
Q4: Are appliances and furniture included in basic expandable container quotes?
Standard quotes include the pre-fitted central bathroom (toilet, shower, vanity) and basic kitchen cabinet prep. Loose furniture (beds, sofas, dining tables) and major electrical appliances (AC units, refrigerators) are optional add-ons that should be itemized separately.