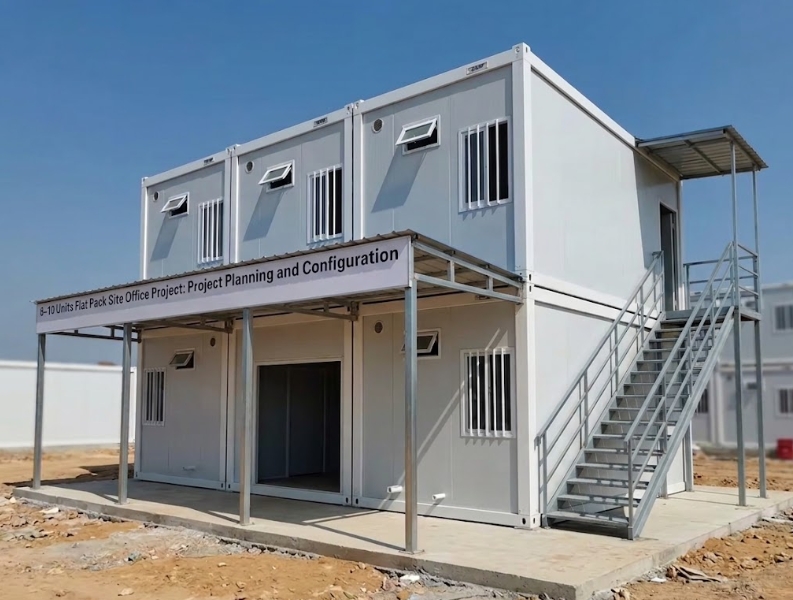
Establishing a temporary field office for a commercial construction site, infrastructure project, or industrial facility requires balancing administrative management capacity, rapid deployment, and landed budget control. Deploying a 6 to 10-unit flat pack site office complex provides a practical footprint (approximately 88 m² to 147 m²) for housing 10 to 25 project engineers, site supervisors, and administrative staff.
Unlike rigid assembled containers that incur high ocean freight costs, flat pack units ship as knocked-down bundles that assemble quickly on site. By removing internal wall panels, individual 20ft modules can be linked together side-by-side or end-to-end to create open-plan management halls, executive meeting spaces, and staff break areas.
How Do You Allocate Space for a 6 to 10-Unit Flat Pack Site Office Complex?
A standard 20ft flat pack module measures 6,058 mm (L) × 2,438 mm (W) × 2,896 mm (H), providing approximately 14.7 m² (158 sq ft) of gross internal floor space.
Determining the right configuration depends on crew size, client meeting requirements, and site sanitary needs. The table below outlines functional module distributions for an 8-Unit Standard Site Office (~118 m²) and a 10-Unit Expanded Site Office (~147 m²):
| Functional Zone | 8-Unit Office Complex (~10–16 Staff) | 10-Unit Office Complex (~18–25 Staff) | Module Configuration |
| Open-Plan Workstation Hall | 3 Units linked (44.1 m²) | 4 Units linked (58.8 m²) | Wall panels removed; open desk layout |
| Conference / Meeting Room | 2 Units linked (29.4 m²) | 2 Units linked (29.4 m²) | Integrated IT wiring & projection wall |
| Project Manager Office | 1 Unit private office (14.7 m²) | 1 Unit private office (14.7 m²) | Single partition wall with door |
| Breakroom & Kitchenette | 1 Unit (14.7 m²) | 1 Unit (14.7 m²) | Fitted counter, sink, and seating space |
| Ablution / Restroom Block | 1 Unit pre-plumbed (14.7 m²) | 2 Units (Separate Male/Female blocks) | Pre-piped 2–3 WC stalls + washbasins |
| TOTAL 20FT MODULES | 8 Units | 10 Units | Turnkey Field Office Complex |
===================== 8-UNIT LINKED SITE OFFICE LAYOUT =====================

  ┌──────────────────────────────────────────────────────────────────────┐
  │                 OPEN-PLAN WORKSTATION HALL (3 Units)                 │
  │                     (Engineering & Admin Desks)                      │
  └──────────────────────────────────────────────────────────────────────┘
                                     │
              ┌──────────────────────┼──────────────────────┐
              │                      │                      │
  ┌──────────────────────┐┌──────────────────────┐┌──────────────────────┐
  │   CONFERENCE ROOM    ││  PROJECT MANAGER     ││  ABLUTION / RESTROOM │
  │     (2 Units Linked) ││  OFFICE (1 Unit)     ││  BLOCK (1 Unit)      │
  └──────────────────────┘└──────────────────────┘└──────────────────────┘
              │                                             │
  ┌──────────────────────┐                      ┌──────────────────────┐
  │ BREAKROOM / KITCHEN  │                      │ SERVER & FILE STORE  │
  └──────────────────────┘                      └──────────────────────┘
What Technical Specifications Are Required for Heavy-Duty Construction Site Offices?
Standard temporary-office containers engineered for mild conditions often fail on active construction sites due to frame warping, heavy foot traffic, and high ambient equipment noise. Commercial site offices require durable structural specifications.
| Component | Basic Temporary Spec | Heavy-Duty Construction Site Spec | Operational Advantage |
| Main Frame Steel | 1.8mm–2.0mm painted steel profiles | 2.5mm–3.0mm hot-dip galvanized steel frame | Prevents frame deflection during lifting; resists rust |
| Wall Insulation | 50mm EPS sandwich panel | 60mm–75mm Rockwool or High-Density PU panels | Class A non-combustible; provides sound dampening |
| Flooring Substrate | 15mm marine plywood | 18mm Fiber Cement Board + 2.0mm commercial PVC | Rot-proof; withstands heavy work boots and mud |
| Glazing & Windows | Single-pane sliding aluminum windows | Thermal-break PVC/aluminum tilt-and-turn windows | Lowers HVAC operating costs; blocks site noise |
| Electrical / MEP | Surface PVC conduit wiring | Concealed flame-retardant conduit with CE/UL breaker panel | Complies with site safety audits; supports IT loads |
How Do Freight Math and Foundation Setup Work for 6–10 Units?
Optimizing ocean freight volume and simplifying site civil works are critical to keeping overall project expenses within budget.
1. Ocean Shipping Container Calculations
Flat pack units are shipped knocked-down in compact stacked bundles (roof chassis, floor chassis, corner posts, and wall panels stored within the chassis frame).
$$\text{40HQ Container Capacity} = 6 \text{ to } 8 \text{ Flat Pack Bundles}$$
- 6 to 8-Unit Office Project: Ships inside exactly 1 x 40ft High Cube (40HQ) ocean container (100% freight efficiency).
- 10-Unit Office Project: Ships inside 1 x 40HQ container + 1 x 20GP container (or 2 x 40HQ containers if bundled with site office furniture, AC units, and cabling).
2. On-Site Foundation and Assembly Speed
Site office complexes do not require a poured concrete slab:
- Foundation Pads: Place level pre-cast concrete pier blocks (400mm × 400mm × 300mm) beneath the 4 corners and mid-span edges of each 20ft module frame.
- Assembly Crew & Timeline: A crew of 4 workers using a 5-ton forklift or small mobile crane can assemble and weather-seal 3 to 4 flat pack units per day. An 8 to 10-unit complex can be structurally erected in 2 to 3 days.
Key Takeaways
- Scalable Open-Plan Layouts: 6 to 10 flat pack units provide 88 m² to 147 m² of space, easily configured into linked workstation halls, meeting rooms, private offices, and pre-piped restrooms.
- High Ocean Freight Density: 6 to 8 flat pack bundles stack neatly inside a single 40HQ ocean container, minimizing international transport costs per square meter.
- Heavy-Duty Construction Specs: Specifying 2.5mm+ galvanized steel frames, 18mm fiber cement sub-floors, and Rockwool insulation ensures long-term durability on high-dust, high-noise sites.
- Rapid Deployment: Requires only simple concrete pad foundations and can be structurally assembled on site within 2 to 3 working days.
Why Choose Xinen Modular House (www.modularhousehub.com)
Managing a site office installation requires clear technical coordination, reliable component sourcing, and landed logistics management. At Xinen Modular House (www.modularhousehub.com), we operate as an integrated Supplier + Solutions Provider:
- Optimized Layout Engineering: We generate detailed CAD floor plans, structural linkage details, and electrical load schematics tailored specifically to your site management crew size.
- Turnkey Procurement Consolidation: Beyond flat pack steel frames, we consolidate pre-piped ablution modules, commercial HVAC units, LED lighting grids, and office furniture packages into a single coordinated shipment.
- Strict Quality Control (QC): Every batch undergoes pre-shipment inspection covering frame zinc coating thickness, corner post squareness, wall panel density, and waterproof tray sealing.
- Landed Freight Guidance: We optimize 40HQ container space usage and manage export customs clearance documentation to keep landed transport costs transparent.
Planning a 6 to 10-unit flat pack site office for an upcoming construction or infrastructure project? [Send an Inquiry to Xinen Modular House] to receive a custom layout proposal and landed cost quote within 24 hours.
Frequently Asked Questions (FAQ)
Q1: Can flat pack site offices be unbolted and relocated to a new construction site?
Yes. Flat pack units are fully demountable. When a construction project finishes, the modules can be unbolted, repacked into flat profiles, loaded onto flatbed trucks, and re-erected at a new site location without material loss.
Q2: How are large open-plan spaces weather-sealed where individual modules link together?
When internal wall panels are removed to link modules, heavy-duty EPDM rubber sealing strips and aluminum trim profiles are installed along the ceiling, floor, and corner frame junctions to ensure a windproof and watertight seal.
Q3: How is HVAC air conditioning handled across a multi-unit linked site office?
For 6 to 10-unit complexes, individual split-system inverter air conditioners (12,000 to 18,000 BTU) are installed in separate private offices and meeting rooms, while multi-split or cassette AC units are mounted in the open-plan workstation hall.
Q4: What power supply capacity is required for an 8 to 10-unit site office complex?
An 8 to 10-unit site office complex operating AC units, LED lighting, computers, server racks, and breakroom appliances typically requires a dedicated 30 kVA to 50 kVA site power connection or diesel generator feed.