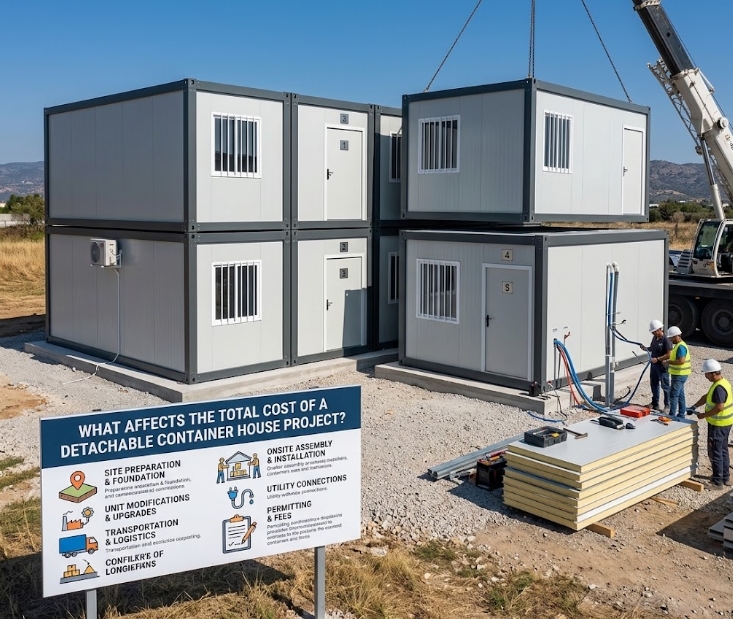
A developer or property owner evaluating a detachable container house for a small resort, nature retreat, or vacation accommodation often starts by requesting product quotations. Initial supplier quotes usually show a baseline price per building unit. However, project budgets calculated using only the product price often turn out to be inaccurate.
The factory price of a detachable container house is only one component of the total capital expenditure required to deliver an operational building. Transporting the materials to the site, preparing the land, constructing a foundation, assembling the structure, connecting utilities, and securing local planning permits all contribute to the final project cost.
Understanding how these additional expenses are structured allows buyers to evaluate supplier proposals realistically, avoid unexpected budget overruns, and plan a fully commissioned accommodation project.
What Is Included in the Total Cost of a Detachable Container House Project?
A complete project budget spans four distinct cost stages:
┌─────────────────────────────────────────────────────────┐
│                      PRODUCT PRICE                      │
│ Factory building package, raw materials & basic layout  │
└────────────────────────────┬────────────────────────────┘
                             │
                             ▼
┌─────────────────────────────────────────────────────────┐
│                     DELIVERED COST                      │
│ Product price + packaging, ocean freight, customs,      │
│ port handling & local inland delivery                   │
└────────────────────────────┬────────────────────────────┘
                             │
                             ▼
┌─────────────────────────────────────────────────────────┐
│                     INSTALLED COST                      │
│ Delivered cost + site clearance, foundation piers/slab, │
│ crane/unloading equipment, assembly labor & seam finish │
└────────────────────────────┬────────────────────────────┘
                             │
                             ▼
┌─────────────────────────────────────────────────────────┐
│                   TOTAL PROJECT COST                    │
│ Installed cost + utility connections, external decks,   │
│ furniture/appliances, permits & project contingency     │
└─────────────────────────────────────────────────────────┘
- Product Price: The supplier’s quotation for the structural frame, wall panels, roof assembly, standard windows, doors, and internal fixtures included in the factory package.
- Delivered Cost: The product price plus origin-side inland freight, international sea shipping, customs clearance, import duties, port handling fees, and local transport to the final property address.
- Installed Cost: The delivered cost plus site clearing, foundation construction, unloading equipment rental, structural assembly labor, and weatherproofing work.
- Total Project Cost: The broader expenditure required to make the building fully operational. This includes main utility trenching, external decks or walkways, interior furniture, electrical and plumbing connections, local engineering approvals, permit fees, and site landscaping.
Evaluating a project using product price alone compares an uncollected factory kit to a finished, usable building on site.
1. Building Specification
Question: What is the main factor determining the baseline cost of a detachable container house?
Answer: The baseline cost depends on the engineering specification, material density, structural steel gauge, insulation type, and internal finishes included in the package.
Two detachable container houses can appear virtually identical in digital renderings or product photographs while using completely different material grades.
                  ┌───────────────────────────────┐
                  │ DETACHABLE CONTAINER SPEC     │
                  └───────────────┬───────────────┘
                                  │
    ┌─────────────────────────────┼─────────────────────────────┐
    ▼                             ▼                             ▼
[ Frame & Structure ]     [ Thermal Envelope ]          [ Fit-Out & Services ]
 • Steel gauge thickness   • Core insulation (EPS/PU)    • Glazing type (Single/Double)
 • Protective coating      • Panel density & thickness   • Internal fixtures & plumbing
 • Roof drainage design    • Ceiling/Floor insulation    • Pre-wired electrical scope
- Structural Frame: Cold-formed galvanized steel thickness, column profiles, corner fittings, floor joist density, and paint system durability directly determine structural performance and material cost.
- Wall and Roof Panels: Insulated wall panels vary by core material (e.g., expanded polystyrene, rockwool, or rigid polyurethane), density, and sheet steel thickness. Higher-density cores and fire-rated mineral wool add to material expenses.
- Glazing and Doors: Single-pane glass in aluminum frames costs less than thermal-break double-glazed windows designed for cold climates or tropical solar control.
- Internal Fit-Out: Pre-installed bathrooms, integrated kitchenettes, electrical wiring conduits, breaker boxes, and floor coverings add to the initial specification cost but reduce local site labor requirements.
2. Customization
Question: Does customization increase the cost of a detachable container house?
Answer: Customization usually increases overall cost if it alters standard panel dimensions, structural steel framing, or pre-engineered factory tooling. Modifying non-structural finishes has a much smaller impact on budget.
Modifications to standard production configurations affect engineering drawings, material waste, assembly workflows, and component lead times.
Customization Impact Matrix:

High Budget & Lead-Time Impact:
  [ Altered Structural Steel Frame ] ──> Custom engineering & factory tooling
  [ Non-Standard Panel Dimensions ]  ──> Increased material waste
  [ Floor-to-Ceiling Structural Glass ] ──> Specialized packaging & reinforcement

Moderate Budget Impact:
  [ Custom Interior Layouts ] ──> Relocated partition walls & electrical runs
  [ Exterior Cladding Upgrades ] ──> Additional facade fixing rails

Low Budget Impact:
  [ Alternative Floor Coverings ] ──> Direct material swap
  [ Paint Color Selection ]       ──> Standard factory options
- Structural Modifications: Changing unit length, structural frame width, or ceiling height requires custom engineering, altering factory tooling and increasing unit pricing.
- Architectural Glazing: Replacing standard windows with panoramic glass walls or sliding patio doors requires reinforced perimeter frames and specialized shipping packaging.
- Electrical and Plumbing Adjustments: Adding electrical circuits, shifting bathroom placements, or specifying regional plug standards requires adjusted manufacturing drawings and tailored wiring harnesses.
3. Number of Units
Question: Does ordering multiple container house units reduce the total cost per unit?
Answer: Ordering multiple units improves shipping efficiency and standardizes assembly processes, but it does not automatically lower factory material costs proportionally.
For small-to-medium developments (such as 1 to 6 units for a boutique resort or holiday rental), ordering multiple units affects several budget categories:
- Shipping Container Density: Detachable container houses are flat-packed for transport. A single 40-foot high-cube shipping container can hold multiple flat-packed detachable units (typically 3 to 4 standard units, depending on dimensions). Ordering a single unit leaves unused space in the shipping container, raising the freight cost per unit.
- Standardized Assembly: Repeated floor plans allow local assembly crews to install subsequent units faster, reducing average labor costs per building.
- Utility Distribution Infrastructure: Multiple units require central distribution networks for water, electricity, and wastewater. While total site utility expenses increase, the shared infrastructure cost is distributed across more guest rooms.
4. Transportation
Question: Is international shipping a major portion of a detachable container house project budget?
Answer: Yes. Transport costs—including origin trucking, ocean freight, port fees, and final delivery—frequently make up a significant portion of the total delivered budget.
Logistics & Transportation Chain:

[ Factory ] ──> Inland Trucking ──> [ Export Port ] ──> Ocean Freight ──> [ Import Port ]
                                                                               │
[ Final Site Placement ] <── Crane / Unloading <── Local Trucking <── Customs Clearance
- Origin Transport: Trucking flat-packed bundles from the manufacturing facility to the port of loading, including port export documentation and terminal handling charges.
- Ocean Freight: Shipping rates depend on market conditions, fuel surcharges, container types, and shipping routes. Because detachable container units are flat-packed, they consume less freight volume than fully assembled volumetric modules, though total transport fees still depend on seasonal rates.
- Destination Charges: Terminal handling fees, port storage, customs clearance processing, import inspection fees, and documentation charges applied upon arrival.
- Local Delivery: Moving flat-packed bundles from the port of entry to the project site using flatbed trucks or specialized trailers suitable for rural roads.
5. Site Access
Question: How does site access affect overall project expenditure?
Answer: Difficult access routes require specialized transport vehicles, smaller delivery loads, or larger lifting cranes, which increases local delivery and handling fees.
Remote tourism destinations, mountain retreats, island properties, and forested parcels often present logistics challenges:
- Road Clearances and Weight Limits: Narrow rural roads, low bridges, overhanging trees, and tight turning radiuses may prevent standard 40-foot flatbed trailers from reaching the site. Goods may need to be transferred to smaller rigid trucks at an off-site staging area.
- Unpaved and Steep Terrain: Soft soil, steep inclines, or unpaved tracks may require temporary access roads, gravel packing, or tow assistance to position delivery vehicles near the foundation.
- Crane Placement: If trees, overhead power lines, or sloped ground restrict crane access, contractor lifting costs will increase.
6. Foundation and Site Preparation
Question: Do detachable container houses need concrete foundations?
Answer: Yes. Every permanent or commercial detachable container house requires a level, structurally sound foundation designed for local soil conditions.
Common Foundation Options:

  [ Helical Screw Piles ]        [ Concrete Piers ]             [ Concrete Slab ]
     │      │      │                ┌──┐    ┌──┐              ┌─────────────────┐
  ───┴──────┴──────┴───          ───┴──┴────┴──┴───           ─┴─────────────────┴─
   (Sloped/Eco Sites)           (Level / Budget Sites)         (High-Load / Permanent)
Site preparation and civil engineering costs depend on local topography and soil stability:
- Site Work: Land clearing, tree removal, topsoil excavation, rock blasting, ground leveling, and installing perimeter drainage channels.
- Helical Screw Piles: Galvanized steel piers driven into the ground. Highly suitable for sloped sites, forested locations, or flood-prone terrain where ground disruption must be minimized.
- Concrete Piers or Strip Footings: Raised concrete pads that keep the steel frame elevated above groundwater, surface runoff, and soil moisture.
- Reinforced Concrete Slab: A level concrete base providing uniform structural support across the entire floor footprint. This option requires more concrete, excavation, and curing time before unit assembly can begin.
7. Installation
Question: Does “installation included” in a quotation cover all local assembly work?
Answer: Not usually. Unless explicitly agreed in writing, supplier quotations rarely cover local crane rental, site labor, or utility hookups.
Typical Scope Breakdown for Unit Assembly:

Included in Standard Building Package:       Local Site Responsibility (Extra Cost):
✔ Structural frame & floor panels            ✖ Unloading crane / forklift hire
✔ Wall panels, roof sheets & flashings       ✖ Local installation crew labor
✔ Fasteners, sealants & gaskets              ✖ Primary foundation anchors
✔ Standard pre-installed internal fixtures   ✖ Final utility hookups & commissioning
Buyers should clarify who manages each step of assembly:
- Offloading Equipment: Renting a mobile crane, telehandler, or heavy forklift to unload flat-packed bundles from delivery trucks.
- Assembly Labor: Hiring local builders or assembly crews to set up the steel frame, fix wall panels, apply weatherproofing gaskets, and seal roof joints.
- Equipment Operators: Crane operators and certified riggers required for structural lifting.
- Finishing Work: Installing cover trims, caulking external seams, adjusting window hinges, and painting exposed bolt heads.
8. Utilities
Question: Are utility infrastructure connections included in the building price?
Answer: No. Internal plumbing conduits and electrical wiring packages inside the unit are part of the building package, but main utility infrastructure connections are always a local site cost.
Utility Connection Boundaries:

  [ BUILDING SCOPE ]                     [ LOCAL SITE SCOPE ]
┌────────────────────────┐              ┌────────────────────────────────┐
│ • Internal outlets     │              │ • Transformer & main panel     │
│ • Distribution board   │ ──(Hookup)──>│ • Trenching & supply lines     │
│ • Internal waste pipes │ ──(Hookup)──>│ • Septic system / Sewer main   │
│ • Internal water lines │ ──(Hookup)──>│ • Water well / Municipal main  │
└────────────────────────┘              └────────────────────────────────┘
- Electrical Infrastructure: Running main supply lines from the local grid to the unit distribution board, setting up external transformers, or installing off-grid solar panels, inverters, and battery banks.
- Water Supply: Drilling a water well, installing holding tanks and booster pumps, or trenching main water lines to the building.
- Wastewater Management: Connecting internal drain lines to a municipal sewer network, an engineered septic tank, or an advanced micro-treatment plant.
- Heating, Ventilation, and Air Conditioning (HVAC): Supplying and mounting split-system air conditioners, heat pumps, or ventilation units on site.
9. Customs, Taxes, and Destination Charges
Question: What import duties apply to a detachable container house?
Answer: Import duties, customs tariffs, and local value-added taxes (VAT/GST) vary by destination country and product Harmonized System (HS) code classification.
Importing building components introduces regulatory and financial obligations:
- Customs Duties: Percentage-based tariffs applied to the CIF (Cost, Insurance, and Freight) value of the shipment based on its customs classification.
- Value-Added Tax (VAT / GST): Regional sales or consumption taxes applied to imported goods upon entry into the destination country.
- Brokerage and Administration Fees: Service charges billed by customs brokers to process import declarations, arrange clearances, and coordinate physical inspections.
- Demurrage and Storage Charges: Penalty fees levied by shipping lines or port authorities if cargo remains at the terminal past its free storage allowance due to customs delays.
10. Local Regulations and Professional Services
Question: Do detachable container houses need local building permits?
Answer: Yes. Commercial lodging, resort structures, and vacation accommodations must meet local zoning laws, building codes, and safety standards.
Professional & Regulatory Workflow:

[ Planning / Zoning Review ] ──> Check allowable land use & density limits
           │
           ▼
[ Architectural & Engineering ] ──> Structural calculations, foundation stamps, fire safety
           │
           ▼
[ Building Permit Application ] ──> Local authority submission & approval
           │
           ▼
[ On-Site Inspections ] ──> Structural anchor, electrical, and plumbing sign-offs
- Architectural and Engineering Consultants: Adapting supplier drawings to local building codes, stamping structural plans, and preparing foundation engineering packages.
- Planning and Zoning Applications: Administrative fees paid to municipal councils or local planning authorities for land-use permits.
- Building Inspections: Third-party or municipal inspections covering structural anchoring, electrical safety, plumbing backflow prevention, and fire egress.
11. Furniture and Interior Fit-Out
Question: Does a detachable container house come fully furnished?
Answer: Standard building packages include internal walls, doors, windows, and basic electrical fixtures, but loose furniture and guest amenities must be added separately.
Interior Package Options:

Base Building Package:
  ✔ Wall, floor, and roof structure
  ✔ Electrical wiring, outlets, and breaker panel
  ✔ Basic bathroom fixtures (toilet, basin, shower enclosure)

Optional Interior Package:
  ➕ Built-in cabinetry, wardrobes, and kitchenettes
  ➕ Soft furnishings, curtains, lighting fixtures, and beds
  ➕ Appliances (mini-fridge, water heater, TV)
For hospitality projects (such as resorts or short-term rentals), interior furnishings represent a distinct budget line item:
- Fixed Millwork: Built-in wardrobes, kitchen cabinets, countertops, and headboards tailored to the unit layout.
- Loose Furniture: Beds, mattresses, dining tables, chairs, sofas, and outdoor deck furniture.
- Appliances and Guest Amenities: Water heaters, mini-fridges, televisions, mirrors, curtains, and decorative lighting.
12. External Works
Question: What site features around the container house add to the overall budget?
Answer: External decks, covered walkways, access stairs, perimeter lighting, and landscaping are essential for resort functionality and must be budgeted separately.
       [ Private Guest Deck ]
                  │
[ Access Stairs ] ┼ [ Main Entrance ] ┼ [ Covered Walkway ]
                  │
        [ Perimeter Lighting ]
                  │
         [ Landscaping Bed ]
A standalone accommodation unit requires surrounding exterior infrastructure to provide guest access and protect the building perimeter:
- Decks and Terraces: Extended outdoor timber composite decks or verandahs that enlarge the usable living area.
- Stairs and Access Ramps: Elevated entry steps, balustrades, or accessible ramps connecting ground level to the raised building door.
- Pedestrian Walkways: Gravel pathways, stone pavers, or raised boardwalks connecting guest units to central reception areas, parking lots, or amenities.
- Landscaping and Grading: Regrading soil, planting vegetation, installing retaining walls, and setting up exterior lighting.
13. Project Coordination and Management
Question: Why is project coordination necessary for multi-unit installations?
Answer: Coordinating multiple suppliers, shipping lines, site contractors, and trade workers prevents delays and expensive errors during assembly.
Managing a multi-unit installation requires oversight across several areas:
- Technical Specification Checks: Reviewing architectural drawings, electrical configurations, window placements, and structural connections before factory production begins.
- Logistics Scheduling: Coordinating international ocean freight with local foundation completion to avoid port storage fees or site downtime.
- On-Site Trade Management: Sequencing concrete pours, crane operations, assembly crews, electricians, and plumbers to ensure smooth construction flow.
Costs Often Missing From the First Quotation
When reviewing an initial factory price, buyers frequently find that several cost items are omitted from early calculations.
Commonly Omitted Cost Items:

  Logistics & Handling
  ├── Origin inland freight & export documentation
  ├── Destination port terminal handling fees
  └── On-site crane / telehandler rental fees

  Site & Infrastructure
  ├── Foundation piers, screw piles, or concrete slab
  ├── Main utility trenching & septic system installation
  └── External access steps, decks, and walkways

  Regulatory & Interior
  ├── Local structural engineering stamps & permit fees
  └── Loose furniture, guest appliances, and soft furnishings
Omitted items do not mean a supplier is hiding expenses; suppliers simply quote the factory scope they control directly. Project buyers should actively map out these additional line items to build a reliable project budget.
Total Project Cost Framework
Buyers can use this framework to map out expenses across all seven project stages:
| Stage | Cost Category | Included Items |
| Stage 1 | Building Package | Base structural frame, wall/roof panels, insulation, windows, doors, pre-wired conduits, basic bathroom fixtures, and custom modifications. |
| Stage 2 | Origin Logistics | Factory packaging, protective wrapping, inland trucking to export port, port terminal handling, and export customs documentation. |
| Stage 3 | International Freight | Ocean container shipping, transit insurance, and line surcharges. |
| Stage 4 | Destination Logistics | Destination port handling fees, customs clearance fees, import duties/taxes, local flatbed delivery, and on-site unloading equipment rental. |
| Stage 5 | Site & Foundation | Site clearance, ground leveling, soil drainage, foundation piles/concrete piers/slab, utility trenches, and main connection points. |
| Stage 6 | Assembly & Fit-Out | Unloading labor, crane operators, frame assembly, panel weatherproofing, roof seam sealing, trade hookups, and internal trim finishing. |
| Stage 7 | External & Regulatory | Architectural permit drawings, engineering stamps, municipal permit fees, decks, stairs, walkways, landscaping, and loose furniture packages. |
Illustrative Example: Six-Unit Small Resort Project
Note: This hypothetical scenario demonstrates how to structure a budget. Actual expenses vary based on location, site conditions, and material specifications.
A developer plans a six-unit eco-resort on a rural hillside parcel. The project budget extends well beyond purchasing six factory-built detachable container units:
Six-Unit Resort Budget Breakdown:

┌────────────────────────────────────────────────────────────────────────┐
│ 1. Factory Building Package (6 Units)                                  │
│    Standard detachable units + double glazing + ensuite bathroom packages│
├────────────────────────────────────────────────────────────────────────┤
│ 2. Logistics & Transport                                               │
│    2 x 40ft High-Cube shipping containers, ocean freight, port charges,│
│    customs duties, local flatbed delivery                              │
├────────────────────────────────────────────────────────────────────────┤
│ 3. Site Preparation & Civil Works                                      │
│    Helical screw pile foundations (sloped site), ground clearing,     │
│    septic tank installation, water well connection                     │
├────────────────────────────────────────────────────────────────────────┤
│ 4. Assembly & Installation                                             │
│    Mobile crane rental (2 days), local assembly crew labor,            │
│    plumbing/electrical hookups, weatherproofing seams                  │
├────────────────────────────────────────────────────────────────────────┤
│ 5. External Works & Furnishings                                        │
│    Composite wood guest decks, entry stairs, connecting walkways,      │
│    interior beds, lighting, appliances, furniture fit-out              │
├────────────────────────────────────────────────────────────────────────┤
│ 6. Permits & Professional Services                                     │
│    Local engineering review, structural stamps, council permit fees    │
└────────────────────────────────────────────────────────────────────────┘
Budgeting for all six operational stages gives the developer an accurate estimate of total project expenditure before placing a production order.
Why Can Two Supplier Quotes Be So Different?
Receiving supplier proposals with widely different prices usually points to variations in included scope and material specifications rather than cost markups alone.
Evaluating Supplier Quotes:

Quote A (Lower Initial Price):          Quote B (Higher Initial Price):
├── Basic 50mm EPS wall panels          ├── High-density 75mm Rockwool panels
├── Single-glazed aluminum windows      ├── Double-glazed thermal break windows
├── Excludes internal bathroom package  ├── Pre-installed ensuite fixtures & wiring
├── Excludes transport packaging        ├── Heavy-duty flat-pack steel cradles
└── EX-Factory terms (Buyer handles all) └── FOB or CIF terms (Clear shipping scope)
Factors Driving Price Differences
- Structural Steel Weight: Frames built with thicker galvanized steel cost more in raw materials than light-gauge alternatives.
- Insulation Core Type: Rockwool or rigid polyurethane wall panels cost more than basic expanded polystyrene (EPS) foam.
- Window and Door Systems: Standard single-pane sliding windows cost significantly less than heavy-duty thermal-break double-glazed units.
- Electrical and Plumbing Scope: A simple bare panel shell costs less than a unit pre-wired with distribution boards, switches, light fixtures, and internal plumbing conduits.
- Contract Trade Terms (Incoterms): A quote listed as EXW (Ex-Works) covers only the uncollected building package at the factory door. A quote listed as CIF (Cost, Insurance, and Freight) includes origin trucking, export handling, and ocean shipping to your destination port.
Supplier Quotation Comparison Checklist
When evaluating proposals from different suppliers, use a structured comparison table to normalize the scope before comparing bottom-line prices:
| Cost / Scope Item | Supplier A | Supplier B | What the Buyer Must Confirm |
| Frame Material | Steel gauge thickness, galvanization, and floor joist spacing | ||
| Wall & Roof Insulation | Insulation core material (EPS/Rockwool/PU) and panel density | ||
| Glazing Specification | Single vs. double glazing, frame material, and glass thickness | ||
| Included Interior Scope | Pre-wired electrical conduits, distribution board, and bathroom fixtures | ||
| Customization | Are layout modifications included or billed as extra line items? | ||
| Transport Packaging | Steel transport frame packaging included or loose load? | ||
| Inland Freight (Origin) | Trucking from factory to export port included? | ||
| International Freight | Shipping terms specified (EXW, FOB, CIF, DDP)? | ||
| Customs & Duties | Who handles import filings and local customs fees? | ||
| Unloading Equipment | Crane or forklift rental responsibility defined on site? | ||
| Foundation Requirements | Specific foundation loads and footing drawings provided? | ||
| Installation Scope | Assembly guidance, supervisor support, or self-assembly manual? | ||
| Utility Hookups | Position and specification of external utility connection points | ||
| Furniture Package | Bare structural shell vs. furnished interior options | ||
| Warranty Terms | Structural frame warranty vs. cosmetic fixture warranty |
Why “Price Per Unit” Can Be Misleading
Evaluating a project strictly by comparing price per unit often leads to inaccurate budget conclusions.
Unit Price Comparison Trap:

Supplier 1: $6,000 / Unit (Product Only)
  + Add bathroom kit: $1,200
  + Add electrical package: $800
  + Add transport packaging: $500
  + Add origin inland freight: $700
  = True Delivered Product Base: $9,200

Supplier 2: $8,800 / Unit (Integrated Package)
  ✔ Bathroom kit included
  ✔ Electrical distribution package included
  ✔ Steel transport packaging included
  ✔ Origin inland freight included
  = True Delivered Product Base: $8,800
Supplier 1 appears $2,800 cheaper on the initial quote. Once missing items are added to match Supplier 2’s specification, Supplier 2 offers a more fully integrated product at a lower overall delivered baseline.
Normalize the product scope across all line items before comparing unit costs.
Cost Drivers by Project Type
Different property developments present unique cost priorities across the project lifecycle:
Small Private Vacation Property
- Key Cost Drivers: Site access challenges, off-grid utility infrastructure, small-scale foundation work, and local labor availability.
- Budget Focus: Transport fees for single units and local utility connections often represent a larger share of total expenditure than the base building package.
Four-to-Six-Unit Resort Development
- Key Cost Drivers: Standardized unit layouts, multi-unit shipping logistics, shared site utility networks, and common external decks.
- Budget Focus: Optimizing flat-pack shipping volume, sequencing foundation work, and standardizing assembly labor across multiple units.
Remote or Difficult-Access Retreat
- Key Cost Drivers: Unloading machinery rental, specialized transport vehicles, off-grid energy storage (solar/batteries), and self-contained wastewater treatment.
- Budget Focus: Ensuring transport dimensions match local road limits and choosing foundation systems (like screw piles) that require minimal heavy machinery.
Semi-Permanent or Temporary Accommodation
- Key Cost Drivers: Fast assembly frame designs, non-permanent foundation piers, reusable utility connections, and demountability.
- Budget Focus: Minimizing permanent civil works so units can be disassembled, repacked, and relocated efficiently in the future.
Complete Buyer Checklist Before Ordering
Use this checklist to ensure all project line items are identified before placing a production order:
1. Building Specification & Scope
- [ ] Base frame steel thickness and protective zinc coating specified
- [ ] Wall and roof panel insulation material, thickness, and density confirmed
- [ ] Window and door glazing types, frame materials, and lock hardware detailed
- [ ] Internal pre-wiring, electrical board, outlets, and lighting layout approved
- [ ] Ensuite bathroom package (toilet, basin, shower, fittings) scope confirmed
- [ ] Interior floor coverings, ceiling panels, and trim accessories listed
2. Logistics & Transport Scope
- [ ] Packaging method (steel transport cradles vs. loose bundles) confirmed
- [ ] Inland freight from factory to export port included in quotation
- [ ] Trade terms explicitly stated (EXW, FOB, CIF, or DDP)
- [ ] Ocean shipping method (40ft High-Cube container vs. flat rack) specified
- [ ] Destination port fees, customs clearance, and import duties accounted for
- [ ] Local flatbed trucking from port to site arranged
3. Site & Civil Preparation
- [ ] Land clearing, tree removal, and ground leveling budgeted
- [ ] Foundation design (screw piles, concrete piers, slab) engineered for site soil
- [ ] Drainage channels and surface runoff management planned
- [ ] Site access cleared for delivery trucks and crane placement
4. Installation & Utility Works
- [ ] Offloading equipment (mobile crane or forklift) reserved for delivery date
- [ ] Assembly crew labor and tools arranged
- [ ] External weatherproofing gaskets and seam sealants verified in package
- [ ] Main electrical line, transformer, or solar power system budgeted
- [ ] Water supply (well or municipal service) and storage tanks planned
- [ ] Wastewater management (septic tank or sewer hookup) engineered
5. Regulatory, External & Interior Scope
- [ ] Local planning permission and building permit requirements verified
- [ ] Structural drawings and foundation plans reviewed by a certified engineer
- [ ] External decks, entry steps, walkways, and lighting budgeted
- [ ] Loose furniture, beds, curtains, and guest appliances accounted for
- [ ] Contingency allowance (10% to 15%) reserved for unforeseen site conditions
FAQ
How much does a detachable container house project really cost?
Total project cost varies depending on unit dimensions, material specifications, ocean freight rates, site conditions, foundation design, and utility installations. A reliable budget requires calculating both the product price and local site-specific expenses rather than relying on a single base number.
What is normally included in the price of a detachable container house?
A standard building package includes the galvanized steel structural frame, insulated wall and roof panels, exterior doors, windows, fasteners, internal pre-wired electrical conduits, and basic fixture provisions. Finishes, furniture, shipping, foundation work, and utility hookups are usually priced separately.
What costs are often missing from an initial supplier quotation?
Initial quotes frequently omit ocean freight, import duties, destination port handling fees, local inland delivery, site foundation construction, crane unloading rental, local assembly labor, main utility connections, external decks, and municipal permit fees.
Does the number of units affect total project cost?
Yes. Ordering multiple units allows you to fit more flat-packed materials into each 40-foot high-cube shipping container, reducing freight costs per unit. It also allows local contractors to assemble units more efficiently and distributes shared site utility infrastructure costs across more accommodation spaces.
Does customization significantly increase the building price?
Non-structural changes (such as wall panel colors or floor finishes) have a minimal impact on cost. Modifications that alter structural steel dimensions, move load-bearing columns, or add panoramic glass walls require custom engineering and manufacturing setups, which increases unit pricing.
Do detachable container houses require concrete foundations?
Yes. Detachable container houses require a level, structurally sound foundation to ensure frame alignment, door functionality, weatherproofing, and wind resistance. Common foundation choices include concrete piers, steel screw piles, strip footings, or reinforced concrete slabs.
Is installation included in the supplier price?
Standard supplier quotations cover the factory-manufactured building package and assembly instructions. Physical unloading, crane operation, structural assembly, and trade hookups on site are managed by local contractors unless a full installation service is explicitly arranged.
Does international shipping cover customs clearance and local delivery?
Shipping quotes arranged under CIF (Cost, Insurance, and Freight) terms cover transport to the destination port only. Customs clearance, import duties, local value-added taxes, port handling fees, and inland trucking to the final property address are destination-side expenses managed by the buyer or a local customs broker.
How should I compare two different supplier quotations?
Compare quotes line-by-line using a scope comparison framework. Check structural steel gauge, insulation type, window glazing specs, electrical fit-outs, packaging quality, trade terms (Incoterms), and written exclusions before comparing bottom-line prices.
How Xinen Modular House (ModularHouseHub) Supports Your Project
Moving from an initial concept to an operational modular building project requires balancing material specifications, freight options, and site preparation work. As a modular building supplier and project solutions provider, Xinen Modular House (ModularHouseHub) assists buyers through each stage of project planning:
- Reviewing Project Requirements: Evaluating site conditions, access roads, unit counts, target layouts, and overall project timelines.
- Comparing Building Configurations: Analyzing whether detachable container houses, expandable container units, or modular cabins best fit your budget and site plan.
- Checking Order Specifications: Confirming structural frame gauges, insulation core densities, glazing specifications, and electrical components before production begins.
- Preparing Detailed Project Scope Quotations: Outlining itemized building packages, custom modifications, protective transport packaging, and freight arrangements to help you identify missing cost items early.
- Coordinating Logistics and Installation: Organizing flat-pack transport configurations, shipping schedules, technical assembly manuals, and installation support documentation.
To discuss your project brief, review floor plans, or request a complete project scope quote, visit www.modularhousehub.com.
Key Takeaway
The total cost of a detachable container house project extends far beyond the supplier’s initial building price. A complete, realistic budget must account for material specifications, custom modifications, transport packaging, ocean freight, destination customs fees, site preparation, foundation engineering, unloading equipment, assembly labor, utility hookups, external decks, and local regulatory approvals.