

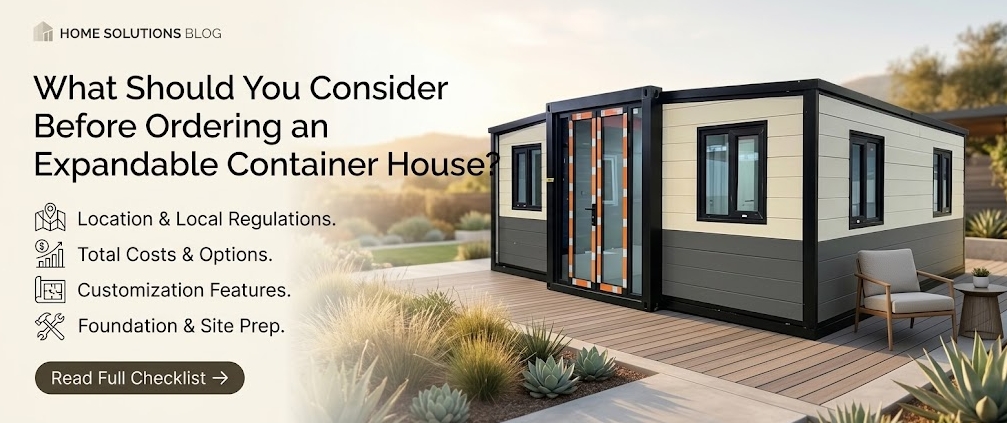
Ordering an expandable container house involves more than evaluating product dimensions; it requires aligning site conditions, utility access, shipping logistics, and local building requirements into a unified procurement strategy.
An expandable container house relies on a central structural frame with hinged side wings that pull out to expand the internal floor area. While this design provides a rapid footprint setup, ordering one requires careful planning long before placing a deposit.
Is an Expandable Container House Suitable for Your Project?
Suitability depends on your site layout, access roads, local climate, spatial requirements, and building permits. Expandable container houses work best when you need rapid installation and a pre-engineered layout with minimal structural assembly on-site.
                          [ Standard Transport State ]
                           +------------------------+
                           |  Central Core Section  |
                           +------------------------+
                                        |
                                        v
                          [ Expanded On-Site State ]
   +------------------+----+------------------------+----+------------------+
   | Fold-Out Wing L  |    |  Central Core Section  |    | Fold-Out Wing R  |
   | (Living/Bed area)|    | (Bath/Kitchen Plumbing)|    | (Living/Bed area)|
   +------------------+----+------------------------+----+------------------+
Suitable Applications
- Vacation Rentals & Eco-Resorts: Rapid deployment of uniform accommodation units with integrated bathroom plumbing.
- Secondary Dwellings & Guest Accommodation: Compact residential solutions installed on established residential property.
- Remote Worker Accommodation: Self-contained living spaces for remote industrial, agricultural, or mining sites.
- Temporary or Semi-Permanent Offices: Site management offices requiring fast setup and potential future relocation.
When to Reconsider
- Constrained Sites: Narrow lots where adjacent structures or trees prevent side wings from unfolding horizontally.
- Strict Architectural Codes: Municipalities requiring traditional timber framing, specific roof pitches, or non-modular masonry aesthetics.
- High-Density Multi-Story Structures: Projects requiring structural vertical stacking above two stories, where alternative heavy-steel prefab systems are better suited.
What Should You Check About the Site Before Ordering?
Site conditions directly control whether an expandable container house can be safely delivered, placed, and expanded.
- Delivery Access & Turning Radius: Freight trucks transporting 20ft or 40ft expandable units require wide turning clearance, overhead clearance (avoiding low trees and power lines), and road weight limits capable of supporting delivery vehicles.
- Unloading Clearance: A crane or heavy forklift is required to offload the unit from the transport trailer. The unloading site must have level ground to position outriggers safely.
- Expansion Footprint: You need flat clearance for the folded transport dimensions (typically ~2.2m wide) plus the full expanded footprint (typically ~6.3m wide) along with working clearance for setup crews.
- Ground & Foundation Surface: Expandable structures require a level, stable foundation—such as concrete piers, a perimeter concrete footing, or a compacted gravel pad—to prevent structural twist, which causes doors and fold-out seals to bind.
- Utility Tie-In Points: Identify exact distances to main power hookups, clean water supply, and gravity sewer or septic inlets.
How Many Expandable Container Houses Do You Actually Need?
The total number of units shapes your site layout, power distribution needs, and overall logistics budget.
| Unit Quantity | Primary Use Case | Key Procurement Considerations |
| 1 Unit | Private guest house, backyard office, remote cabin | High relative freight cost per unit; requires simple foundation pads and basic single-phase power. |
| 2 Units | Duplex rental, manager residence + office | Can share utility trenching; potential savings on combined crane mobilization. |
| 4 Units | Small resort cluster, boutique glamping site | Fits standard shipping configurations; allows shared central septic or utility distribution hubs. |
| 6 Units | Small workforce camp, holiday park block | Optimized container shipping schedules; requires balanced three-phase site power planning. |
| 8–10 Units | Commercial worker village, medium accommodation site | Staged site delivery required; volume procurement advantages on customized internal finishes. |
What Layout and Configuration Should You Choose?
The main structural frame holds the fixed utility zones—typically the bathroom and kitchenette—because primary plumbing and main electrical boards must remain stationary during transport. The fold-out wings form the bedrooms and primary living zones.
- Standard vs. Customized Layouts: Standard 2-bedroom or 1-bedroom layouts use pre-engineered panel sizes and standard plumbing layouts, reducing production lead times. Custom layouts require structural engineering review to verify hinge load paths.
- Utility Wall Positioning: Confirm where the main electrical intake, water inlet, and waste outlets exit the central core so site plumbing aligns with ground trenches.
- Glazing & Access Doors: Standard models use sliding glass doors on the expanding wings. Review whether swing doors, double-paned glass, or security shutters fit your site security needs.
What Can Usually Be Customized in an Expandable Container House?
Customization options vary based on the structural engineering of the folding mechanism and transport package constraints.
Commonly Customizable Elements
- Wall Panel Insulation: Options typically include EPS (expanded polystyrene), Rockwool, or PU (polyurethane) sandwich panels depending on climate requirements.
- Interior Floor Finishes: Heavy-duty SPC vinyl flooring, laminate, or commercial PVC sheeting over the structural subfloor.
- Electrical System Standards: Custom wiring configurations matching US (UL/NEMA), European (CE/IEC), or Australian/New Zealand (AS/NZS) electrical standards.
- Bathroom Fixtures & Layout: Choice of shower enclosure type, vanity dimensions, toilet system (standard gravity, macerating, or incinerating), and tile/PVC wall cladding.
- Exterior Cladding & Paint: Decorative WPC (wood-plastic composite) cladding, metal corrugated sheets, or custom RAL paint colors.
Non-Customizable / Fixed Elements
- Core Hinged Frames: Hinge locations, structural corner castings, and main folding arm mechanisms cannot be altered without redesigning structural load paths.
- Transport Height: Outer frame dimensions must remain within standard ISO container or flat-rack shipping tolerances.
What Drawings and Information Should You Prepare Before Requesting a Quote?
Providing complete project documentation helps suppliers produce accurate quotations and prevents budget adjustments later in procurement.
+-------------------------------------------------------------------+
|               PROJECT INFORMATION CHECKLIST                       |
+-------------------------------------------------------------------+
|  [ ] Site Plan: Boundary dimensions, orientation, slope           |
|  [ ] Access Route Info: Road widths, bridge weight limits         |
|  [ ] Desired Floor Plan: Bedroom count, bathroom layout preferences|
|  [ ] Utility Profile: Grid power specs, sewer vs. septic setup    |
|  [ ] Environmental Data: Regional wind loads, extreme snow/heat   |
|  [ ] Commercial Parameters: Unit quantity, target installation date|
+-------------------------------------------------------------------+
If complete CAD drawings are not yet available, hand sketches with exact dimensions, site photographs, and clear spatial goals provide enough information to begin initial design discussions with a modular house supplier.
What Should Be Included in an Expandable Container House Quotation?
Distinguish between a basic unit price and a comprehensive project quotation. A unit price often includes only the bare structure without site-specific adaptations or shipping.
A complete quotation scope should itemize:
- Structural Frame & Enclosure: Steel chassis thickness, galvanization treatment, wall panel type, density, and roof panel specification.
- Fit-out & Internal Finishes: Floor substrate, surface flooring, ceiling panels, interior partition walls, doors, and window specifications.
- Integrated Utilities: Pre-installed electrical wiring, distribution board, light fixtures, outlets, switches, plumbing pipes, shower, toilet, and sink fit-outs.
- Packaging & Protection: Export-grade protective wrapping, transit corner protection, and frame locking hardware for marine transit.
- Logistics & Ocean Freight: Port-of-loading charges, marine insurance, ocean freight rates to the target destination port, and freight terms (FOB, CIF, or DDP).
What Costs Are Often Outside the Expandable Container House Price?
When planning your total project budget, factor in costs beyond the factory-supplied modular building.
- Civil Foundations: Excavation, concrete piers, ground slabs, or screw pile installation performed by local contractors.
- Cranae & Offloading Equipment: Mobile crane rental, operator fees, and rigging crews needed on delivery day.
- Inland Transportation: Heavy transport trucking from the discharge seaport to the final project site.
- Local Trade Connections: Licensed local electricians and plumbers required to connect internal systems to municipal mains or septic systems.
- Permits and Engineering Approvals: Local council filing fees, site surveys, soil testing, and local architectural stamp fees.
- Import Tariffs & Taxes: Destination port customs clearance, import duties, harbor maintenance fees, and local sales tax (VAT/GST).
How Does Shipping Affect Your Choice of Expandable Container House?
Shipping logistics dictate unit dimensions, folding mechanism efficiency, and overall freight costs.
- Container Loading Efficiency: A standard 20ft expandable container house folds down to a compact package. Typically, two 20ft expandable units can fit inside a single 40ft High Cube (40HQ) shipping container, drastically reducing ocean freight costs per square meter. A 40ft expandable unit typically ships as an individual flat-packed or standalone unit depending on design.
- Destination Port Handling: Confirm if your target port handles standard ISO container equipment and whether specialized flat-rack handling is required.
- Last-Mile Access Road: Check for low-hanging branches, narrow village streets, sharp mountain turnbacks, or weak bridges between the seaport and the installation site that could impede heavy freight trucks.
What Should You Know About Installation Before Ordering?
Installing an expandable container house is faster than traditional construction, but it requires careful coordination.
  +------------------------------------------------------------------+
  |                   TYPICAL INSTALLATION SEQUENCE                  |
  +------------------------------------------------------------------+
  |  1. Foundation Verification (Level checking concrete piers/pad)   |
  |  2. Unloading & Positioning (Crane sets core unit onto piers)    |
  |  3. Wing Unfolding (Pulling out wing frames & lowering supports) |
  |  4. Structural Locking (Securing internal joints & leveling bolts)|
  |  5. Weatherproofing (Installing exterior canopy gaskets & silicone)|
  |  6. Utility Hookup (Connecting power, water, and sewage lines)   |
  +------------------------------------------------------------------+
Local labor requirements usually involve a crane operator, a rigging crew, and 3–4 general workers equipped with basic hand tools, levelling equipment, and cordless drivers.
How Does Climate Affect the Specification?
Modifying wall, floor, and roof specifications based on local weather conditions ensures long-term performance and indoor comfort.
- Hot & Tropical Climates: Select Polyurethane (PU) insulation panels for higher thermal performance. Specify reflective exterior coatings, double-pane Low-E glass, and roof canopy overlays to reduce direct solar heat gain.
- Cold & Sub-Zero Climates: Upgrade floor and ceiling insulation thickness. Eliminate thermal bridges around hinged joints using continuous thermal tape and heavy EPDM rubber weatherstripping.
- High-Rainfall Areas: Specify sloped secondary roof kits, extended rain gutters, and high-performance silicone sealants around all fold-out frame joints.
- Coastal & Marine Environments: Request hot-dip galvanized structural steel framing, high-durability marine epoxy paint finishes, and 304 or 316 stainless steel external hinges and fasteners to resist salt air corrosion.
What Local Regulations Should You Check Before Ordering?
Modular buildings must comply with local land use policies and safety codes. Overseas factory documents do not automatically replace municipal building permits.
- Zoning & Land Use: Confirm whether expandable structures are categorized as permanent dwellings, secondary suites, accessory dwelling units (ADUs), or temporary structures on your parcel.
- Structural & Wind Load Compliance: Check local building code requirements for design wind speeds (e.g., ASCE 7 or Eurocode standards) and ground snow loads.
- Electrical & Plumbing Standards: Verify whether your local building inspector requires specific trade certification tags (such as UL, CE, or WaterMark) on concealed wiring and plumbing components.
- Fire Safety Regulations: Confirm required fire-resistance ratings for wall sandwich panels, emergency egress window sizes, and flame-spread ratings for interior wall finishes.
What Should You Confirm Before Paying a Deposit?
Before transferring a deposit payment, review this pre-purchase verification list:
- [ ] Final architectural floor plan with precise interior dimensions and door/window swings signed off.
- [ ] Detailed Bill of Materials (BOM) specifying panel insulation type, thickness, steel frame gauge, and surface finishes.
- [ ] Electrical diagram showing outlet locations, voltage specifications, switch types, and main breaker panel placement.
- [ ] Plumbing schematic detailing water inlet size, waste pipe drop points, and fixture locations.
- [ ] Quoted commercial terms outlining production lead time, payment milestones, ocean freight responsibility, and warranty coverage terms.
- [ ] Written agreement on spare parts inclusions (e.g., spare seal strips, touch-up paint, additional weatherproofing hardware).
When Should You Consider a Different Modular Building System?
While expandable units offer an excellent balance of spatial expansion and transportability, other prefab systems may better suit specific project constraints.
                    SELECTING THE RIGHT MODULAR SYSTEM
                                    |
     +------------------------------+------------------------------+
     |                              |                              |
[ Need Fast Setup & ]      [ Tight Access Roads / ]       [ High-End Architectural / ]
[ Integrated Plumbing? ]   [ Manual Assembly? ]           [ Multi-Story Custom Build? ]
     |                              |                              |
     v                              v                              v
( Expandable Container )    ( Flat Pack / Detachable )      ( Prefab Frame / Modular )
- Flat Pack Container House: Ideal when delivery roads are too narrow for wide-load trucks or when multi-story accommodation blocks (up to 3 floors) require identical stacked modular spaces.
- Detachable Container House: Best for high-volume, cost-sensitive worker housing where components are assembled entirely piece-by-piece on site.
- Modular Cabin / Prefab House: Suited for high-end residential projects or luxury eco-resorts requiring heavy steel/timber frame architectural designs, floor-to-ceiling glass facades, and custom roof pitches.
- Portable Buildings: Preferred for temporary construction site offices or temporary facilities that require frequent relocation without unfolding mechanical wings.
Expandable Container House Pre-Order Checklist
Use this checklist to summarize your project readiness before issuing a formal Request for Quotation (RFQ).
| Category | Parameter | Status / Requirement |
| Project Baseline | Installation Address & GPS | Confirmed |
| Target On-Site Completion Date | Defined | |
| Total Unit Quantity | 1 / 2 / 4 / 6 / 8+ Units | |
| Site & Access | Delivery Road Width & Overhead Clearance | Verified |
| Crane / Offloading Equipment Availability | Checked | |
| Foundation Type Planned | Concrete Piers / Slab / Gravel Pad | |
| Technical Specs | Wall Insulation Material | EPS / Rockwool / PU |
| Electrical System Standard | US / EU / AU / UK Standards | |
| Coastal / Anti-Corrosion Protection | Required / Not Required | |
| Commercial | Shipping Term (Incoterms) | FOB / CIF / DDP |
| Scope Split Defined | Clear division between factory and local trade work |
Practical Project Examples
Scenario 1: Private Vacation Property (1 Unit)
- Intended Use: Off-grid secondary holiday home on a rural parcel.
- Possible Configuration: 20ft expandable unit configured as a 2-bedroom, 1-bath home with standard kitchen setup.
- Key Site Issue: The access road features steep gravel grades and low overhead tree branches.
- Key Procurement Issue: Ocean freight for a single unit represents a larger portion of total project cost; selecting a standard factory interior layout avoids custom engineering fees.
- Key Logistics Issue: Delivery requires a 4WD truck trailer and an all-terrain mobile crane for final placement on concrete piers.
Scenario 2: Small Eco-Resort Project (4 Units)
- Intended Use: Boutique resort cluster featuring four guest suites.
- Possible Configuration: 20ft expandable units modified with single-bedroom suite layouts, enlarged front sliding doors, and exterior WPC wood-composite cladding.
- Key Site Issue: High summer temperatures and coastal humidity.
- Key Procurement Issue: Requesting upgraded Polyurethane (PU) wall insulation, double-glazed Low-E glass, and hot-dip galvanized frame specs.
- Key Logistics Issue: All four units load into two 40HQ shipping containers, optimizing marine freight costs. Crane rental is scheduled for a single day to unload all four units sequentially.
Scenario 3: Remote Site Worker Housing (6 Units)
- Intended Use: Semi-permanent accommodation for an agricultural project.
- Possible Configuration: Open-plan 4-bed dorm configurations per unit with central HVAC ducting points.
- Key Site Issue: Lack of municipal sewer infrastructure; site relies on an engineered septic holding tank system.
- Key Procurement Issue: Pre-rigging all waste drops to exit at a single unified point beneath the core frame for simplified connection to ground manifold piping.
- Key Logistics Issue: Staggered truck deliveries from port to site to manage limited staging space at the camp perimeter.
How Can a Modular Building Supplier Help Before You Order?
Working with a dedicated project supplier helps bridge the gap between factory manufacturing standards and your site requirements. A supplier acts as your technical coordinator and project planning partner.
A modular building partner assists by:
- Reviewing Site & Layout Information: Evaluating your initial sketches, site topography, and access constraints to identify potential fitment issues early.
- Refining Technical Specifications: Recommending suitable sandwich panel densities, frame treatments, and insulation types based on local climate data.
- Standardizing Procurement Scope: Creating detailed scope-of-work documentation so you know exactly what is included in the shipment versus what your local trades must supply.
- Logistics & Packaging Management: Optimizing how units are packed into shipping containers to prevent damage during transit and reduce ocean freight costs.
A supplier supports the pre-purchase coordination process, but does not replace licensed local structural engineers, architects, or local contractors responsible for site foundation construction and municipal building permit filings.
Why Choose Xinen Modular House for Your Project?
Xinen Modular House Co., Ltd. serves overseas project buyers, developers, and property owners as a modular building supplier and project solutions partner. Rather than pushing fixed off-the-shelf stock, Xinen focuses on aligning your project’s unique site, climate, and functional requirements with the right modular system.
Whether your development requires an expandable container house, a flat pack container house, or a custom modular cabin, Xinen assists through technical drawing reviews, specification alignment, quotation scope clarification, and international logistics planning. Buyers with active projects can review tailored system options through ModularHouseHub.
Key Takeaways
- Evaluate Site Access First: Unloading an expandable unit requires sufficient turning space, overhead clearance, and level ground for crane outriggers.
- Prioritize Level Foundations: Unlevel foundations cause frame twisting, which leads to binding doors and leaking wing seals.
- Clarify Scope Lines: Clearly separate factory supply scope from local civil, electrical, and plumbing trade scopes.
- Match Insulation to Climate: Specify PU, Rockwool, or EPS panel types based on local ambient temperatures, rainfall, and solar exposure.
- Optimize Shipping Layouts: Shipping two 20ft expandable units inside a single 40HQ container significantly lowers ocean freight costs per unit.
- Verify Local Compliance: Check municipal land use, structural wind/snow ratings, and electrical certification requirements before committing to a purchase.
- Select the Right Modular System: Choose expandable units for fast setup with pre-rigged plumbing; consider flat-pack or modular cabin systems if access is constrained or custom architectural forms are required.
FAQ
What should I consider before ordering an expandable container house?
Before ordering, evaluate your site access roads, foundation strategy, local climate requirements, utility hookup distances, destination import taxes, and municipal building codes. Clarify the complete scope of supply with your supplier—including internal plumbing, electrical fittings, and insulation specs—so your local budget accurately accounts for site preparation and crane offloading.
Is an expandable container house suitable for long-term accommodation?
Yes, expandable container houses can serve as long-term accommodation when equipped with durable wall insulation (such as PU or Rockwool), proper weather-sealed joint flashings, hot-dip galvanized structural frames, and correct local utility connections. Long-term performance depends heavily on installing the unit on a stable, level foundation.
Can I customize the floor plan?
Standard interior partition walls, window placements, door types, and surface finishes can usually be adjusted. However, core structural frame elements, primary hinge mechanisms, and outer fold dimensions must remain within standardized manufacturing parameters to preserve structural stability and container shipping compatibility.
Can I use my own architectural drawings?
Yes, you can provide your own architectural sketches or CAD drawings. A modular building supplier will review your plans to verify whether the room dimensions and plumbing layouts fit within the folding core frame and structural expanding wing spans of the container system.
How many expandable container houses should I order for a small project?
The required quantity depends on your occupancy needs, site capacity, and project budget. Small projects often start with 1 to 4 units. Ordering multiple units simultaneously can optimize ocean shipping costs, as two 20ft expandable units typically fit within a single 40ft High Cube shipping container.
What information does a supplier need before preparing a quotation?
Provide your destination port or site address, total unit quantity, target installation date, preferred floor plan, local climate conditions (hot, cold, or coastal), and any specific electrical or plumbing standard requirements. Sharing site photos or conceptual sketches helps refine the quotation.
What should be included in the quotation?
A thorough quotation should itemize the steel chassis specification, wall/roof insulation panel specs, floor substrate materials, window and door types, included bathroom and kitchen fixtures, electrical distribution boards, export protective packaging, and shipping terms (e.g., FOB, CIF, or DDP).
Does the quoted price include foundation and installation?
Standard factory quotations cover the building structure, internal fit-outs, and export packaging. Foundation construction, local crane offloading, site assembly labor, utility main hookups, and local permitting fees are managed separately through local contractors and are not included in the building supply price.
How is an expandable container house shipped?
Expandable units fold down into a compact transport package. Depending on the dimensions, standard 20ft units are packaged and loaded into 40ft High Cube ocean shipping containers. Upon arrival at the seaport, they are transported to the site via standard flatbed freight trucks.
What site preparation is required?
Your site must have clear, wide truck access and a level foundation surface—such as concrete piers, a perimeter strip footing, or a compacted gravel bed. Utility connection trenches for water, power, and sewage should be excavated prior to the unit’s arrival.
Can expandable container houses be used in hot or humid climates?
Yes. For hot or humid regions, specify high-density Polyurethane (PU) wall insulation, double-glazed Low-E glass windows, anti-corrosion frame primers, and active ventilation or air conditioning provisions to control indoor temperature and moisture.
Do I need local approval before installing an expandable container house?
Most jurisdictions require building or planning approval for residential or commercial structures regardless of construction method. Always consult your local council or a local architect to confirm zoning rules, wind load criteria, and trade certification standards before placing an order.
If you are evaluating an expandable container house project and have site details, target quantities, sketches, or a preliminary timeline prepared, share your project details with Xinen Modular House. Our team can help review suitable modular options, refine product specifications, and outline quotation scopes tailored to your site.










