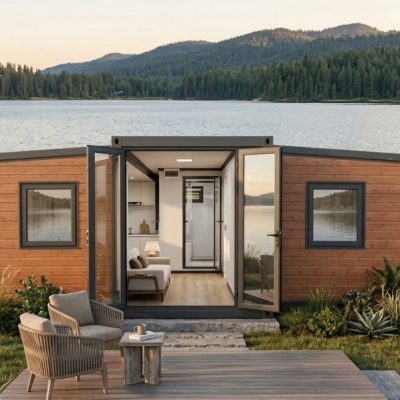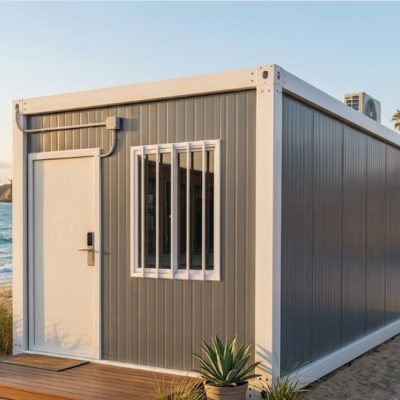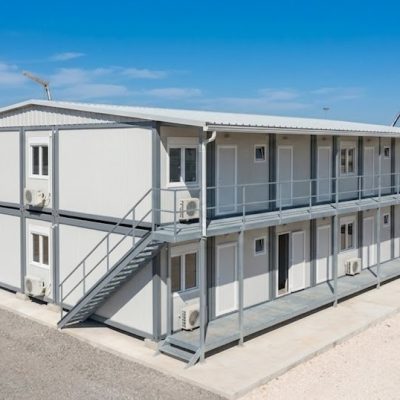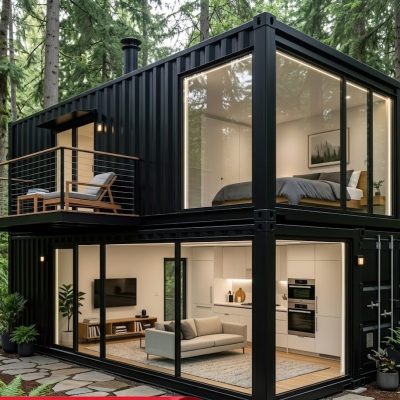

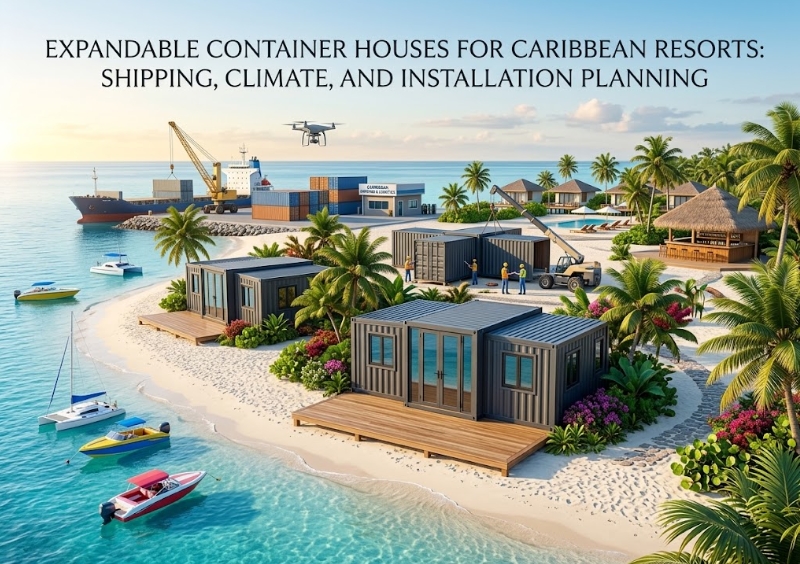
For boutique hotel operators, eco-resort developers, and private investors planning guest accommodation in the Caribbean, modular building options present an appealing alternative to traditional on-site construction. Shortages of local building materials, high labor costs, and extended construction timelines on island sites often lead project owners to explore off-site manufactured accommodation.
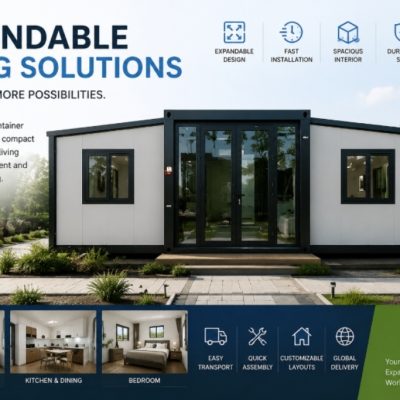
Among these options, the expandable container house is frequently considered. The core appeal lies in its logistics profile: the building folds into a compact footprint for ocean transport and expands on-site to provide a multi-room living layout with pre-fitted internal finishes.
However, transporting a compact unit across the ocean is only one part of an island project. Caribbean environments present specific challenges involving coastal air, tropical storms, humidity, island port handling, narrow access roads, and site utility connections.
Whether an expandable container unit is suitable for a specific Caribbean resort depends on the island location, microclimate, site access, building specification, and local regulatory requirements.
The Core Logistics Logic: Compact Transport vs. On-Site Footprint
Understanding how an expandable container house functions requires looking at its structural transformation during transit and setup.
+-------------------------------------------------------------------------+
|                         OCEAN TRANSPORT MODE                            |
|  * Folded configuration fits within standard shipping container sizes   |
|  * Internal walls, floor panels, and roof sections collapse inward      |
|  * Pre-fitted fixtures and wiring remain secured inside                 |
+-------------------------------------------------------------------------+
                                    |
                                    | Ocean Freight & Island Transport
                                    v
+-------------------------------------------------------------------------+
|                        ON-SITE EXPANDED MODE                            |
|  * Side wings extend outward on integrated hinges / tracks              |
|  * Floor, wall, and roof panels unfold and lock into place              |
|  * Generates an expanded usable floor area (often 2-3x folded width)    |
+-------------------------------------------------------------------------+
This dual configuration offers distinct operational trade-offs for island projects:
| Operational Stage | Advantage | Planning Constraint |
| Ocean Freight | High volume efficiency; lower shipping volume per unit compared to fully assembled volumetric modules. | Requires specialized packing to protect internal finishes during transit. |
| Island Port & Road Transit | Compact transport dimensions make movement through island ports manageable. | Weight remains concentrated; requires adequate crane or heavy forklift capacity at the destination port. |
| On-Site Unloading | Quickly positioned on prepared support piers. | Requires clear, level ground around the perimeter to unfold side wings. |
| Assembly & Finishing | Structural expansion can occur within hours using small site crews. | Mechanical joints, hinges, and roof seams require precise weatherproofing and perimeter sealing. |
While the transport format is optimized for international shipping, local site delivery, unloading, and site preparation still require careful coordination.
Caribbean Climate Considerations: Engineering for Island Environments
The Caribbean climate is not uniform across all islands or site locations. A sheltered inland site in a valley faces different environmental exposures than a beachfront property on an exposed windward coast. When specifying expandable units for a resort project, four primary climate factors must be reviewed.
1. Wind Exposure and Tropical Storms
Caribbean islands lie within tropical storm and hurricane zones. The National Oceanic and Atmospheric Administration tracks regional storm paths, which influence local building standards across different island jurisdictions.
- Structural Integrity: Standard expandable container houses are lightweight structural systems. They must not be assumed to be inherently “hurricane-proof.”
- Anchoring Systems: The building envelope must be securely engineered and anchored to permanent concrete foundations, footings, or ground screws capable of resisting local uplift forces.
- Structural Review: Project buyers should obtain structural engineering calculations and panel wind-load specifications from suppliers to review against the specific building code requirements of the destination island (such as the CBUDG or local island planning standards).
2. Salt-Air and Coastal Corrosion
Coastal resort sites expose buildings to constant airborne salt spray and high humidity, accelerating the oxidation of exposed metals.
- Steel Frame Specification: Standard painted structural steel frames can show rust within short periods if exposed directly to salt air. Hot-dip galvanized steel frames, marine-grade primers, and specialized protective coatings are necessary for coastal applications.
- Fasteners and Hardware: Structural bolts, hinges, window frames, door hardware, and exterior flashings should be specified in high-grade stainless steel (316 grade preferred for coastal proximity) or corrosion-resistant alloys.
- Mechanical Equipment: Outdoor HVAC compressor units and electrical enclosures must feature anti-corrosion protective coatings or be housed in sheltered, ventilated enclosures.
3. High Humidity, Heat, and Moisture Control
Tropical heat combined with heavy rainfall and elevated humidity creates conditions for condensation, thermal transfer, and mold growth.
+-------------------------------------------------------------------------+
|                   TROPICAL MOISTURE & THERMAL CONTROL                   |
+-------------------------------------------------------------------------+
|  [ Solar Radiation ] ---> [ High-Density Roof/Wall Insulation ]          |
|                                         |                               |
|  [ Internal Humidity ] -> [ Continuous HVAC / Mechanical Dehumidification ]|
|                                         |                               |
|  [ Heavy Rainfall ]   -> [ Secondary Sloped Roof + Perimeter Seals ]     |
+-------------------------------------------------------------------------+
- Insulation Selection: Wall and ceiling sandwich panels should use closed-cell insulation materials such as Polyurethane (PU) or high-density Rockwool, rather than lower-grade Expanded Polystyrene (EPS), to improve thermal resistance and prevent moisture absorption.
- Ventilation and Cooling: Air conditioning systems must be sized not only for cooling capacity but also for active dehumidification. Proper vapor barriers must be verified within the wall panel assembly.
- Sun Shading: Incorporating secondary roofs, extended eaves, or covered verandas reduces direct solar gain on wall panels and protects window openings from heavy tropical downpours.
4. Heavy Rainfall and Roof Water Management
Tropical storms generate intense, short-duration rainfall that can overwhelm basic flat-roof drainage systems.
- Roof Slope & Seams: Expandable units rely on hinged joints along their folding roof sections. A completely flat roof profile poses water ponding risks. Adding a secondary pitched roof structure over the expanded unit improves rainwater shedding and protects primary joint seals.
- Gutter Capacity: High-capacity exterior gutters and downspouts are required to channel rainwater away from the foundation support points to prevent soil erosion around support piers.
The Island Logistics Chain: Port to Final Site
Logistics for island projects involve multiple handling steps beyond international ocean freight. Delays or unexpected costs typically occur during local port handling or inland transit.
+------------------+     +------------------+     +------------------+
| Supplier Factory | --> | Export Port      | --> | Ocean Freight    |
+------------------+     +------------------+     +------------------+
                                                           |
                                                           v
+------------------+     +------------------+     +------------------+
| Site Unloading   | <-- | Inland Delivery  | <-- | Destination Port |
| & Installation   |     | (Road Constraints|     | & Customs        |
+------------------+     +------------------+     +------------------+
Destination Port Handling and Customs
- Port Crane Capacity: Ensure the destination island port has adequate crane or heavy forklift facilities capable of offloading heavy modular containers from the vessel or chassis.
- Customs Clearance: Import duties, environmental levies, and local taxes (such as VAT or Customs Service Charges) vary across Caribbean jurisdictions. Correct tariff classification codes (HS Codes) and complete technical documentation must be prepared prior to vessel arrival to prevent port storage charges.
Inland Transportation and Site Access
Delivering a folded container module from the port to a resort site presents physical road constraints:
- Road Width and Overhead Clearance: Island roads are often narrow, bounded by stone walls, low-hanging electrical utility lines, or dense tropical foliage.
- Turning Radii and Incline: Sharp switchbacks, steep hill climbs, and unpaved site tracks can block long flatbed trailers.
- Site Bridge Limits: Weight restrictions on local bridges or small culverts along the delivery route must be verified before dispatching transport vehicles.
Site Preparation and Installation Requirements
An expandable container house cannot simply be unfolded on raw ground. Practical site infrastructure and mechanical assembly are required for a stable installation.
+-------------------------------------------------------------------------+
|                     TYPICAL SITE FOOTING OPTIONS                        |
+-------------------------------------------------------------------------+
|  OPTION A: Concrete Piers / Footings   | OPTION B: Continuous Slab      |
|  * Level concrete pads under corner    | * Full concrete slab base      |
|    posts and expansion load points     | * Highest stability            |
|  * Allows airflow under the subfloor   | * Prevents subfloor pest access|
|  * Minimizes site excavation           | * Higher civil works cost      |
+-------------------------------------------------------------------------+
Foundation Options
- Concrete Reinforced Piers: Positioned directly beneath main structural corner posts and key expansion hinged points. Raising the floor 30–50 cm off the ground encourages subfloor air circulation, keeps the steel frame clear of standing surface water, and allows access for utility piping.
- Engineered Ground Screws: Suitable for sloped terrain or eco-resorts where minimal earth disruption is required, subject to soil bearing capacity tests.
Mechanical Unfolding and Structural Sealing
- Lifting & Positioning Equipment: Unfolding side wings requires controlled mechanical assistance (such as a light mobile crane, telehandler, or specialized winching systems).
- Perimeter Weatherproofing: Once side walls, floors, and roof panels are locked into position, all structural seams, corner caps, and window flashings must be sealed with high-grade marine or structural polyurethane sealants.
- Utility Hookups: Internal plumbing manifolds and electrical distribution panels pre-installed within the core unit must be connected to site supply lines (fresh water, wastewater/septic, electrical grid, or solar power systems).
Resort-Specific Layout and Guest Experience Planning
When designing guest accommodation using expandable modules, individual building units must be integrated into the broader resort master plan:
- Guest Privacy and Acoustic Separation: Position buildings to prevent direct line-of-sight into private bedrooms from main guest pathways. Double-glazed glass and insulated interior partition walls improve sound insulation between living areas and adjacent units.
- Outdoor Living Extensions: Adding timber or composite decking, covered verandas, and exterior pergolas transforms the modular structure into a tropical resort bungalow while shading the main structural envelope.
- Service and Housekeeping Access: Design perimeter walkways that allow resort housekeeping and maintenance staff to access utility connections and HVAC units without disrupting guest spaces.
- Wastewater & Utilities: Resorts in remote coastal or island areas often require self-contained sewage treatment plants (STP), commercial septic tanks, or solar energy arrays with battery storage, as local utility grids may be limited.
If project site constraints make expandable units difficult to transport or unfold, operators often compare alternative formats such as standard container houses, knock-down flat pack container houses, or timber-frame modular cabins.
How Many Units Should a Resort Project Start With?
For small or expanding hospitality developments, phased execution reduces initial capital expenditure and tests logistics before scaling up.
+-------------------------------------------------------------------------+
|                       PHASED RESORT DEVELOPMENT                         |
+-------------------------------------------------------------------------+
|  PHASE 1: Pilot Phase (2 - 4 Units)                                     |
|  * Verify shipping routes, island customs, and inland road transport.    |
|  * Test site installation, local labor assembly, and utility hookups.   |
|  * Gather guest feedback on room layout and thermal comfort.            |
+-------------------------------------------------------------------------+
                                    |
                                    v
+-------------------------------------------------------------------------+
|  PHASE 2: Full Expansion (6 - 12+ Units)                                |
|  * Standardize foundation design based on Phase 1 site experience.       |
|  * Bulk ship remaining accommodation modules to optimize freight costs. |
+-------------------------------------------------------------------------+
Starting with a pilot phase of 2 to 4 units allows resort operators to clarify actual delivery timelines, test local utility hookups, and verify the interior layout before committing to larger production orders.
Pre-Order Checklist for Caribbean Resort Buyers
Before placing an order or finalizing technical specifications with a supplier, review the following project parameters:
1. Site & Environmental Conditions
- [ ] Is the site located in a direct coastal zone subject to salt spray?
- [ ] What are the local island building code requirements for wind load and structural anchoring?
- [ ] What is the site soil condition, slope, and elevation above sea level (flood risk)?
- [ ] Is there sufficient physical clearance around the foundation to deploy and unfold the unit?
2. Building Specifications
- [ ] Is the structural steel frame hot-dip galvanized or treated with marine-grade anti-corrosion primer?
- [ ] Are exterior wall panels insulated with PU or high-density Rockwool?
- [ ] Are windows and sliding doors double-glazed with aluminum frames and corrosion-resistant hardware?
- [ ] Are electrical systems pre-wired to match regional voltage and frequency standards (e.g., 110V/220V, 50Hz/60Hz)?
- [ ] Does the roof design include adequate slope, secondary roofing options, and integrated gutters?
3. Shipping & Site Logistics
- [ ] Has the inland road transport route from the destination port to the site been surveyed for width, height, and weight limits?
- [ ] Is crane or lifting equipment available on the island for offloading and positioning?
- [ ] Who is responsible for destination port clearance, customs documentation, and local transport?
Comparing Supplier Quotations: Analyzing Full Project Scope
Quotes for expandable container houses vary widely between suppliers. Price differences usually reflect material specifications, internal fittings, and included scope.
| Quotation Item | Basic / Standard Quote | Comprehensive Resort-Grade Quote |
| Steel Frame | Standard painted mild steel | Hot-dip galvanized steel with marine protective coatings |
| Wall Insulation | Low-density EPS foam | Closed-cell PU or high-density Rockwool sandwich panels |
| Windows & Doors | Single-glazed PVC frames | Double-glazed aluminum frames with stainless hardware |
| Sanitary & Bath | Basic PVC plumbing, standard fixtures | Pre-installed tiled floor, glass shower screens, water-saving fixtures |
| Roof System | Single folded panel roof | Secondary pitched roof structure with heavy-duty rainwater gutters |
| Logistics Scope | EXW (Ex Works – factory floor delivery only) | CIF / DDP terms with export packing and shipping protection |
When evaluating proposals, compare the total delivered cost—including site foundation preparation, ocean freight, destination taxes, crane rental, and finishing works—rather than the unit price alone.
Common Risks and How to Prevent Them
- Inadequate Subfloor Clearance: Placing units too close to bare ground traps humidity under the subfloor, leading to premature corrosion. Prevention: Raise footings at least 30–50 cm above grade.
- Unsurveyed Access Roads: Trailers getting stuck on tight mountain switchbacks or under low power lines. Prevention: Conduct a physical route survey from port to site before shipping.
- Underestimating Utility Demands: Running multiple air-conditioning units and water heaters simultaneously can overload small off-grid electrical setups. Prevention: Calculate total electrical peak draw during the building specification stage.
- Incomplete Seam Sealing: Water leaks occurring along hinged roof joints during heavy tropical rainstorms. Prevention: Apply high-grade polyurethane structural sealant along all exterior seams upon expansion, and install a secondary over-roof where feasible.
Are Expandable Container Houses Suitable for Every Caribbean Resort?
While expandable container houses offer significant benefits in terms of rapid setup and compact shipping volume, they are not suitable for every project.
- Suitable For: Boutique eco-resorts, phased cabin expansions, coastal or inland properties with clear road access, and projects requiring fast assembly with minimal local civil construction.
- Not Suitable For: Steep, inaccessible cliffside locations lacking crane access, ultra-luxury developments requiring fully custom architectural geometry, or regions with strict local heritage planning laws that prohibit modular metal-frame structures.
When site access or local building regulations limit the use of expandable units, alternative building systems like standard prefab houses or custom portable buildings should be evaluated.
How Xinen Modular House Supports Resort Projects
Xinen Modular House Co., Ltd. acts as a modular building supplier and project solutions provider. The company assists international buyers in navigating technical specifications, product options, and procurement planning.
Xinen Modular House helps project owners and developers by:
- Reviewing project requirements, site conditions, and climate factors.
- Comparing suitable modular building formats, including expandable container houses, flat packs, and modular cabins.
- Clarifying technical specifications for wall panel insulation, structural steel coatings, and window performance.
- Reviewing supplier quotations to identify missing scope, unstated exclusions, or logistics gaps.
- Coordinating factory-side technical details, packaging, and shipping preparation before order placement.
To discuss building configurations and procurement scope for an upcoming hospitality project, visit Modular House Hub Solutions or reach out via the Contact Page.
Key Takeaways
- Compact Shipping, Expanded Footprint: Expandable container houses optimize ocean transport volume, but local island handling and site access still require detailed route planning.
- Specify for Coastal Climates: Coastal island sites require hot-dip galvanized steel frames, high-grade insulation (PU/Rockwool), double-glazed windows, and 316-grade stainless steel hardware.
- Anchor for Wind Loads: Units must be securely anchored to engineered concrete piers or ground screw foundations designed to meet local wind load regulations.
- Manage Water and Humidity: Secondary sloped roofs, high-capacity gutters, raised footings, and continuous dehumidifying HVAC systems prevent water ingress and internal mold.
- Evaluate Total Delivered Scope: Compare supplier proposals based on complete delivered cost, structural material specs, and included fittings rather than base factory prices.
Frequently Asked Questions
Are expandable container houses suitable for Caribbean resorts?
Yes, for many sites they provide a fast, self-contained accommodation solution. However, suitability depends on road access from the port, site terrain, anti-corrosion specs, and local building authority approvals.
Can expandable container houses withstand coastal salt air?
Standard painted units will rust over time in coastal zones. For coastal applications, specify hot-dip galvanized steel framing, marine-grade protective paint, PU wall insulation, and stainless steel fasteners/hardware.
How do hurricanes affect expandable container house selection?
Modular units must be anchored to engineered concrete foundations capable of resisting local wind uplift forces. Project buyers should request structural wind-load calculations from suppliers to review against local island building codes.
How are expandable container houses shipped to Caribbean islands?
Units fold down into a compact footprint and are loaded into standard ocean freight containers or shipped as flat-racks, depending on dimensions. They arrive at the destination port and are transported to the site via flatbed trailer.
What site preparation is required before arrival?
The site requires level concrete support piers or ground screws, clear spatial access around the perimeter for deploying the folding wings, and pre-trenched connections for fresh water, drainage, and electricity.
Can expandable container houses include fitted bathrooms and kitchens?
Yes. Plumbing lines, fixtures, shower stalls, and electrical wiring are pre-installed within the central core section of the module at the factory and connected to external utilities after expansion.
What should I check in a supplier quotation for a Caribbean project?
Verify the steel frame treatment (galvanized vs. painted), wall insulation material (PU/Rockwool vs. EPS), window/door glass specs, included plumbing/electrical fittings, export packing methods, and Incoterms shipping responsibilities.
Can these units be installed on sloped or remote sites?
Sloped sites require engineered concrete piers or steel posts of varying heights to create a level foundation platform. However, the site must be accessible by a mobile crane or lifting equipment to unload and unfold the unit safely.
Planning a Modular Resort Accommodation Project?
If you are evaluating modular building options for a resort development in the Caribbean or other coastal regions, gather your project details—including target island location, unit headcount, site accessibility, floor plan preferences, and schedule.
Contact Xinen Modular House Co., Ltd. via Modular House Hub to review building configurations, technical specifications, and shipping considerations before placing an order.