
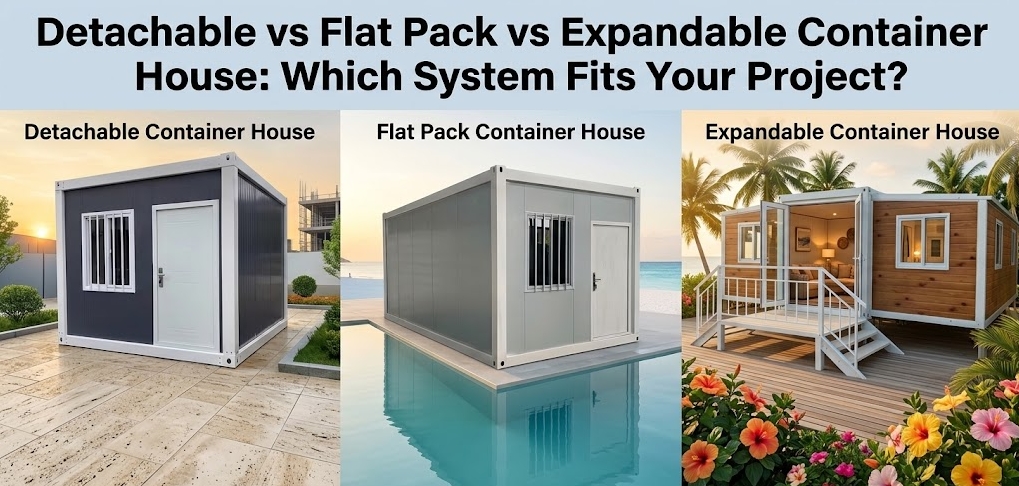
Choosing a modular building system often begins with a simple online search, but it rarely ends there. On paper, a Detachable Container House, a Flat Pack Container House, and an Expandable Container House can look surprisingly similar in marketing catalogues. They all offer steel-framed structures, insulated wall panels, fast deployment, and flexible applications for workforce housing, site offices, or small resorts.
In practice, however, these three building systems perform quite differently once they leave the loading dock. They require different transport logistics, distinct levels of on-site assembly, unique crane or lifting equipment, and varying amounts of clear site space.
When evaluating modular building systems, the fundamental question is not “Which product is better?” but rather “Which system fits the practical realities of my specific project?”
Because industry terminology varies across suppliers and regional markets, relying on product labels alone can lead to costly procurement errors. A practical decision requires looking past the product category name and evaluating actual structural drawings, transport dimensions, assembly procedures, and total quotation scopes.
What Is the Difference Between Detachable, Flat Pack and Expandable Container Houses?
While product names are used loosely across the modular industry, each system reflects a distinct design philosophy for handling, shipping, and deployment.
+---------------------------------------------------------------------------------------------------------+
|                                  MODULAR CONTAINER SYSTEM COMPARISON                                    |
+-----------------------------------+----------------------------------+----------------------------------+
|      DETACHABLE CONTAINER         |        FLAT PACK CONTAINER       |       EXPANDABLE CONTAINER       |
+-----------------------------------+----------------------------------+----------------------------------+
|  [Roof]   [Floor]  [Wall Panels]  |  +----------------------------+  |  +----------------------------+  |
|    |        |           |         |  | Roof Frame & Floor Frame   |  |  | Central Core Structure     |  |
|    v        v           v         |  | Factory Pre-integrated     |  |  | (Kitchen / Bath pre-fitted) |  |
|  Completely Knocked-Down (CKD)    |  +----------------------------+  |  +----------------------------+  |
|  Individual frame profiles,       |  Shipped as a self-contained     |  Side sections fold outward on   |
|  corner posts & loose panels.     |  packed unit with posts inside.  |  site to triple floor area.      |
+-----------------------------------+----------------------------------+----------------------------------+
Detachable Container House (Knock-Down System)
A detachable container house is typically supplied as a completely knocked-down (CKD) kit. The roof frame, floor frame, corner posts, and wall panels are shipped as separate, individual components. On site, workers construct the base frame, attach the corner columns, install the roof structure, and slot in the wall and window panels piece by piece.
- Key Concept: High shipping density achieved through complete disassembly, requiring full structural assembly on site.
Flat Pack Container House (Pre-Assembled Frame System)
A flat pack container house generally features a factory-assembled roof frame and floor frame. The corner posts, wall panels, doors, and hardware are packed inside the sandwich formed by the top and bottom frame modules. When packed, each unit forms a self-contained package (often roughly one-fourth the height of a completed unit). On site, the roof is lifted, corner posts are bolted into place, and wall panels are inserted into pre-engineered channels.
- Key Concept: A balance between factory pre-assembly and transport efficiency, minimizing structural alignment work on site.
Expandable Container House (Folding / Hinged System)
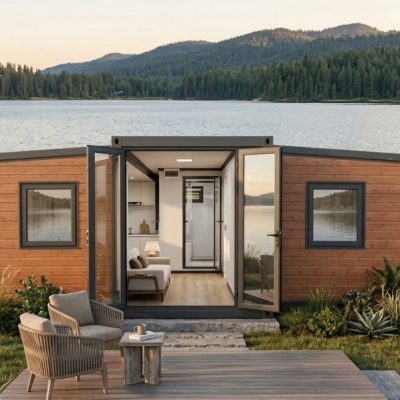
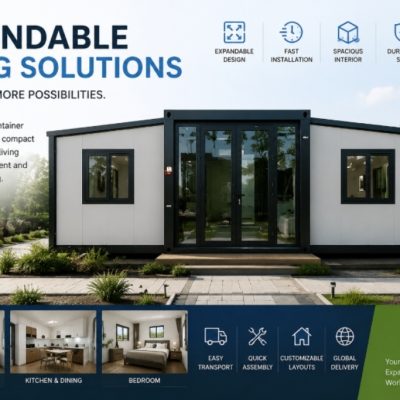
An expandable container house is transported as a single, highly compact core unit containing hinged wall sections, floor platforms, and roof panels. Upon arrival, the outer sections fold out or slide open to dramatically expand the usable internal floor area—frequently doubling or tripling the unit’s transport footprint within a short timeframe.
- Key Concept: Maximum speed of enclosure and high pre-installation of interior fit-outs (such as integrated plumbing and wiring), balanced against a heavier, consolidated transport module.
Procurement Caution: These commercial terms are not governed by universal engineering standards. One supplier’s “detachable” design may require extensive field welding or self-tapping screws, while another’s uses precision-machined interlocking bolts. Always verify the structural drawings, folded transport dimensions, fully expanded footprint, connection methods, and step-by-step assembly guides before placing an order.
How Do Detachable, Flat Pack and Expandable Houses Differ in Transportation?
Transport logistics often determine total project feasibility, particularly for multi-unit installations or projects in remote regions. Choosing the wrong system for your freight conditions can erode initial product cost advantages through high shipping or destination handling expenses.
+---------------------------------------------------------------------------------------------------+
|                                  SHIPPING & LOGISTICS COMPARISON                                  |
+------------------------------------+--------------------------------+-----------------------------+
|        DETACHABLE CONTAINER        |       FLAT PACK CONTAINER      |     EXPANDABLE CONTAINER    |
+------------------------------------+--------------------------------+-----------------------------+
| High Packing Density               | Standard Container Package     | Consolidated Unit           |
| Maximum loose components per ISO   | 4 self-contained units equal   | 1 to 2 complete units per   |
| sea container. High site labor.    | 1 ISO container height.        | 40ft HQ shipping container. |
+------------------------------------+--------------------------------+-----------------------------+
Detachable Units: Maximum Packing Density
Because detachable systems break down into individual steel profiles, wall panels, and floorboards, they maximize shipping volume efficiency. A single 40-foot High Cube (40HQ) shipping container can often carry up to 15 or 18 basic detachable units, depending on frame design and wall thickness. This makes detachable systems logistically attractive when sea freight distances are long and per-container shipping rates are elevated.
Flat Pack Units: Standardized Modular Packages
Flat pack units are engineered so that four packed units share the external dimensions of a standard 20-foot ISO shipping container. Alternatively, 6 to 8 packed units can be bundled and loaded directly into a standard 40HQ ocean container. This standardized packaging protects internal finishes during transit and simplifies offloading using forklift pockets integrated into the base frame.
Expandable Units: Heavier, Consolidated Shipments
Because an expandable unit includes structural hinges, multiple wall layers, and pre-installed internal fixtures (such as bathrooms or kitchenettes), a single unit fills a substantial portion of a shipping container. Typically, a standard 40HQ container holds only one or two fully folded expandable units. While ocean freight cost per unit is higher, the shipment delivers a substantially complete building that requires minimal site assembly labor.
Destination Handling and Inland Access
Ocean freight is only one part of the logistics chain. Consider the final delivery leg:
- Inland Road Access: Can long flatbed trucks navigate narrow bridges, village roads, or tight mountain hairpin turns to deliver a 20-foot or 40-foot expandable container module?
- Unloading Equipment: A detachable shipment consists of light, hand-manageable bundles or pallets easily offloaded with a small forklift or manual labor. An expandable unit requires a heavy-duty crane or specialized high-capacity forklift to lift the folded core (often weighing between 2.5 and 4.5 metric tons) directly off the transport vehicle.
Which System Is Easier to Install?
“Ease of installation” should be evaluated across two distinct phases: building assembly (putting the structure together) and site operationalization (preparing foundations, leveling, sealing, and connecting utilities).
+---------------------------------------------------------------------------------------------------+
|                                     SITE INSTALLATION DEMAND                                      |
+------------------------------------+--------------------------------+-----------------------------+
|        DETACHABLE CONTAINER        |       FLAT PACK CONTAINER      |     EXPANDABLE CONTAINER    |
+------------------------------------+--------------------------------+-----------------------------+
| Higher On-Site Labor               | Balanced Crew Requirement      | Rapid Structural Unfolding  |
| 3-4 workers | ~8-12 hours / unit   | 3-4 workers | ~3-5 hours / unit  | 4 workers | ~1-2 hours / unit   |
| Requires mechanical alignment,     | Requires crane/hoist, basic    | Requires crane to unload,   |
| frame bolting, and panel fitting.  | hand tools, and joint sealing. | leveling, and unfolding.    |
+------------------------------------+--------------------------------+-----------------------------+
Detachable Container Houses
- Assembly Requirements: High labor requirement. A crew must build the floor chassis, bolt corner columns, raise roof purlins, install wall panels, set door frames, and seal structural joints.
- Equipment Needed: Standard hand tools, electric impact wrenches, ladders, scaffold platforms, and sealant applicators. Crane access is generally unnecessary during assembly.
- Ideal Conditions: Projects with access to low-cost local labor, sites lacking heavy lifting machinery, or locations where access roads cannot accommodate heavy mobile cranes.
Flat Pack Container Houses
- Assembly Requirements: Moderate labor requirement. The pre-assembled roof and floor chassis streamline assembly. The roof structure is lifted, columns are secured, wall panels are fitted into slots, and integrated wiring paths are connected.
- Equipment Needed: A light crane, truck-mounted hoist (hiab), or forklift to lift the upper roof frame during column installation.
- Ideal Conditions: Balanced project sites where basic lifting equipment is available and moderate assembly speed is needed without specialized installation skills.
Expandable Container Houses
- Assembly Requirements: Low structural labor, but careful mechanical leveling. The folded unit is positioned on foundation points, side wings are unfolded using integrated winches or mechanical jacks, wall panels are locked into alignment, and internal floor joints are secured.
- Equipment Needed: A medium-to-heavy crane for initial offloading and site placement, level indicators, winches, and hand tools.
- Ideal Conditions: Remote project sites where on-site skilled labor is limited or expensive, emergency deployment scenarios, or projects requiring rapid speed to occupancy.
Which System Gives You More Usable Space?
Usable space depends as much on internal layout and floor plan efficiency as it does on raw square meterage.
+----------------------------------------------------------------------------------------------------+
|                                      FLOOR PLAN EXPANSION                                          |
+----------------------------------+----------------------------------+------------------------------+
|       DETACHABLE CONTAINER       |        FLAT PACK CONTAINER       |     EXPANDABLE CONTAINER     |
+----------------------------------+----------------------------------+------------------------------+
| Standard Single Module           | Standard Single Module           | Tripled Footprint Module     |
| Approx. 14 - 15 m² per unit.     | Approx. 14 - 15 m² per unit.     | Approx. 35 - 70 m² per unit. |
| Interlinked for large open space.| Interlinked for large open space.| Fixed internal layout paths. |
+----------------------------------+----------------------------------+------------------------------+
Raw Footprint vs. Functional Layout
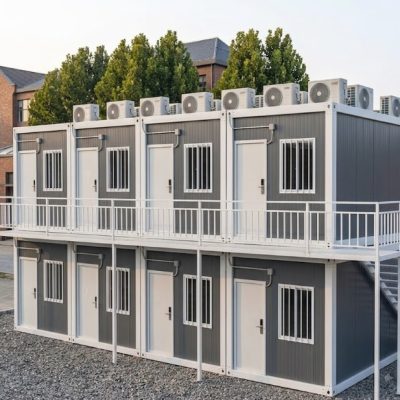
A standard 20-foot detachable or flat pack container provides roughly 14 to 15 square meters of gross internal area per single module. However, these individual modules can be combined side-by-side or stacked two to three stories high (with walls removed) to form expansive open-plan offices, large dining halls, or multi-room dormitories.
An expandable unit delivers a substantially larger footprint from a single transport module—often expanding from a 2.2-meter transport width to a 5.9-meter or 6.3-meter installed width, yielding between 35 and 70 square meters of floor space depending on unit length.
Layout Constraints to Evaluate
- Hinges and Structural Posts: Expandable units use fixed internal hinge lines and drop-down structural support points. These can constrain partition placements, door swing directions, and ceiling fixture paths.
- Integrated Bathrooms and Plumbing: Expandable units often place the bathroom and plumbing core within the central non-folding spine. This simplifies utility setup, but limits custom room reconfiguration.
- Clear Heights: Because folded roofs and floors must nest inside each other during transit, expandable units may feature slightly lower interior ceiling clearances in side wings compared to flat pack modules.
Which System Is More Suitable for Worker Accommodation?
Workforce housing projects—such as construction camps, agricultural housing, or mining accommodation—require an optimal balance between privacy, durability, thermal comfort, sanitation, and scalable layout options.
+-----------------------------------------------------------------------------------------------------+
|                                    WORKFORCE HOUSING APPLICATION                                    |
+-----------------------------------+-----------------------------------+-----------------------------+
|        DETACHABLE CONTAINER       |        FLAT PACK CONTAINER        |     EXPANDABLE CONTAINER    |
+-----------------------------------+-----------------------------------+-----------------------------+
| Large-Scale Multi-Unit Camps      | Multi-Story Accommodation Blocks  | High-Spec Executive Units   |
| Cost-effective for 50+ workers,   | Excellent structural integrity    | Ideal for site supervisors, |
| modular grid layout, scalable.    | for stacked two-story dormitories.| small remote teams, or 2-3  |
|                                   |                                   | bedroom self-contained pads.|
+-----------------------------------+-----------------------------------+-----------------------------+
When planning worker accommodation, consider the following structural parameters:
- Occupancy Density: Single-room executive layouts versus multi-bed operative dormitories require different floor plans, fire egress paths, and ventilation considerations.
- Ablution and Utility Routing: Flat pack and detachable modules are frequently grouped into dedicated dormitory blocks connected to adjacent, specialized ablution container units (shared shower/toilet blocks).
- Multi-Story Stacking: If site acreage is restricted, flat pack containers are generally designed to stack two or three levels high using reinforced corner castings and interlocking pins. Expandable units are primarily designed for single-story ground placement; stacking them requires specialized external structural steel framing.
For small, remote work camps (4 to 12 workers), a couple of expandable units with factory-integrated bathrooms and kitchenettes offer a fast, fully functional solution. For larger workforce accommodation projects requiring multi-story dormitories, dedicated dining complexes, and central laundry blocks, Flat Pack Container House or Container House arrays provide better scalability.
Which System Makes Sense for a Small Resort or Guest Accommodation Project?
Hospitality projects—such as eco-resorts, boutique vacation rentals, glamping sites, and guest cabins—demand aesthetic versatility, high thermal insulation, larger windows, covered exterior decks, and private ensuite facilities.
+-----------------------------------------------------------------------------------------------------+
|                                      HOSPITALITY APPLICATION                                        |
+-----------------------------------+-----------------------------------+-----------------------------+
|        EXPANDABLE CONTAINER       |       MODULAR CABIN / PREFAB      |      FLAT PACK COMBINED     |
+-----------------------------------+-----------------------------------+-----------------------------+
| Instant Multi-Room Layout         | Architectural Aesthetics          | Custom Covered Verandahs    |
| Provides a two-bedroom layout with| Purpose-built timber/glass        | Combine standard modules    |
| central lounge and bathroom out  | finishes, high-pitched roofs,     | with custom facade panels   |
| of a single transport delivery.   | integrated outdoor decks.         | and wide sliding doors.     |
+-----------------------------------+-----------------------------------+-----------------------------+
Expandable Container Units for Hospitality
Expandable units are popular for small resort developments because a single delivered unit can unfold into a complete self-contained suite, featuring two private bedrooms, a central living area, and an integrated bathroom. This minimizes destination construction time and site disruption—an important advantage when building in scenic or environmentally sensitive locations.
Combining Systems for Resort Projects
While expandable units provide rapid interior footprint deployment, resort developers frequently blend building types:
- Using expandable units for main guest suites.
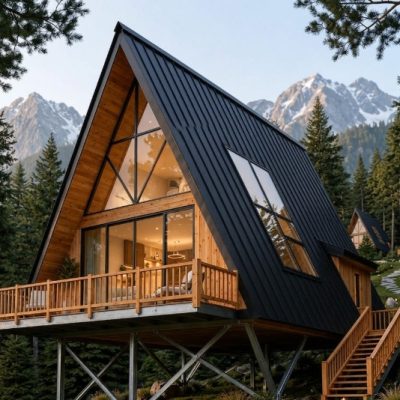
- Incorporating a Modular Cabin or Prefab House system where custom architectural facades, pitched roofs, or floor-to-ceiling glass walls are needed.
- Deploying flat pack modules for admin offices, housekeeping stores, and laundry facilities.
When evaluating hospitality options, factor in external landscaping, timber decking, covered walkways, and utility hookups. The building system is only part of the guest experience; how it connects to its surroundings defines the final project quality.
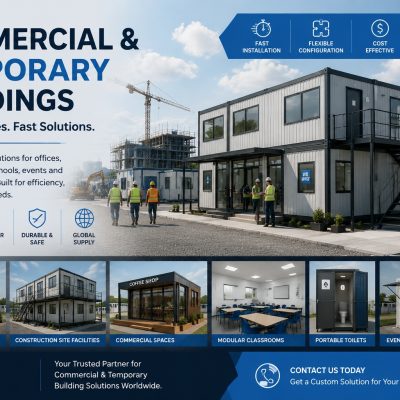
What About Temporary Offices and Site Facilities?
Temporary site offices, meeting rooms, and security facilities have distinct design requirements compared to residential accommodation:
- Open-Plan Spaces: Offices require open floor areas for workstations, drafting tables, and conference setups without restrictive partition walls.
- Electrical and Data Infrastructure: Increased density of electrical outlets, overhead lighting, sub-panels, and data drop paths.
- High Foot-Traffic Durability: Heavy-duty commercial vinyl flooring, reinforced entrance doors, and durable wall surfaces designed to withstand daily site use.
+-----------------------------------------------------------------------------------------------------+
|                                    TEMPORARY OFFICE APPLICATION                                     |
+-----------------------------------+-----------------------------------+-----------------------------+
|        FLAT PACK CONTAINER        |        DETACHABLE CONTAINER       |    PORTABLE BUILDINGS       |
+-----------------------------------+-----------------------------------+-----------------------------+
| Best for Open-Plan Arrays         | Budget-Friendly Single Units      | Specialized Utility Modules |
| Removable side panels allow       | Simple 20ft single-room site      | Ideal for gatehouses,       |
| multi-unit wide-open complexes.   | offices on short-term contracts.  | site security, or toilets.  |
+-----------------------------------+-----------------------------------+-----------------------------+
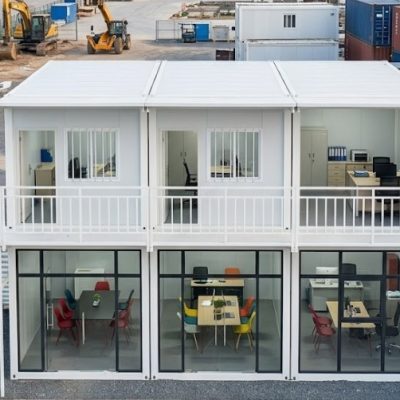
Flat pack and detachable container systems excel in office configurations. By omitting interior side panels during assembly and installing structural junction sealing kits, multiple Flat Pack Container House units can create large, open-plan office spaces.
For small, standalone site offices, single-unit detachable containers or Portable Buildings offer functional, cost-effective site headquarters.
Which System Works Better for Remote or Difficult Sites?
Remote sites introduce logistical challenges: unpaved mountain roads, narrow bridges, beach landings, limited offloading equipment, and restricted working space.
+------------------------------------------------------------------------------------------------------+
|                                   REMOTE SITE ACCESSIBILITY MATRIX                                   |
+-----------------------------------+------------------------------------+-----------------------------+
|           SITE CONSTRAINT         |         PREFERRED SYSTEM           |         KEY REASON          |
+-----------------------------------+------------------------------------+-----------------------------+
| No Crane Available on Site        | Detachable Container               | Hand-manageable components. |
| Narrow / Restricted Access Roads  | Detachable or Flat Pack            | Shorter, lighter trucks.    |
| Extremely Short On-Site Schedule  | Expandable Container               | Minimal field assembly.     |
| Restricted Footprint for Unloading| Flat Pack Container                | Compact offloading zone.    |
+-----------------------------------+------------------------------------+-----------------------------+
Critical Questions for Difficult Sites
- How will cargo be offloaded? If your site is on a remote island without a mobile crane, a 3.5-ton expandable container unit cannot be safely offloaded from a truck. Individual detachable components, by contrast, can be offloaded manually or with a light hoist.
- Is there adequate clear working space to deploy the building? An expandable unit requires a clear, level surface stretching at least 8 to 10 meters wide during the unfolding process to accommodate side wings and support legs. If the installation site is flanked by steep rock faces or dense timber, unfolding may prove difficult.
- What is the local foundation capability? Loose soil or uneven terrain requires proper ground prep regardless of the building system. An expandable unit concentrates significant load on its central core rail points and outer leveling legs, demanding precise pad foundation alignment.
Which System Is Better for Future Relocation?
Many modular projects—such as road construction sites, exploration camps, or temporary event facilities—require buildings to be relocated after several months or years of service.
+----------------------------------------------------------------------------------------------------+
|                                      RELOCATION CAPABILITY                                         |
+------------------------------------+----------------------------------+----------------------------+
|        DETACHABLE CONTAINER        |       FLAT PACK CONTAINER        |    EXPANDABLE CONTAINER    |
+------------------------------------+----------------------------------+----------------------------+
| Disassembled Back to Component     | Transported Intact or Repackaged | Folded Back to Core Unit   |
| Complete breakdown required. Higher| Moved fully assembled by crane,  | Fast fold-down cycle, but  |
| labor cost per move, low freight.  | or repacked into flat configuration. requires crane equipment. |
+------------------------------------+----------------------------------+----------------------------+
Relocating Fully Assembled vs. Disassembled
- Expandable Container Units: Offer fast structural fold-down times. However, internal furnishings, plumbing connections, and electrical tie-ins must be disconnected first. Repeated folding cycles require robust hinge construction, durable weather seals, and careful handling during transit.
- Flat Pack Units: Can be moved fully assembled over short distances using a crane and flatbed truck. For long-distance relocation, they can be disassembled back into their flat-pack configuration, though sealing strips, trim pieces, and fasteners may need replacing during reassembly.
- Detachable Units: Require full disassembly into individual steel framing members and panels for transport. While this maximizes shipping space for the move, it incurs significant field labor costs for teardown and re-erection.
Procurement Insight: “Relocatable” does not mean “effortless to move.” Every relocation cycle involves labor, transport, utility disconnection/reconnection, and potential wear on seals and structural fasteners. If frequent moves are core to your project, look for systems engineered specifically with heavy-duty corner castings, robust seal profiles, and accessible disassembly joints.
What Site Preparation Does Each System Require?
No modular building system can perform reliably if placed directly on unprepared, uneven ground. Inadequate site prep leads to structural racking, binding doors, misaligned window frames, water pooling, and compromised roof seal integrity.
+----------------------------------------------------------------------------------------------------+
|                                  ESSENTIAL SITE PREPARATION STEPS                                  |
+-----------------------------------+-----------------------------------+----------------------------+
|        FOUNDATION & LEVELING      |         WORKING CLEARANCE         |     UTILITY TIE-INS        |
+-----------------------------------+-----------------------------------+----------------------------+
| Concrete piers, strips, or compacted| Clear perimeter access for cranes,| Water supply, sewage, grid |
| gravel pads set to level datum.   | scaffolding, and panel handling.  | power, data conduits ready.|
+-----------------------------------+-----------------------------------+----------------------------+
1. Foundation Support Points
- Point Load Requirements: Container structures transfer their primary loads through specific support points (typically corner posts and intermediate chassis cross-members). Foundations must be level and structurally stable.
- Foundation Types: Compacted gravel beds with concrete pavers, pre-cast concrete piers, continuous concrete strip footings, or bored piers depending on soil bearing capacity and wind uplift requirements.
2. Drainage and Clearance
- Ground Clearance: Maintain a minimum clearance of 150 mm to 300 mm between the bottom floor chassis and the ground to promote air circulation, prevent sub-floor moisture accumulation, and allow access for plumbing tie-ins.
- Site Drainage: Ensure surrounding site topography drains surface water away from building footings.
3. Utility Rough-Ins
- Water Supply and Drainage: Rough-in locations for water supply lines, sewer drops, and electrical conduits must be verified against actual factory architectural floor plans before footings are poured.
How Should You Compare Three Supplier Quotations?
One of the most frequent mistakes in international modular procurement is comparing quotations based solely on the product category name and headline price per unit. A $2,500 quote and a $4,200 quote for a “20ft Flat Pack Container” rarely represent the same physical product or supply scope.
To make an accurate comparison, build a line-by-line comparison matrix:
+----------------------------------------------------------------------------------------------------+
|                                    PROCUREMENT CHECKLIST MATRIX                                    |
+-------------------------+----------------------------------+---------------------------------------+
|    SPECIFICATION ITEM   |         SUPPLIER A QUOTE         |            SUPPLIER B QUOTE           |
+-------------------------+----------------------------------+---------------------------------------+
| Primary Frame Steel     | Base thickness, yield strength,  | Base thickness, yield strength,       |
|                         | surface paint/galvanization spec.| surface paint/galvanization spec.     |
+-------------------------+----------------------------------+---------------------------------------+
| Wall Panel Core         | Density, thickness, fire rating  | Density, thickness, fire rating       |
|                         | (EPS vs Rockwool vs PU).         | (EPS vs Rockwool vs PU).              |
+-------------------------+----------------------------------+---------------------------------------+
| Roof Structure          | Integrated gutters, insulation,  | Single skin sheet, loose fiber insulation,|
|                         | secondary ceiling panels.        | simple corner drains.                 |
+-------------------------+----------------------------------+---------------------------------------+
| Floor Base              | Chassis purlin spacing, board    | Chassis purlin spacing, board         |
|                         | material (MGO/Fiber Cement/Wood).| material (MGO/Fiber Cement/Wood).     |
+-------------------------+----------------------------------+---------------------------------------+
| Electrical Scope        | Pre-wired conduits, DB box,      | Internal fixtures only, loose wire    |
|                         | light fixtures, switches, plugs. | rolls, local code compliance unknown. |
+-------------------------+----------------------------------+---------------------------------------+
| Inclusions & Hardware   | Sealants, flashings, stairs,     | Core structure only; trims, sealant,  |
|                         | structural connectors included.  | and fasteners excluded.               |
+-------------------------+----------------------------------+---------------------------------------+
Steps to Evaluate Supplier Quotes:
- Compare Structural Steel Specifications: Check steel frame thickness (e.g., 2.2 mm vs 3.0 mm main purlins), galvanization standards, and paint systems (standard primer vs epoxy/powder coat finishes for coastal exposure).
- Verify Insulation Types and Ratings: An EPS (expanded polystyrene) foam core panel differs significantly from high-density Rockwool or Polyurethane (PU) in thermal performance, sound attenuation, and fire safety ratings.
- Review Inclusions and Exclusions: Does the quote cover floor coverings, baseboards, exterior flashing, joint sealants, structural bolts, and secondary roof trims? Or are these billed as extra accessories?
- Examine Packaging and Shipping Specs: Confirm how many units fit into a single 40HQ container under each quote. A lower unit price can easily be offset by higher total shipping costs if a supplier’s packing system is inefficient.
Why Product Names Can Be Misleading When Comparing Suppliers
In the modular building market, terms like detachable, flat pack, expandable, prefab, and container house are commercial labels rather than standardized technical classifications.
  +-------------------------------------------------------------------+
  |                  COMMERCIAL LABELS vs REAL SPECS                  |
  +-------------------------------------------------------------------+
  |                                                                   |
  |   Commercial Label: "Flat Pack Container"                         |
  |                                                                   |
  |   Supplier X Definition          Supplier Y Definition            |
  |   +-----------------------+      +-----------------------+        |
  |   | Pre-welded roof/base  |  vs  | Knocked-down frame    |        |
  |   | High-density Rockwool |      | Low-density EPS foam  |        |
  |   | Integrated gutters    |      | External drainage     |        |
  |   +-----------------------+      +-----------------------+        |
  |                                                                   |
  +-------------------------------------------------------------------+
  |  EVALUATE ACTUAL DRAWINGS, BILL OF MATERIALS & PACKING SCHEMATICS |
  +-------------------------------------------------------------------+
Because different manufacturers use these terms differently, relying on product names alone creates procurement risks:
- Supplier A’s “Flat Pack” might feature a pre-welded, fully integrated roof structure with concealed internal downspouts. Supplier B’s “Flat Pack” might require manual assembly of individual roof purlins and external drainage channels.
- Supplier A’s “Detachable Unit” might use quick-connect interlocks requiring basic hand tools. Supplier B’s “Detachable Unit” might require extensive field drilling or custom structural alignment during erection.
Practical Steps for Procurement Verification
- Request Production Drawings: Examine structural cross-sections, chassis purlin spacing, corner column profiles, and panel connection details.
- Ask for Assembly Manuals or Videos: Review step-by-step installation guides to understand the true labor and equipment demands before ordering.
- Request a Bill of Materials (BOM): Verify exact specs for steel grades, wall core materials, board thicknesses, door/window frame materials, and electrical hardware.
How Much Does Each System Cost?
Providing a single, blanket price per square meter for modular buildings is often misleading. Real-world project costs are determined by total supply scope, material selections, shipping logistics, and site installation demands.
+-----------------------------------------------------------------------------------------------------+
|                                    TOTAL PROJECT COST FACTORS                                       |
+------------------------------------+----------------------------------+-----------------------------+
|          EX-FACTORY COST           |        LOGISTICS & FREIGHT       |      SITE INSTALLATION      |
+------------------------------------+----------------------------------+-----------------------------+
| Raw frame steel gauge, wall core   | Packing density, sea freight     | Unloading crane rental,     |
| density, windows/doors, electrical | rates, inland transport route,   | foundation work, site labor,|
| spec, and interior finishes.       | destination clearance fees.      | utility tie-ins & sealing.  |
+------------------------------------+----------------------------------+-----------------------------+
Cost Drivers to Calculate
- Material Specifications: Thermal insulation type (EPS vs. Rockwool vs. PU), steel frame thickness, flooring material (fiber cement board vs. MGO board vs. plywood), window frame specs (single glass vs. double-glazed thermal break), and bathroom fixture grades.
- Transportation and Handling: A cheaper ex-factory unit with low packing density may end up costing more overall due to higher ocean freight requirements.
- Site Installation and Equipment: Higher ex-factory cost for an expandable unit can be offset by significant savings on site labor, scaffolding rental, and shortened project schedules.
- Site Prep and Utilities: Civil foundation works, site drainage, sewage connection, electrical drop lines, and external staircases or walkways must be factored into total budget planning.
Calculate the total installed cost per usable square meter—including supply, freight, foundations, assembly, and utility hookups—rather than evaluating ex-factory unit prices alone.
A Simple Decision Framework: Which System Fits Your Project?
To identify the appropriate modular system for your project, work through these practical evaluation steps:
  START EVALUATION
         |
         v
  [1. Evaluate Freight & Site Access]
  Is crane access restricted OR site roads narrow/steep?
         |---> YES ---> Consider DETACHABLE (Max packing density / light unloading)
         |
         NO
         |
         v
  [2. Evaluate Labor & Assembly Time]
  Is site labor limited/expensive OR speed-to-occupancy critical?
         |---> YES ---> Consider EXPANDABLE (Rapid deployment / pre-fitted layout)
         |
         NO
         |
         v
  [3. Evaluate Project Scale & Layout]
  Need multi-story stacking OR large combined open-plan space?
         |---> YES ---> Consider FLAT PACK (Structural stacking / modular combinations)
         |
         NO
         |
         v
  [Review Drawings, BOM, and Total Quotation Scope]
Step 1: Evaluate Site Access and Handling Constraints
- If site access is extremely narrow or mobile cranes are unavailable: Detachable systems offer hand-manageable component deliveries.
- If standard sea containers and flatbed trucks can reach the site and light lifting equipment is available: Flat pack or expandable systems become practical options.
Step 2: Assess On-Site Labor and Time Constraints
- If on-site labor is expensive, scarce, or project timelines are tight: Expandable systems minimize structural field assembly time.
- If you have a larger workforce, lower labor rates, or longer site schedules: Detachable or flat pack systems can optimize total freight and supply costs.
Step 3: Define Layout and Stacking Requirements
- If your project requires multi-story stacking (2–3 levels) or large multi-module open-plan complexes: Flat pack container systems provide strong structural integrity and easy panel removal for space expansion.
- If your project consists of standalone, single-story, self-contained units (e.g., guest cabins, remote office pods): Expandable units or single flat packs offer complete, isolated floor plans.
When Should You Consider Each System?
Consider a Detachable Container House when:
- Shipping efficiency is paramount, and ocean freight costs are a large percentage of total budget.
- The destination site lacks heavy lifting equipment or crane access.
- Local assembly labor is readily available and cost-effective.
- You need basic, single-story site facilities, security offices, or single-room units.
Consider a Flat Pack Container House when:
- You require multi-story accommodation blocks or stacked site office complexes.
- You need large open-plan spaces (e.g., dining halls, open-plan offices, training rooms) created by joining multiple modules.
- The project site can accommodate light lifting equipment (such as a crane or hiab truck) for offloading and roof lifting.
- You want a balance of transport efficiency, structural integrity, and straightforward site assembly.
Consider an Expandable Container House when:
- Rapid deployment and short speed-to-occupancy are top priorities.
- You require fully self-contained multi-room units (living area, bedrooms, integrated bathroom) delivered in a single package.
- On-site skilled assembly labor is scarce or expensive.
- The site allows access for heavy delivery trucks and a crane for initial offloading and placement.
How Xinen Modular House Helps Buyers Evaluate the Options
Choosing the right modular system requires looking beyond product brochures to evaluate actual engineering drawings, logistics constraints, and supply scope details.
As an international modular building supplier and project solutions provider, Xinen Modular House Co., Ltd. helps project owners, construction companies, site managers, and hospitality operators navigate procurement decisions objectively. We help you:
- Clarify Project Requirements: Evaluate site access conditions, intended occupancy, thermal requirements, and deployment schedules against different modular building configurations.
- Review Technical Specifications: Compare structural frame gauges, panel core densities, roofing details, and floor chassis designs across different system choices.
- Analyze Supplier Quotations Line-by-Line: Identify missing scope items, evaluate electrical and plumbing inclusions, and clarify destination delivery terms.
- Coordinate Supply-Side Logistics: Review packing configurations, container utilization, and unloading considerations before orders are finalized.
Whether you are planning a small resort project, setting up a 10-unit workforce camp, or sourcing temporary site offices, our focus is ensuring your chosen modular system fits your real-world project requirements.
Key Takeaways
- Project Reality Trumps Product Labels: Choose a building system based on transport conditions, site access, installation constraints, and layout needs—not on commercial product names alone.
- Terminology Is Not Standardized: Commercial terms like detachable, flat pack, and expandable vary across manufacturers. Always verify technical drawings and bills of materials.
- Transport Efficiency Involves Trade-offs: Maximum packing density (detachable) reduces ocean freight per unit, but requires more on-site assembly labor and time.
- Ease of Installation Depends on Context: Expandable units unfold rapidly but require cranes and level ground; detachable units require more manual assembly time but eliminate the need for heavy cranes.
- Compare Total Quotation Scope: Evaluate structural steel thickness, panel insulation density, roof drainage designs, electrical scope, and hardware inclusions rather than comparing headline prices.
- Layout Flexibility Varies by System: Multi-story accommodation and large open-plan complexes favor flat pack arrays; fast, self-contained multi-room setups favor expandable configurations.
- Site Preparation Is Essential: Accurate foundation support points, site drainage, and proper leveling are critical for long-term performance across all modular systems.
Frequently Asked Questions
What is the difference between a detachable and flat pack container house?
A detachable container house is shipped as a completely knocked-down kit of loose structural framing profiles, roof components, and wall panels requiring full field assembly. A flat pack container house features factory-assembled roof and floor chassis frame modules; corner columns and wall panels are packed inside the chassis frame package for faster field erection using light lifting equipment.
What is the difference between flat pack and expandable container houses?
A flat pack container house is assembled on site by raising its roof frame, securing corner columns, and inserting wall panels. An expandable container house is transported as a single folded core module that unfolds its side wings on site to create a larger usable footprint with minimal structural field assembly.
Which modular house system is easier to transport?
Detachable systems offer the highest shipping density, fitting the most units into a single ocean container. However, expandable units—while requiring more container space per unit—transport complete, pre-fitted interior layouts (including plumbing and bathrooms) in a single module.
Which system is easier to install on site?
Expandable units unfold quickly (often in 1–2 hours for the core structure), requiring less manual building assembly. However, they require a heavy crane for offloading and a clear, level site footprint. Flat pack and detachable units require more manual assembly labor, but can be managed with lighter equipment.
Are expandable container houses suitable for small resort projects?
Yes, expandable units are popular for eco-resorts and guest accommodation because a single unit can unfold into a complete two-bedroom suite with a central lounge and bathroom, minimizing site construction noise and environmental impact.
Can detachable container houses be relocated in the future?
Detachable containers can be disassembled into individual components and repacked for move to a new site. However, repeated disassembly involves labor costs, time, and potential wear on joint seals and structural fasteners.
Which system is best for multi-story worker accommodation?
Flat pack container systems are generally preferred for multi-story workforce accommodation because their reinforced corner structures and pre-assembled chassis designs allow stable stacking two to three levels high while supporting open-plan dining and dormitory configurations.
What should I ask a supplier before comparing quotations?
Request detailed production drawings, structural steel gauge specifications, wall core panel density and fire ratings, a complete bill of materials, packing schematics per container, and an explicit list of hardware and sealant inclusions/exclusions.
Do all suppliers use terms like “flat pack” or “detachable” in the same way?
No. Product classification is not universally standardized across the modular industry. Always evaluate actual structural drawings, connection mechanisms, and assembly steps rather than relying on product labels.
What information should I prepare when requesting a modular building quotation?
Prepare your project location, intended use (office, accommodation, resort suite), number of units, desired floor plan or layout sketch, site access conditions, target schedule, available utility hookups, and any local building requirements.
Ready to Evaluate the Right Modular System for Your Project?
Planning a modular building project and unsure whether a detachable, flat pack, or expandable system makes the most sense? Share your project location, intended use, number of units, preliminary drawings, and target schedule. Contact Xinen Modular House Co., Ltd. today to clarify your technical specifications, compare suitable building configurations, and review your procurement requirements before moving forward.