Small to mid-scale field operations—such as solar farm construction, pipeline maintenance, quarry expansions, or remote highway work—do not require multi-million-dollar, 100-person accommodation compounds. However, deploying a small crew of 15 to 35 personnel still demands a structured layout that separates living quarters, sanitary facilities, site offices, and eating areas.
Under-specifying modular units leads to overcrowded dormitories and sanitary backup, while over-specifying wastes ocean freight budgets and local site setup costs.
For small-scale remote operations, a 10 to 20-unit flat pack container camp provides the optimal balance between functional space, rapid deployment, and transport efficiency. This guide breaks down exact module allocations, layout configurations, and shipping math for 10-to-20 unit project scopes.
How Do You Calculate Accommodation Units for a 15–30 Person Site Crew?
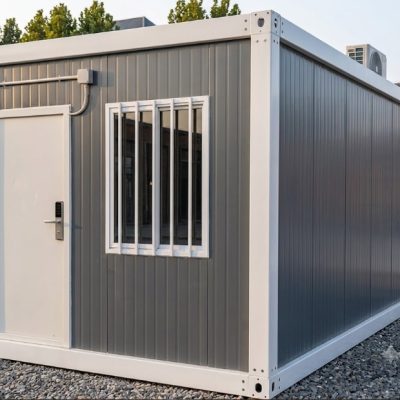
A standard 20ft flat pack container office/dormitory module measures 6,058 mm (L) × 2,438 mm (W) × 2,896 mm (H), providing approximately 13.5 m² (145 sq ft) of usable internal floor space.
Determining how many accommodation units your camp requires depends on your workforce hierarchy and sleeping density standards:
ACCOMMODATION DENSITY BENCHMARKS (PER 20FT FLAT PACK UNIT):
-----------------------------------------------------------------------
Executive / Manager Suite : 1 Person per Unit   (Bed, Desk, Wardrobe)
Technician / Supervisor   : 2 Persons per Unit  (2 Single Beds, Lockers)
General Worker Dorm       : 4 Persons per Unit  (2 Bunk Beds, 4 Lockers)
-----------------------------------------------------------------------
Sample Occupancy Calculations:
- For a 16-Worker Crew (2 Managers + 14 Workers):
- 2 x Manager Units (Single Occupancy) = 2 Units
- 4 x Worker Units (Quad Occupancy, 4 per room) = 4 Units
- Total Sleeping Modules: 6 Units
- For a 32-Worker Crew (4 Supervisors + 28 Workers):
- 2 x Supervisor Units (Twin Occupancy, 2 per room) = 2 Units
- 7 x Worker Units (Quad Occupancy, 4 per room) = 7 Units
- Total Sleeping Modules: 9 Units
What Non-Residential Modules Are Essential for a 10–20 Unit Camp Configuration?
A worker camp cannot function on sleeping quarters alone. Sanitary blocks, eating spaces, site offices, and utility rooms must be budgeted into the overall unit count.
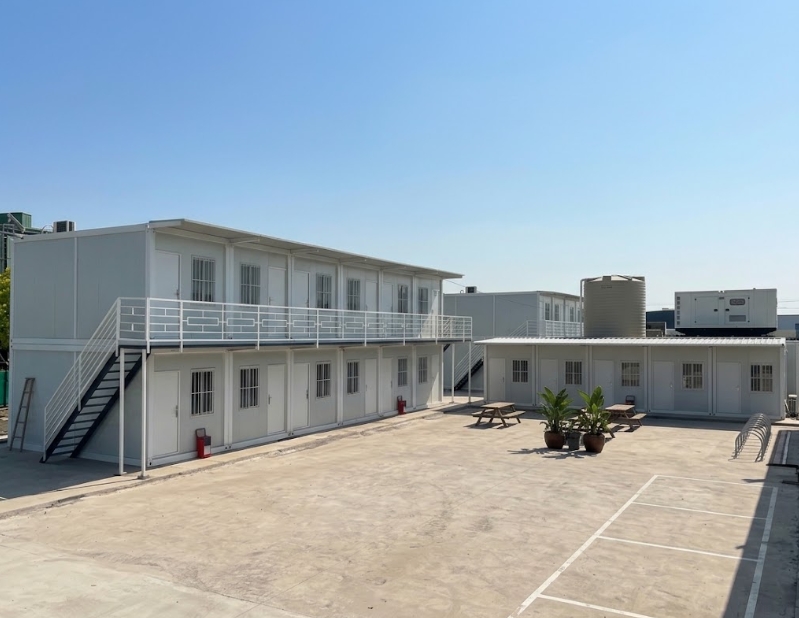
Removing internal side wall panels allows flat pack units to link together on-site, forming open-plan dining halls and joint site offices.
The table below details functional module distributions for a 12-Unit Compact Camp and an 18-Unit Standard Camp:
| Camp Component | 12-Unit Compact Camp (~16–20 Workers) | 18-Unit Standard Camp (~28–35 Workers) | Module Configuration |
| Worker Dormitories | 6 Units | 10 Units | 20ft Flat Pack (2 or 4 beds/unit) |
| Site Office / Admin | 2 Units (Linked open-plan office) | 3 Units (2-unit open office + 1 private office) | Linked Flat Pack Modules |
| Dining & Mess Hall | 2 Units (Linked lunch/breakroom) | 3 Units (Linked dining area + kitchenette) | Linked Flat Pack Modules |
| Ablution / Sanitary | 1 Unit (Pre-piped: 3 toilets, 3 showers, 3 sinks) | 1.5–2 Units (Separate male/female or dual blocks) | Pre-plumbed 20ft Container |
| Laundry & Storage | 1 Unit (4 commercial washers/dryers + gear storage) | 1 Unit (Washers, dryers, clean linen storage) | 20ft Flat Pack / Modified Unit |
| TOTAL 20FT MODULES | 12 Units | 18 Units | Complete Mini-Camp Compound |
========================= SAMPLE 12-UNIT CAMP LAYOUT =========================

       ┌──────────────┐  ┌──────────────┐  ┌──────────────┐
       │ Dorm Unit 1  │  │ Dorm Unit 2  │  │ Dorm Unit 3  │
       └──────────────┘  └──────────────┘  └──────────────┘
              │                 │                 │
              ├─────────────────┴─────────────────┤  (6m Central Walkway)
              │                 │                 │
       ┌──────────────┐  ┌──────────────┐  ┌──────────────┐
       │ Dorm Unit 4  │  │ Dorm Unit 5  │  │ Dorm Unit 6  │
       └──────────────┘  └──────────────┘  └──────────────┘

 ┌──────────────────────────┐  ┌──────────────────────────┐  ┌──────────────┐
 │ SITE OFFICE (2x Linked)  │  │ MESS HALL (2x Linked)    │  │ ABLUTION BLK │
 └──────────────────────────┘  └──────────────────────────┘  └──────────────┘
Freight & Foundation Math: How Do 10 to 20 Flat Packs Ship and Unload?
One of the main economic advantages of flat pack modular construction is knock-down ocean shipping density.
1. Ocean Freight Container Calculations
Flat pack units ship in flat-packed bundles (roof frame, floor frame, corner posts, and sandwich wall panels stacked inside the main chassis).
40HQ OCEAN CONTAINER LOADING DENSITY:
-----------------------------------------------------------------------
Standard 20ft Flat Pack Units : 6 to 8 Units per 40HQ Container
-----------------------------------------------------------------------
- 12-Unit Camp Project: Fits cleanly into 2 x 40HQ ocean containers.
- 18-Unit Camp Project: Fits cleanly into 3 x 40HQ ocean containers.
Shipping a 12-to-18 unit camp requires only 2 or 3 ocean shipping containers, keeping international freight costs manageable even for short-term projects.
2. On-Site Foundation Setup
Small-scale worker camps do not require a continuous poured concrete slab across the entire site footprint.
- Concrete Corner Blocks: Each 20ft unit requires 6 concrete bearing pads (400mm × 400mm × 300mm) placed beneath the corner castings and mid-span frame points.
- Assembly Speed: A trained crew of 4 workers using a crane or 5-ton forklift can assemble and seal 3 to 4 flat pack units per day. A 12-unit camp structure can be erected and roof-sealed within 3 to 4 working days.
Key Takeaways
- Targeted Unit Counts: A functional small worker camp for 15 to 35 personnel requires 12 to 18 total 20ft flat pack units, balancing accommodation, dining, admin, and sanitary needs.
- Efficient Ocean Freight: A 12-unit camp ships in 2 x 40HQ containers; an 18-unit camp ships in 3 x 40HQ containers, keeping landed transport costs low.
- Flexible Open-Plan Layouts: Removing internal wall panels allows individual 20ft units to link side-by-side for combined offices and mess halls.
- Low Foundation Requirements: Requires only leveled concrete piers or screw piles under frame support points, eliminating full concrete slab costs.
Why Partner with Xinen Modular House (www.modularhousehub.com)
Managing a small workforce camp project requires clear specifications, reliable component quality, and strict logistics control. As an integrated Supplier + Solutions Provider, Xinen Modular House supports commercial contractors and project managers:
- Practical Camp Layout Planning: We help you calculate exact unit allocations, room densities, and sanitary ratios tailored to your specific crew size and budget—preventing over-purchasing.
- Supply Chain Integration: Beyond basic flat pack boxes, we consolidate pre-piped ablution units, commercial laundry modules, dining furniture, and electrical distribution kits into a single coordinated shipment.
- Rigorous Quality Control (QC): Every batch undergoes pre-shipment inspection covering frame steel zinc coating thickness, Rockwool panel density, corner post squareness, and waterproof tray testing.
- Landed Logistics & Assembly Support: We optimize 40HQ container packing spaces to reduce ocean freight expenses and provide clear step-by-step video installation guides and hardware manifests for your local site crews.
Planning a 10 to 20-unit worker camp for an upcoming construction, mining, or utility project? [Send an Inquiry to Xinen Modular House] to receive a tailored unit breakdown and landed cost quote within 24 hours.
Frequently Asked Questions (FAQ)
Q1: Can a single 20ft flat pack unit include both a bedroom and an ensuite bathroom?
Yes. 20ft units can be pre-configured at the factory with internal partition walls, a compact shower stall, toilet, vanity, and a single bed layout. However, for small camps, using dedicated centralized ablution blocks is generally more cost-effective per worker.
Q2: What electrical power capacity is required for a 12 to 18-unit camp?
Each 20ft accommodation module draws approximately 3.5 kW (accounting for a 12,000 BTU inverter AC, lighting, and electronics). A complete 12 to 18-unit camp (including office, kitchen appliances, and water heating) typically requires a 60 kVA to 100 kVA site generator or grid connection.
Q3: How is wastewater handled in a remote 15-person camp?
Pre-plumbed ablution modules feature central bottom drain outlets. Wastewater can be routed directly into a local underground septic tank, a portable holding tank for pump-out services, or a small modular wastewater treatment plant (WWTP).
Q4: Are flat pack units suitable for harsh wind or heavy rainfall sites?
Yes. Quality flat pack frames feature structural cold-formed galvanized steel profiles rated for wind speeds up to 110–120 km/h. Roof frames include integrated internal gutters and concealed downspouts inside the corner columns to drain heavy rainfall away from wall joints.