Setting up housing for early-stage mining exploration, core drilling, or pioneer civil construction requires balancing speed, structural durability, and off-grid utility management. In remote, unserviced locations, traditional stick-built housing takes too long to erect, while basic tenting fails to protect crews from harsh temperatures and heavy dust.
For a pioneer crew of 12 to 20 personnel, a 10-unit modular container camp provides a practical, rapidly deployable solution. The modules can be transported over rough access roads, assembled in under a week, and fully relocated when the project phase finishes.
This guide details spatial allocation, engineering specifications, off-grid utility requirements, and landed transport math for a 10-unit remote accommodation setup.
What Functional Layout Works Best for a 10-Unit Remote Mining Accommodation Camp?
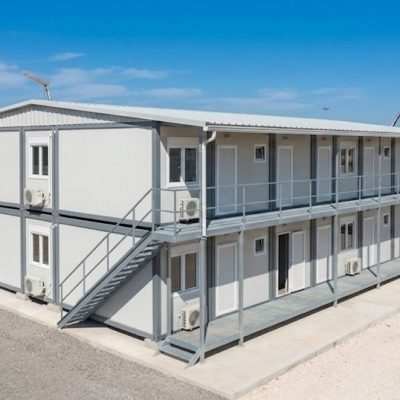
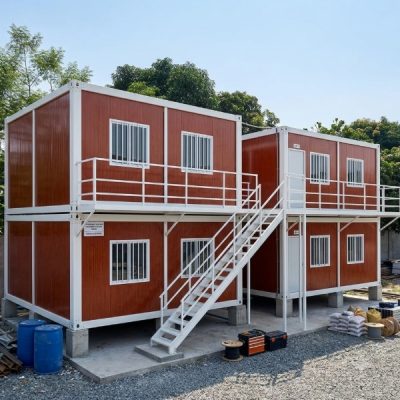
A pioneer camp must balance sleeping space, administrative command, crew sanitation, and utility storage. A standard 20ft flat pack module measures 6,058 mm (L) × 2,438 mm (W) × 2,896 mm (H), yielding approximately 13.5 m² (145 sq ft) of internal floor space.
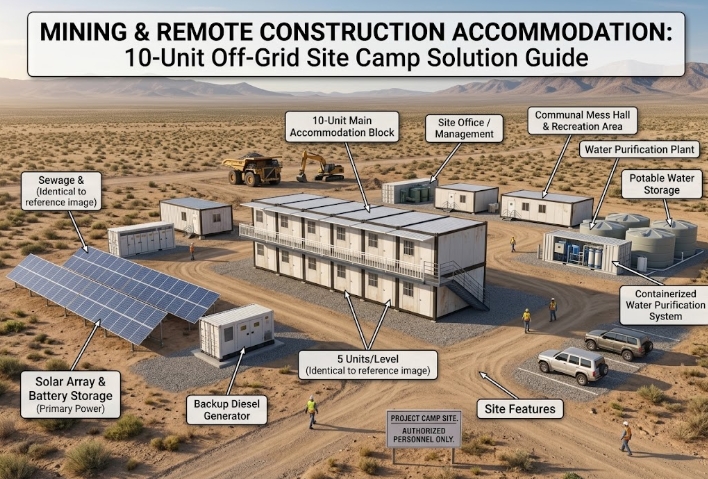
To support 12 to 20 remote workers efficiently, the 10 units are allocated across five distinct functional zones:
====================== 10-UNIT PIONEER CAMP LAYOUT ======================

  ┌────────────────┐  ┌────────────────┐  ┌────────────────┐
  │  DORM UNIT 1   │  │  DORM UNIT 2   │  │  DORM UNIT 3   │
  │ (1-2 Geologists│  │ (4 Crew Beds)  │  │ (4 Crew Beds)  │
  └────────────────┘  └────────────────┘  └────────────────┘
          │                   │                   │
          ├───────────────────┼───────────────────┤ (Wind-Protected Courtyard)
          │                   │                   │
  ┌────────────────┐  ┌────────────────┐  ┌────────────────┐
  │  DORM UNIT 4   │  │  DORM UNIT 5   │  │ ABLUTION BLOCK │
  │ (4 Crew Beds)  │  │ (4 Crew Beds)  │  │ 3 WC / 3 Shower│
  └────────────────┘  └────────────────┘  └────────────────┘

  ┌────────────────┐  ┌────────────────┐  ┌────────────────┐  ┌──────────────┐
  │  SITE OFFICE   │  │ DINING / MESS  │  │ LAUNDRY / GEAR │  │ UTILITY / MEP│
  │ & VHF COMMAND  │  │   & KITCHEN    │  │ STORAGE ROOM   │  │ PUMP CONTROL │
  └────────────────┘  └────────────────┘  └────────────────┘  └──────────────┘
Module Breakdown:
- Accommodation Units (5 Modules / 17-Bed Total Capacity):
- 1 x Manager / Geologist Unit: Configured for 1–2 senior staff with private desks and clothing storage.
- 4 x Crew Dormitory Units: Configured with 2 bunk beds per module (4 beds per unit) to house up to 16 site technicians and equipment operators.
- Site Office & Field Command (1 Module): Serves as the central administrative hub, fitted with office desks, plan tables, climate control, and space for VHF radio equipment.
- Kitchenette & Mess Hall (1 Module): Includes food prep counters, bench seating for rotating crew meals, and dry storage space.
- Pre-Plumbed Ablution Module (1 Module): Factory-fitted with 3 private toilet stalls, 3 shower cubicles, 3 washbasins, an electric water heater, and an integrated waterproof floor tray.
- Laundry & PPE Storage (1 Module): Equipped with industrial washing machines, boot dryers, and heavy-duty shelving for safety gear and clean linens.
- Off-Grid Utility & MEP Module (1 Module): Houses water pressure pumps, multi-stage water filtration units, electrical distribution panels, and site tool storage.
How Do You Spec Modular Units for High-Dust, Extreme Temperature Remote Sites?
Standard urban office containers are not built for remote mining or quarry environments. High wind loads, extreme day/night temperature swings, and abrasive airborne silica dust require rugged factory specifications.
| Component | Standard Commercial Spec | Remote Mining / Pioneer Spec | Performance Advantage |
| Main Frame | 2.0mm–2.2mm painted steel | 3.0mm hot-dip galvanized steel + C3/C4 anti-corrosion marine epoxy finish | Prevents structural rust in high-moisture or saline environments |
| Wall Insulation | 50mm EPS panel | 75mm Polyurethane (PU/PIR) or High-Density Rockwool | Superior thermal insulation for climates ranging from -20°C to +45°C |
| Flooring Substrate | 15mm Plywood + PVC | 18mm Fiber Cement Board + Heavy-Duty anti-slip SPC / Aluminum Checker Plate | Fire-resistant, rot-proof, and withstands heavy work boots |
| Sealing & Dustproofing | Single rubber strip | Dual EPDM bulb gaskets + silicone-sealed frame joints | Prevents fine dust, insects, and wind driven rain from entering living areas |
| Glazing & Openings | Single-pane aluminum windows | Thermal-break aluminum frames with double-glazed tempered glass & fly screens | Reduces HVAC energy consumption and prevents interior condensation |
| Electrical Safety | Standard internal wiring | Surface/concealed flame-retardant conduit, IP65 exterior junction boxes, CE/UL certified | Meets site safety audits and resists power surges from diesel generators |
What Off-Grid Site Infrastructure and Civil Prep Are Needed for 10 Container Units?
Before the 10 modules arrive on site, basic ground preparation and utility planning must be executed to ensure fast assembly.
1. Civil Foundation Options
Remote sites rarely have access to concrete mixing trucks. Depending on soil conditions, two main foundation methods are used:
- Pre-Cast Concrete Piers / Footings: Leveling pads placed under the 4 corners and 2 mid-span points of each 20ft frame. Requires basic site grading and manual placement.
- Steel Ground Screws (Helical Piles): Screwed directly into rocky or uneven terrain using a small excavator attachment. Ideal for sloped ground and leaves minimal environmental footprint upon camp demobilization.
2. Water, Power, and Waste Integration
                 OFF-GRID SITE UTILITY FLOW

[Raw Water Source] ──> [3-Stage Filtration & UV Skid] ──> [10-Unit Camp Distribution]
                                                                  │
[Primary Generator 45kVA] ──> [Central Distribution Panel] ───────┤ (Power & Water)
                                                                  │
[Blackwater Output] ──> [Manifold Drainage] ──> [Underground / Bladder Septic Tank]
- Power Sizing: A 10-unit camp with air conditioning, water heating, lighting, and laundry requires an average operating load of 30 kVA to 40 kVA. A 45 kVA primary diesel generator paired with a small solar/battery system or backup generator ensures continuous operation.
- Water Treatment: Raw site water is pumped through a 3-stage filtration system (5-micron sediment filter + activated carbon + UV sterilizer) into a 5,000L holding tank before feeding the ablution and laundry units.
- Sewage Drainage: The pre-plumbed ablution unit connects via an external main PVC manifold to an underground septic tank or temporary blackwater storage bladder for periodic pump-outs.
Logistics and Assembly Math: Transporting and Erecting 10 Units on Remote Terrain
Transporting structural materials to off-grid project locations requires strict weight and volume management to avoid logistics budget overruns.
1. Ocean & Road Shipping Optimization
Flat pack units are shipped knocked-down (roof chassis, floor chassis, corner posts, and wall panels packaged into a single compact profile).
- Shipping Density: Exactly five (5) standard 20ft flat pack units fit into one 40ft High Cube (40HQ) ocean container.
- Total Shipping Footprint: A complete 10-unit camp requires exactly two (2) 40HQ containers for ocean transit, or two flatbed trailers for domestic overland trucking.
2. Offloading & On-Site Assembly Timeline
Assembly does not require heavy industrial infrastructure:
- Unloading Equipment: A 15-to-25-ton mobile crane or a 5-ton all-terrain forklift is required to offload packages from flatbed trucks.
- Assembly Labor: A crew of 4 to 6 workers can assemble, bolt down, and weather-seal 2 to 3 flat pack units per day.
- Timeline: The 10-unit structural shell can be fully erected and roof-sealed within 3 to 4 working days, followed by 2 days of plumbing, electrical, and HVAC hookups.
Key Takeaways
- Targeted Footprint: A 10-unit modular layout provides full accommodation, administration, mess, sanitation, and utility storage for a pioneer crew of 12 to 20 personnel.
- Off-Grid Compatibility: Success in remote locations depends on selecting dust-sealed, heavily insulated (PU/Rockwool) modules and sizing generator and water filtration systems prior to site delivery.
- Freight Efficiency: All 10 flat pack units stack neatly into 2 x 40HQ ocean containers, keeping international and domestic transport costs low.
- 100% Relocatable: Flat pack modules can be unbolted, repacked into flat profiles, and transported to the next exploration site without material loss or waste.
Why Choose Xinen Modular House (www.modularhousehub.com)
Managing a remote camp project requires more than buying standard steel boxes. It demands a reliable partner who understands engineering specs, climate challenges, and international logistics.
At Xinen Modular House (www.modularhousehub.com), we operate as an integrated Supplier + Solutions Provider:
- Custom Remote Camp Engineering: We analyze your site coordinates, climate profiles, crew headcount, and off-grid power constraints to configure an optimal unit layout before manufacturing starts.
- Harsh-Environment Manufacturing: We build heavy-duty modules with 3.0mm galvanized steel frames, fire-rated PU/Rockwool wall panels, and industrial dust/water seals designed specifically for mining, quarrying, and remote civil works.
- Turnkey Equipment Integration: Beyond basic dorm boxes, we integrate pre-plumbed ablution modules, commercial laundry setups, power distribution panels, and water treatment skids into a single coordinated delivery.
- Landed Logistics Management: We handle container space optimization, export documentation, and transport coordination to ensure your site camp equipment arrives on schedule without hidden port charges.
Planning a remote exploration camp or construction base for an upcoming project? [Send an Inquiry to Xinen Modular House] to receive a detailed layout proposal and landed cost estimate within 24 hours.
Frequently Asked Questions (FAQ)
Q1: Can a 10-unit modular camp operate entirely off-grid without municipal utilities?
Yes. The camp is powered by a central diesel generator (or hybrid solar-diesel setup) and supplied by potable water storage tanks equipped with automated pump-and-filtration skids. Blackwater drains directly into a local septic tank or portable storage bladder.
Q2: How long does it take to assemble a 10-unit remote camp on site?
A team of 4 to 6 local workers using a 20-ton crane or heavy forklift can assemble, bolt down, and weather-seal all 10 structural modules within 3 to 4 working days. Final utility connections and furniture placement take an additional 2 days.
Q3: How do flat pack container units withstand fine mine dust and extreme desert heat?
Units engineered for remote mining feature 75mm PU or Rockwool insulation panels, thermal-break double-glazed windows, and heavy-duty EPDM rubber door seals. Air conditioning units are equipped with washable dust filters, and optional positive-pressure air inlets keep fine dust out.
Q4: Is it better to use flat pack containers or expandable containers for a remote pioneer camp?
Flat pack units are preferred when linking modules to create larger open spaces (like dining halls or team offices) because wall panels can be removed. Expandable units unfold faster (15–30 minutes per unit) for sleeping quarters, but flat pack units offer greater overall flexibility for multi-functional camps.