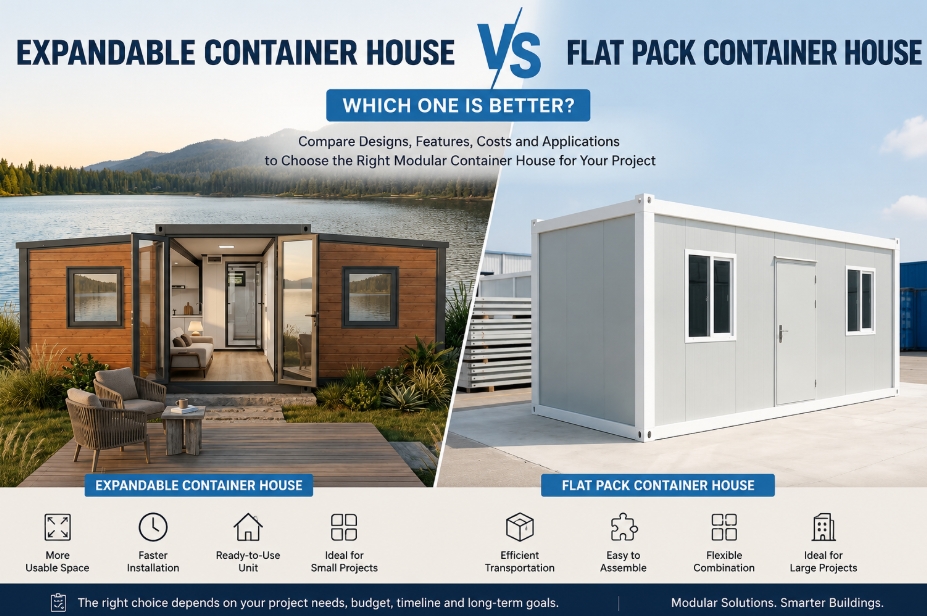
Deciding between an Expandable Container House and a Flat Pack Container House? This comparative guide breaks down structural differences, shipping efficiency, installation requirements, and cost drivers to help you select the best modular container solution for your residential, commercial, or workforce project.
Key Takeaways
- Project Scale Dictates Selection: Expandable Container Houses excel in single-unit, turnkey applications (ADUs, private cabins, small clinics), while Flat Pack systems are built for multi-unit, scalable projects (worker camps, multi-story offices).
- Freight Density vs. Site Labor: Flat Pack units offer higher shipping density (up to 8–10 units per 40ft High Cube container), reducing ocean transit costs. Expandable units trade higher shipping volume for minimal on-site assembly labor.
- Turnkey Integration: Expandable units arrive with factory-fitted wet baths, kitchens, and pre-wired utility networks ready to unfold, whereas Flat Pack structures require site assembly of wall panels, frames, and internal utilities.
- Structural & Layout Versatility: Flat Pack modules can be linked horizontally in any direction and stacked up to 3 stories high. Expandable units feature fixed floor plans constrained by their folding structural chassis.
What Is an Expandable Container House?
An Expandable Container House is a pre-engineered volumetric module equipped with hinged structural walls, floor sections, and roof wings that unfold from a central core chassis during site erection.
In transit, the unit contracts into a compact, standardized container footprint. Once placed on site, the side wings pull outward to create an expanded floor area up to three times the initial shipping footprint. Expandable container houses are manufactured as turnkey units complete with integrated interior partitioning, pre-wired electrical circuits, pre-plumbed wet bathrooms, and kitchen prep zones.
+-----------------------------------------------------------------+
|                   EXPANDABLE CONTAINER HOUSE                    |
+-----------------------------------------------------------------+
|  [Left Wing]      |   [Central Core Chassis]   |  [Right Wing]  |
|  Unfolds Outward  |   Bathrooms & Utilities    |  Unfolds Out   |
+-----------------------------------------------------------------+
Typical Applications
- Single-family residential homes and backyard Accessory Dwelling Units (ADUs)
- Remote glamping pods, Airbnb vacation rentals, and resort extensions
- Field medical clinics, emergency response headquarters, and temporary housing
What Is a Flat Pack Container House?
A Flat Pack Container House is a modular building system where factory-manufactured floor frames, roof structures, structural corner posts, and interchangeable sandwich wall panels are packed flat for shipment.
Four flat-pack modules are stacked and secured together to match the exact exterior dimensions of a single $20\text{ft}$ ISO shipping container, maximizing ocean freight capacity. Once delivered, local trade crews assemble the steel frame and wall panels onto a prepared foundation using bolted mechanical fasteners.
+-----------------------------------------------------------------+
|                    FLAT PACK CONTAINER HOUSE                    |
+-----------------------------------------------------------------+
|  [Factory Roof Assembly]                                        |
|  [4 Corner Posts + Interchangeable Sandwich Wall Panels]        |
|  [Factory Floor Base Assembly]                                  |
|  --> All 4 elements pack into 1 compact shipping bundle          |
+-----------------------------------------------------------------+
Typical Applications
- Large-scale workforce accommodation camps and mining dormitories
- Construction job-site offices, engineering hubs, and site management quarters
- Temporary schools, field canteens, security posts, and multi-unit complexes
What Are the Key Structural Differences Between Expandable and Flat Pack Container Houses?
Evaluating engineering, logistics, and assembly metrics helps procurement teams select the appropriate modular platform:
| Evaluation Metric | Expandable Container House | Flat Pack Container House |
| Primary Design Focus | Turnkey single-unit living space | Scalable multi-unit modular complex |
| Packing & Transit Method | Single folded volumetric unit per $20\text{ft}$ / $40\text{ft}$ shipping slot | 4 flat-packed bundles equal one $20\text{ft}$ ISO container footprint |
| On-Site Installation Speed | Rapid setup (3–4 workers / 1–2 hours) | Modular assembly (3–4 workers / 2–3 hours per unit) |
| Structural Stacking | Single-story placement (limited multi-story capability) | Stackable up to 3 stories high |
| Internal Fixture Integration | Pre-installed wet bath, kitchen, flooring, pre-wired | Factory-fitted utility panels; site-fitted fixtures |
| Layout Flexibility | Fixed footprint defined by the folding chassis mechanism | Highly flexible; infinite horizontal linking & wall removals |
| Target Procurement Audience | Homeowners, resort operators, private developers | Civil contractors, mining operations, B2B project buyers |
How Do Expandable and Flat Pack Containers Compare Across Core Operational Factors?
1. Space Planning and Structural Layout
EXPANDABLE LAYOUT (Fixed Footprint):
+---------------------------------------------------+
|  Bedroom 1   |    Living / Kitchen    | Bedroom 2 |
|--------------|------------------------|-----------|
|              |     Bathroom (Core)    |           |
+---------------------------------------------------+

FLAT PACK LAYOUT (Scalable & Linkable):
+--------------------+--------------------+--------------------+
|  Office Unit 1     |  Office Unit 2     |  Conference Room   |
| (Partitions Out)   | (Partitions Out)   | (Combined Units)   |
+--------------------+--------------------+--------------------+
- Expandable Container House: Features a fixed internal footprint centered around the main structural chassis (which houses the bathroom and mechanical systems). It offers efficient floor plans for 1- to 3-bedroom residential units, but individual modules cannot easily be linked together to create expansive open-plan commercial halls.
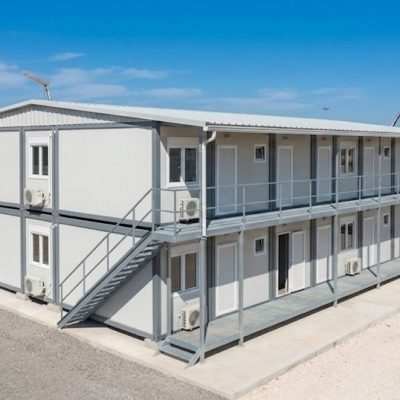
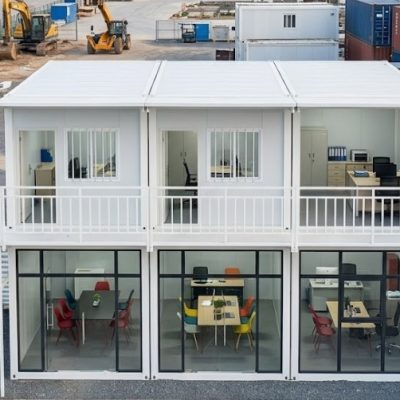
- Flat Pack Container House: Offers modular flexibility. Internal partition walls can be omitted or rearranged to create large open-plan spaces, such as multi-desk site management offices, large worker dining halls, or multi-bed dormitories. Units link side-by-side or end-to-end and can be stacked up to three levels with external steel staircases and walkways.
2. Transport Density and Freight Logistics
- Expandable Container House: Because the folded chassis contains internal fixture bulk, an expandable unit consumes an entire shipping slot ($20\text{ft}$ or $40\text{ft}$ container transport space). Ocean freight costs per square meter of usable space are higher compared to knocked-down systems.
- Flat Pack Container House: Engineered specifically to optimize international shipping density. Packing four flat-packed modules into a single ISO container bundle reduces ocean freight expenses by up to 75% for volume B2B purchases, making it the preferred system for overseas workforce housing contracts.
3. Installation Requirements and On-Site Labor
- Expandable Container House: Requires minimal site labor. Once placed onto level ground piers or a concrete slab using a crane or heavy forklift, site crews unfold the side wings, drop the structural leveling legs, seal exterior joint flashings, and connect power, water, and waste lines.
- Flat Pack Container House: Requires structural assembly on site. Workers bolt the floor chassis to four corner columns, raise the factory-assembled roof module, slide wall panels into position, install doors and windows, apply weather seals, and complete internal wire connections.
How Do They Compare Across Real-World Applications?
Residential Housing & ADUs
- Recommended Solution: Expandable Container House
- Why: Delivers a turnkey living space with pre-fitted sanitaryware, floor finishes, internal doors, and kitchen hookups. Homeowners and ADU developers avoid managing multiple trade contractors (plumbers, electricians, drywallers) on site.
          +-------------------------------------------------------+
          |      RESIDENTIAL / ADU PROCUREMENT SELECTION          |
          +-------------------------------------------------------+
          |  * High factory finish level required                  |
          |  * Turnkey bathroom and electrical systems needed     |
          |  * Fast on-site installation preferred                |
          +-------------------------------------------------------+
                                      |
                                      v
                       [EXPANDABLE CONTAINER HOUSE]
Workforce Accommodation Camps & Labor Housing
- Recommended Solution: Flat Pack Container House
- Why: Large mining, oil & gas, and infrastructure camps require hundreds of uniform bed spaces. Flat pack modules maximize freight shipping density, link together to form centralized administrative and dining hubs, and stack vertically to minimize land usage.
          +-------------------------------------------------------+
          |      WORKFORCE CAMP PROCUREMENT SELECTION             |
          +-------------------------------------------------------+
          |  * High volume of units required (50–500+ beds)       |
          |  * Need to stack units 2–3 stories high               |
          |  * Priority on lowering per-unit ocean freight cost   |
          +-------------------------------------------------------+
                                      |
                                      v
                        [FLAT PACK CONTAINER HOUSE]
Site Management Offices & Industrial Hubs
- Selection Criteria:
- Choose Expandable Units if you need a quick, standalone 1- or 2-room field office for site directors that can be relocated to a new site within hours.
- Choose Flat Pack Units if you need a multi-department administrative complex featuring open-plan engineering desks, private manager offices, and a central conference room.
What Factors Determine Total Project Cost?
Comparing the true financial outlay between Expandable and Flat Pack container houses requires evaluating the complete landed procurement cycle rather than initial FOB unit pricing alone:
+-------------------------------------------------------------------------+
|                       TOTAL PROJECT COST ANALYSIS                       |
+-------------------+-------------------+-------------------+-------------+
| Factory FOB Price | Ocean Freight &   | On-Site Assembly  | Utility     |
| (Unit Cost)       | Logistics         | & Crane Labor     | Connections |
+-------------------+-------------------+-------------------+-------------+
| * Expandable:     | * Expandable:     | * Expandable:     | * Site      |
|   Higher (turnkey |   Higher (larger  |   Lower (unfolds  |   Plumbing  |
|   fit-out included)  transit footprint)|  in hours)        | * Electrical|
|                   |                   |                   | * Foundation|
| * Flat Pack:      | * Flat Pack:      | * Flat Pack:      |   Work      |
|   Lower base unit |   Lower (dense    |   Higher (frame   |             |
|   fob price       |   4-in-1 bundling)|   assembly work)  |             |
+-------------------+-------------------+-------------------+-------------+
- Factory FOB Unit Price: Expandable container units carry a higher factory cost due to the mechanical folding chassis hardware, integrated wet baths, and factory fit-outs. Flat pack units have a lower initial base unit FOB price.
- International Freight & Port Handling: Flat pack systems lower shipping costs when buying in volume, as four flat-pack units ship in the space of one standard container slot.
- Site Installation & Trade Labor: Expandable units require significantly less site labor, making them cost-effective in locations with high local contractor rates. Flat pack units require more site labor hours for mechanical frame assembly and panel installation.
How Do You Choose Between Expandable and Flat Pack Container Houses?
Use this structured decision chart to identify the right modular system for your project parameters:
                      +-------------------------------+
                      | What Is Your Primary Goal?    |
                      +-------------------------------+
                                      |
        +-----------------------------+-----------------------------+
        |                                                           |
        v                                                           v
[Single Turnkey Unit / ADU / Resort Pod]            [Multi-Unit Camp / Office Complex / High Volume]
        |                                                           |
        v                                                           v
[EXPANDABLE CONTAINER HOUSE]                                [FLAT PACK CONTAINER HOUSE]
* Pre-fitted wet bath & plumbing                            * Stackable up to 3 stories high
* Fast setup (1–2 hours)                                    * High shipping density (4-in-1 bundle)
* Minimal site labor required                               * Configurable open-plan spaces
Choose an Expandable Container House if:
- You need a standalone residential dwelling, vacation rental, or small private pod.
- You want a pre-installed wet bathroom and kitchen layout directly from the factory.
- Local site labor is limited or expensive, requiring minimal field installation work.
- The structure will be placed as a single-story unit on remote land or a backyard plot.
Choose a Flat Pack Container House if:
- Your project requires multiple units (worker camps, multi-department offices, dormitories).
- You need open-plan layouts, multi-room complexes, or multi-story structures (up to 3 levels).
- Minimizing ocean freight costs per square meter is critical to staying within budget.
- You have an on-site installation team or local contractor to perform mechanical assembly.
What Questions Should You Ask Before Placing an Order?
- What exact items are included in the factory quotation?Confirm whether wall panels, structural framing, floor liners, pre-wired electrical distribution boxes, LED lights, plumbing manifolds, and sanitaryware are included.
- What insulation material and panel thickness are supplied?Verify panel core options ($50\text{ mm}$, $75\text{ mm}$, or $100\text{ mm}$ EPS, Rockwool, or Polyurethane) based on site climate conditions.
- How is ocean freight calculated for my destination port?Determine how many units fit per $40\text{ft}$ High Cube container or flat-pack bundle to optimize shipping expenses.
- What foundation preparation is required prior to unit delivery?Confirm whether the installation site requires concrete corner piers, strip footings, compacted gravel beds, or a full poured concrete slab.
What Are the Frequently Asked Questions (FAQ)?
Is an expandable container house better than a flat pack container house?
Neither system is universally better; each addresses different project needs. Expandable units are best for single, turnkey residential spaces requiring fast setup. Flat pack units are ideal for multi-unit workforce housing, large office complexes, and high-volume export projects.
Which system is less expensive overall?
For a single standalone unit with an integrated bathroom, an Expandable Container House is often more cost-effective because it eliminates site plumbing and fit-out labor. For multi-unit commercial or industrial projects, a Flat Pack Container House is generally more economical due to lower ocean freight costs and scalable assembly.
Which container house type is better suited for worker accommodation camps?
Flat Pack Container Houses are preferred for workforce camps. Their stackable frame design allows developers to create multi-unit dormitories, connected dining halls, and administrative offices while maximizing shipping container density.
Can flat pack container houses be stacked?
Yes. Flat pack container houses are engineered with heavy-duty structural corner posts and top/bottom frames that allow them to be safely stacked up to three stories high with external steel staircases and corridors. Expandable container units are generally restricted to single-story placement.
Are expandable container houses durable in remote climates?
Yes. Expandable container houses feature galvanized steel frameworks, waterproof wall panel seals, and insulated composite cores ($50\text{ mm}$ to $100\text{ mm}$ PU or Rockwool) that provide structural stability and weather resistance in high-heat or sub-zero environments.
How Can You Request Layout Options and Cost Comparisons?
Selecting between Expandable and Flat Pack modular systems requires balancing project size, available site labor, and transport logistics.