Planning a modular container project? This buying guide compares expandable, flat-pack, detachable, and folding container systems. Evaluate structural specifications, thermal insulation, cost drivers, and site preparation steps to select the right container house for your site.
Key Takeaways
- Select Systems by Operational Use: Match structural systems (Expandable, Flat Pack, Detachable, or Folding) directly to project parameters like deployment speed, shipping constraints, and occupant turnover.
- Evaluate Total Landed Costs: Look beyond unit prices. Factoring in ocean freight density, crane usage, local labor rates, and foundation work determines true project expenditure.
- Verify Environmental Ratings: Specify structural steel gauges, hot-dip galvanization levels, and insulation core materials ($50\text{ mm}$ to $100\text{ mm}$ EPS, Rockwool, or PU) to meet local wind, snow, and energy standards.
- Ensure Complete Scope Transparency: Confirm factory supply boundaries—including floor sub-bases, pre-wired electrical, wet-bath plumbing, doors/windows, and exterior flashing—before issuing production deposits.
What Is a Modular Container House?
A modular container house is a factory-manufactured structural system that utilizes standardized steel framing and insulated wall panels to build flexible, rapidly deployable space.
Unlike traditional brick-and-mortar or timber-frame construction, container houses are built under controlled factory conditions. Components are pre-engineered, pre-wired, and pre-cut to minimize field assembly time, reduce material waste, and lower site labor overhead.
Standard modular container houses serve across commercial, industrial, and residential sectors:
- Workforce Accommodation: Mining camps, contractor dormitories, and multi-story labor housing complexes.
- Site Management Operations: Construction job-site offices, engineering hubs, and security control posts.
- Commercial & Hospitality Venues: Pop-up retail shops, cafe kiosks, eco-resort pods, and short-term rentals.
- Residential Facilities: Backyard accessory dwelling units (ADUs), private vacation cabins, and temporary housing.
Engineering specifications, internal layouts, wall insulation cores, and structural load ratings can be customized to match site conditions, transport limits, and regional building standards.
What Types of Container Houses Are Available?
Understanding the primary modular container building systems helps procurement teams and project managers choose the right structural platform for their application.
1. Expandable Container House
An Expandable Container House features hinged wall panels and retractable floor wings that unfold from a central core during site assembly, expanding the usable interior footprint up to three times its shipping size.
- Best For: Small family homes, backyard ADUs, remote field clinics, and private vacation units.
- Key Advantages: Shipped as a single folded unit with pre-installed plumbing, electrical, and bathroom fixtures for rapid on-site setup.
- Procurement Considerations: Verify site access pathways and crane/forklift lifting capacities required to position the heavy expanded chassis.
2. Flat Pack Container House
A Flat Pack Container House is shipped as a knocked-down modular package where the roof, floor frame, corner posts, and wall panels are packed flat to minimize ocean freight volume. Four flat-pack units typically match the shipping dimensions of one standard $20\text{ft}$ ISO sea container.
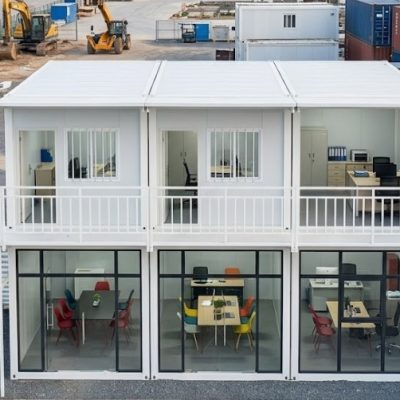
- Best For: Large-scale worker housing, multi-unit construction camps, two-story site offices, and temporary schools.
- Key Advantages: High shipping density drastically reduces international freight costs; units can be joined side-by-side or stacked up to three stories high.
- Procurement Considerations: Requires on-site manual or crane assembly by local installation crews using detailed CAD step-by-step guides.
3. Detachable Container House
A Detachable Container House utilizes fully bolted steel frame connections that can be completely disassembled into individual beams, post profiles, and wall panels for transport and long-term storage.
- Best For: Short-term site offices, equipment storage cabins, rental accommodation fleets, and relocatable infrastructure projects.
- Key Advantages: Lower component weight makes manual loading and assembly possible in tight locations where cranes cannot operate.
- Procurement Considerations: Structural connections use bolt-and-nut fasteners, requiring regular maintenance checks if units are relocated frequently.
4. Folding Container House
A Folding Container House uses galvanized steel structural hinges that allow the entire cabin to collapse into a flat profile for transport and pull open into a functional shell within minutes on site.
- Best For: Emergency relief housing, quick-turnaround construction sites, disaster response centers, and short-term events.
- Key Advantages: Unfolds in 10 to 15 minutes using a basic mobile crane or forklift, minimizing site installation labor.
- Procurement Considerations: Designed for rapid deployment; secondary interior partitions and wet baths require separate modular fitting.
How Do You Choose the Right Container House System?
Selecting the correct container house system depends on project duration, transportation limits, required floor space, and local labor availability.
                   +-----------------------------------+
                   |  What Is Your Primary Application?|
                   +-----------------------------------+
                                     |
         +---------------------------+---------------------------+
         |                           |                           |
         v                           v                           v
+-----------------+         +-----------------+         +-----------------+
| Worker Camps &  |         | Residential &   |         | Emergency &     |
| Multi-Unit Hubs |         | Private ADUs    |         | Fast Setup Sites|
+-----------------+         +-----------------+         +-----------------+
         |                           |                           |
         v                           v                           v
* Flat Pack Units           * Expandable Units          * Folding Container
* Detachable Units          * Customized Modulars       * Flat Pack Cabin
For Workforce Accommodation & Multi-Unit Camps
- Key Priorities: High shipping density, low cost per square meter, scalable stackable layouts, and durable interior finishes.
- Recommended Systems: Flat Pack Container Houses or Detachable Container Houses.
For Private Residential, ADUs, & Hospitality Pods
- Key Priorities: Turnkey factory interiors, integrated bathrooms, attractive exterior cladding, and fast installation.
- Recommended Systems: Expandable Container Houses or Customized Prefabricated Modular Cabins.
For Short-Term Construction Offices & Industrial Facilities
- Key Priorities: Simple relocation, durable steel frameworks, integrated power and lighting, and weather-tight wall paneling.
- Recommended Systems: Flat Pack Container Offices or Detachable Container Offices.
For Emergency Relief & Temporary Public Projects
- Key Priorities: Immediate operational readiness, low site prep demands, compact transit volume, and tool-free setup.
- Recommended Systems: Folding Container Houses.
What Factors Affect Container House Costs?
Evaluating manufacturing and logistics variables helps project managers build realistic procurement budgets:
+-----------------------------------------------------------------------+
|                    CONTAINER HOUSE COST DRIVERS                       |
+-------------------+-------------------+-------------------+-----------+
| Frame & Metalwork | Insulation & Core | Internal Fit-Out  | Shipping  |
+-------------------+-------------------+-------------------+-----------+
| * Steel Thickness | * EPS Panels      | * Wet Bath Fixtures| * Freight |
| * Galvanization   | * Rockwool Core   | * Electrical Grid | * Port    |
| * Marine Coatings | * PU / PIR Core   | * Custom Joinery  | * Trucking|
+-------------------+-------------------+-------------------+-----------+
1. Structural Steel Gauges & Surface Coatings
The structural chassis frame thickness ($2.0\text{ mm}$ to $4.0\text{ mm}$ profile steel) and the surface treatment level (cold galvanized paint vs. hot-dip galvanization with epoxy powder coating) directly impact structural lifespan and rust resistance in humid coastal environments.
2. Wall Panel Core & Thermal Efficiency
Wall insulation selection balances upfront manufacturing costs against long-term site climate control expenses:
- Expanded Polystyrene (EPS): Standard, light-weight option suited for temperate climates and basic site offices.
- Rockwool (Mineral Wool): Fire-resistant ($A\text{-grade}$) core providing thermal insulation and acoustic damping for high-density dormitories.
- Polyurethane (PU / PIR): Thermal performance core recommended for extreme cold or high-heat environments.
3. Interior Utility & Fixture Packages
Opting for complete turnkey supply packages—including pre-installed PVC or SPC flooring, carbon-crystal wall boards, LED lighting, breaker panels, integrated toilets, showers, and split-system HVAC prep—increases factory FOB costs while reducing local trade installation labor on site.
4. International Freight & Packaging Density
Container house systems alter landed transport logistics costs:
- Flat Pack / Detachable Units: Up to 8–10 units pack into a single $40\text{ft}$ High Cube container, keeping per-unit sea freight low.
- Expandable / Volumetric Units: Require full $20\text{ft}$ or $40\text{ft}$ shipping slots per unit, leading to higher ocean freight costs per square meter.
How Do Major Container House Systems Compare?
The decision matrix below outlines structural specs, transit traits, and setup metrics across core container housing platforms:
| Container System Category | Frame Structure | Packing & Transit Format | Assembly Speed | Best For |
| Flat Pack Container | Heavy Galvanized Steel Frame | 4 Units packed as a $20\text{ft}$ ISO bundle | 3 to 4 Workers / 2–3 Hours per unit | Workforce camps, multi-unit site offices, dormitories |
| Expandable Container | Integrated Fold-Out Steel Frame | 1 Folded Unit per $20\text{ft}$ / $40\text{ft}$ slot | 3 to 4 Workers / 1–2 Hours complete setup | Backyard ADUs, private residences, remote field clinics |
| Detachable Container | Knocked-Down Bolted Steel Frame | Loose bundled profiles and loose panels | 2 to 3 Workers / 3–4 Hours per unit | Short-term rental fleets, tight access sites, offices |
| Folding Container | Hinged Galvanized Steel Structure | Folded flat panels (up to 10–12 units / $40\text{ft}$ HC) | 2 Workers + Crane / 10–15 Minutes | Emergency response, disaster relief, short-term camps |
What Information Should You Prepare Before Requesting a Supplier Quote?
Providing detailed technical parameters allows modular manufacturers to produce precise floor plans, structural calculations, and landed freight estimates.
1. Project Location & Environmental Specifications
- Destination city, port of discharge, and environmental loads (wind speed ratings, ground snow loads, and seismic zone requirements).
2. Intended Project Application
- Specify whether the units are for multi-story labor dormitories, executive site offices, backyard residential rentals, or field storage.
3. Total Area & Layout Configuration
- Total square footage, room partitioning, door/window quantities, and sanitary fixture counts (toilets, showers, urinals, sinks).
4. Electrical & Plumbing Standards
- Voltage, frequency, and plug formats (e.g., $110\text{V}/60\text{Hz}$ or $220\text{V}/50\text{Hz}$) alongside local plumbing standards for wet baths and kitchens.
5. Target Procurement Timeline
- Factory lead times, shipping schedules, site foundation completion dates, and target occupancy deadlines.
What Is the Step-by-Step Container House Procurement Process?
Purchasing and installing modular container houses involves five structured project phases:
+------------------+     +------------------+     +------------------+
| Phase 1:         |     | Phase 2:         |     | Phase 3:         |
| Project Brief &  | --> | CAD Architectural| --> | Factory          |
| Site Assessment  |     | & Spec Sign-Off  |     | Production & QA  |
+------------------+     +------------------+     +------------------+
                                                           |
                         +------------------+              |
                         | Phase 5:         |              |
                         | Site Placement,  | <------------+
                         | Anchoring &      |     Phase 4: Export Logistics
                         | Utility Connection     & Ocean Transit
                         +------------------+
- Project Brief & Site Assessment: Define occupancy metrics, site access, foundation types, and main utility hookup plans.
- CAD Architectural & Spec Sign-Off: Finalize floor plans, structural steel profiles, panel insulation thickness, door/window placement, and electrical routing drawings with the supplier engineering team.
- Factory Production & Quality Control: The factory fabricates structural framing, applies protective coatings, pre-wires conduits, installs sanitaryware, and conducts quality inspections prior to packing.
- Export Logistics & Ocean Transit: Cargo is packed into shipping containers, cleared through export customs, and shipped via ocean freight to the target destination port.
- Site Placement, Anchoring & Utility Connection: Units are offloaded onto concrete footings, slab pads, or piers, assembled or expanded, weatherproofed along joint lines, and hooked up to local power, fresh water, and sewer networks.
What Common Pitfalls Should Buyers Avoid?
- Evaluating Orders Solely on Base Unit FOB Price: Unusually cheap quotations often omit necessary structural steel thickness, thermal insulation cores, double-glazed windows, internal breaker wiring, or certified sanitaryware.
- Overlooking Shipping Container Loading Density: Selecting non-standard unit sizes that do not pack efficiently into $40\text{ft}$ High Cube shipping containers can double ocean freight costs per square meter.
- Neglecting Local Municipal & Zoning Codes: Confirming building codes, setback rules, and foundation engineering requirements with local municipal planning offices before ordering prevents site installation delays.
- Underestimating Site Unloading & Crane Access: Ensure that delivery flatbeds and mobile cranes or forklifts can maneuver through narrow access roads, entry gates, and overhead power line clearances to reach the installation pad.
What Questions Should You Ask a Container House Supplier?
- What items are included in the base unit quotation?Clarify whether structural frames, wall panels, ceiling boards, floor liners, interior doors, double-glazed windows, distribution boxes, lighting fixtures, and sanitaryware are included.
- What steel profile gauges and corrosion protection layers are used?Confirm overall main beam steel thickness ($2.5\text{ mm}$ to $4.0\text{ mm}$) and verify if structural steel profiles receive hot-dip galvanization and baked powder paint finishes.
- What foundation engineering options are recommended for this system?Confirm whether units can be placed on concrete corner piers, strip footings, compacted gravel beds, or full poured concrete slabs based on local soil conditions.
- What technical assembly documentation and factory support are supplied?Determine if the manufacturer provides CAD installation manuals, step-by-step video guides, structural load calculations, or engineering support for local permitting.
What Are the Frequently Asked Questions (FAQ)?
What is the difference between a Flat Pack container house and a Detachable container house?
A Flat Pack container house features factory-assembled top and bottom structural frames connected on-site by posts, offering higher structural integrity for multi-story stacking. A Detachable container house utilizes a knocked-down, bolted frame system designed for easy manual handling, lower upfront costs, and relocation flexibility.
How long does it take to manufacture and deliver a container house order?
Factory fabrication typically requires 15 to 25 days depending on total order volume and customization levels. Ocean freight transit times vary by destination port, taking an additional 15 to 40 days.
What kind of site foundation is required for container houses?
Container houses do not require full poured concrete foundations for short-term installations. They can be placed on level concrete corner pads, concrete pier blocks, strip footings, or heavy steel ground screws that keep the main chassis elevated away from standing water.
Are modular container houses fully insulated for extreme weather?
Yes. Sandwich wall and roof panels can be specified with $50\text{ mm}$, $75\text{ mm}$, or $100\text{ mm}$ core thickness using Rockwool or Polyurethane (PU) insulation to maintain interior temperatures in extreme hot or sub-zero climates.
How are electricity, water, and sewage connected to a container house?
Units come pre-wired with electrical conduits, breaker boxes, light switches, and wall outlets according to target country standards. Plumbing pipes for wet baths and kitchens are pre-routed to main external outlets, allowing licensed local contractors to hook up main electrical lines, fresh water feeds, and septic connections.
How Can You Request a Custom Floor Plan and Quotation?
Choosing the right modular container house system requires aligning structural capabilities, ocean freight packing density, and site foundation requirements before placing a production order.